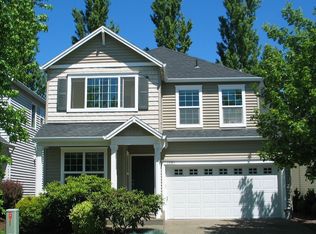
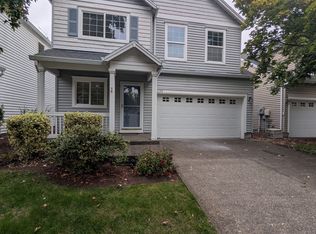
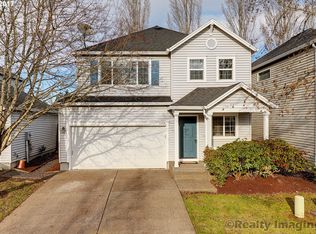
Along a protected greenway in Jones Farm, this refined two-story home pairs privacy with access, minutes to Intel, parks, and everyday amenities. Inside, new carpet, fresh paint, and thoughtful kitchen and bath surface updates give the home a clean, modern feel. The open main level connects living, dining, and kitchen spaces, flowing naturally to the backyard for easy indoor-outdoor living. Upstairs, all bedrooms are together, along with a convenient laundry. The primary suite offers an en-suite bath and soothing greenway views. Outdoors, a manicured, fully-fenced yard backs to nature, while the front landscaping is HOA maintained, supporting a polished, low-maintenance lifestyle. [Home Energy Score = 7. HES Report at https://rpt.greenbuildingregistry.com/hes/OR10249136]
Active
$485,000
1277 NE Kinney St, Hillsboro, OR 97124
3beds
1,585sqft
Residential, Single Family Residence
Built in 2000
2,613 Square Feet Lot
$-- Zestimate®
$306/sqft
$104/mo HOA
What's special
Clean modern feelFresh paintNew carpet
- 1 day
- 80
- 4
Zillow last checked:
Listing updated:
Listed by:
Giovanni Cafiso 503-440-6270,
Cascade Hasson Sotheby's International Realty
Source: RMLS (OR),MLS#: 484185335
Facts & features
Interior
Bedrooms & bathrooms
- Bedrooms: 3
- Bathrooms: 3
- Full bathrooms: 2
- Partial bathrooms: 1
- Main level bathrooms: 1
Rooms
- Room types: Bedroom 2, Bedroom 3, Dining Room, Family Room, Kitchen, Living Room, Primary Bedroom
Primary bedroom
- Features: Bathroom, High Ceilings
- Level: Upper
- Area: 180
- Dimensions: 15 x 12
Bedroom 2
- Level: Upper
- Area: 144
- Dimensions: 12 x 12
Bedroom 3
- Level: Upper
- Area: 120
- Dimensions: 12 x 10
Dining room
- Level: Main
- Area: 80
- Dimensions: 10 x 8
Kitchen
- Level: Main
- Area: 110
- Width: 10
Living room
- Level: Main
- Area: 252
- Dimensions: 18 x 14
Heating
- Forced Air
Appliances
- Included: Free-Standing Range, Free-Standing Refrigerator
Features
- Quartz, Soaking Tub, Bathroom, High Ceilings, Kitchen Island
- Flooring: Hardwood, Vinyl
- Windows: Double Pane Windows, Vinyl Frames
- Basement: Crawl Space
- Number of fireplaces: 1
- Fireplace features: Gas
Interior area
- Total structure area: 1,585
- Total interior livable area: 1,585 sqft
Property
Parking
- Total spaces: 2
- Parking features: Off Street, Secured, Attached
- Attached garage spaces: 2
Features
- Levels: Two
- Stories: 2
- Fencing: Fenced
- Has view: Yes
- View description: Park/Greenbelt, Trees/Woods
Lot
- Size: 2,613 Square Feet
- Features: Greenbelt, Level, Private, Seasonal, Secluded, Trees, SqFt 0K to 2999
Details
- Parcel number: R2090811
Construction
Type & style
- Home type: SingleFamily
- Architectural style: Traditional
- Property subtype: Residential, Single Family Residence
Materials
- Vinyl Siding
- Foundation: Concrete Perimeter
- Roof: Composition
Condition
- Resale
- New construction: No
- Year built: 2000
Utilities & green energy
- Gas: Gas
- Sewer: Public Sewer
- Water: Public
- Utilities for property: Other Internet Service
Community & HOA
Community
- Security: Unknown
HOA
- Has HOA: Yes
- Amenities included: Maintenance Grounds
- HOA fee: $311 quarterly
Location
- Region: Hillsboro
Financial & listing details
- Price per square foot: $306/sqft
- Tax assessed value: $487,320
- Annual tax amount: $4,604
- Date on market: 9/9/2026
- Listing terms: Cash,Conventional,VA Loan
- Road surface type: Paved
Estimated market value
Not available
Estimated sales range
Not available
Not available
Price history
| Date | Event | Price |
|---|---|---|
| 9/9/2026 | Listed for sale | $485,000+102.1%$306/sqft |
Source: | ||
| 5/23/2018 | Listing removed | $1,795$1/sqft |
Source: MAINLANDER PROPERTY MANAGEMENT, INC Report a problem | ||
| 5/11/2018 | Listed for rent | $1,795+20.1%$1/sqft |
Source: MAINLANDER PROPERTY MANAGEMENT, INC Report a problem | ||
| 2/25/2016 | Listing removed | $1,495$1/sqft |
Source: MAINLANDER PROPERTY MANAGEMENT Report a problem | ||
| 2/17/2016 | Price change | $1,495-6.3%$1/sqft |
Source: MAINLANDER PROPERTY MANAGEMENT Report a problem | ||
| 2/4/2016 | Price change | $1,595-5.9%$1/sqft |
Source: MAINLANDER PROPERTY MANAGEMENT Report a problem | ||
| 1/23/2016 | Listed for rent | $1,695$1/sqft |
Source: MAINLANDER PROPERTY MANAGEMENT Report a problem | ||
| 7/8/2008 | Sold | $240,000+51.7%$151/sqft |
Source: Public Record Report a problem | ||
| 10/12/2000 | Sold | $158,175$100/sqft |
Source: Public Record Report a problem | ||
Public tax history
| Year | Property taxes | Tax assessment |
|---|---|---|
| 2025 | $4,605 +0.4% | $280,660 +3% |
| 2024 | $4,588 +2.9% | $272,490 +3% |
| 2023 | $4,457 +2.8% | $264,560 +3% |
| 2022 | $4,336 +2.1% | $256,860 |
| 2021 | $4,249 +2.2% | -- |
| 2020 | $4,158 +3% | $242,120 +3% |
| 2019 | $4,038 +4.5% | $235,070 |
| 2018 | $3,865 | $235,070 +6.1% |
| 2017 | $3,865 +6.7% | $221,590 +3% |
| 2016 | $3,623 | $215,140 +3% |
| 2015 | $3,623 +4.2% | $208,880 +3% |
| 2014 | $3,477 +2.8% | $202,800 +3% |
| 2013 | $3,383 +3.6% | $196,900 +3% |
| 2012 | $3,265 +3.3% | $191,170 -9.3% |
| 2011 | $3,160 +1.3% | $210,750 -5.7% |
| 2010 | $3,119 +3.6% | $223,400 -3.4% |
| 2009 | $3,011 +5.8% | $231,220 -8.9% |
| 2008 | $2,847 +0.4% | $253,780 -3.5% |
| 2007 | $2,834 +18.7% | $263,000 +11.4% |
| 2006 | $2,387 -0.2% | $236,150 +21.6% |
| 2005 | $2,393 +1.6% | $194,180 +8% |
| 2004 | $2,355 +3.1% | $179,750 -4.8% |
| 2003 | $2,285 +2.1% | $188,820 +3.8% |
| 2002 | $2,238 -0.6% | $181,840 +4.7% |
| 2001 | $2,251 +349.5% | $173,630 +285.8% |
| 2000 | $501 | $45,000 |
Find assessor info on the county website
Monthly payment
Est. payment
Payment breakdown
Explore the cost of this home by adjusting the details. Changes won't be saved.Climate risks
Neighborhood: 97124
Nearby schools
Schools provided by the listing agent
- Elementary: Jackson
- Middle: Evergreen
- High: Glencoe
Source: RMLS (OR). This data may not be complete. We recommend contacting the local school district to confirm school assignments for this home.