Welcome home to this beautifully light and bright residence, designed for both comfort and efficiency. This inviting home features modern laminate flooring throughout and boasts excellent energy-saving updates, including solar panels and high-quality, triple-pane windows and doors installed just three years ago. At the heart of the home, the kitchen comes equipped with stainless steel appliances and a convenient eat-at bar space, flowing seamlessly into a cozy dining room centered around a charming woodburning fireplace with a brick mantel and surround. The private primary bedroom serves as a relaxing retreat complete with an en-suite bathroom and double closets. The versatile third bedroom, featuring a sliding glass door alongside a built-in desk and shelving, offers direct access to a fully fenced backyard and a covered patio—perfect for outdoor entertaining, quiet relaxation, or a dedicated home office. Superbly situated in a friendly neighborhood, this property keeps you conveniently close to local parks, schools, and all of your everyday amenities.
Active
Price cut: $10K (9/28)
$475,000
21645 SW Lois St, Beaverton, OR 97003
3beds
1,384sqft
Residential, Single Family Residence
Built in 1989
4,791 Square Feet Lot
$-- Zestimate®
$343/sqft
$-- HOA
What's special
- 154 days
- 1,003
- 110
Zillow last checked:
Listing updated:
Listed by:
Noah Kragerud 503-888-9218,
Keller Williams Sunset Corridor
Source: RMLS (OR),MLS#: 352388633
Facts & features
Interior
Bedrooms & bathrooms
- Bedrooms: 3
- Bathrooms: 2
- Full bathrooms: 2
- Main level bathrooms: 2
Rooms
- Room types: Bedroom 2, Bedroom 3, Dining Room, Family Room, Kitchen, Living Room, Primary Bedroom
Primary bedroom
- Features: Double Closet, Ensuite, Laminate Flooring, Shower
- Level: Main
Bedroom 2
- Features: Laminate Flooring
- Level: Main
Bedroom 3
- Features: Laminate Flooring
- Level: Main
Dining room
- Features: Fireplace, Sliding Doors, Laminate Flooring
- Level: Main
Kitchen
- Features: Dishwasher, Eat Bar, Kitchen Dining Room Combo, Microwave, Free Standing Range, Free Standing Refrigerator, Laminate Flooring
- Level: Main
Living room
- Features: Laminate Flooring
- Level: Main
Heating
- Forced Air, Fireplace(s)
Cooling
- Central Air
Appliances
- Included: Dishwasher, Disposal, Free-Standing Range, Free-Standing Refrigerator, Microwave, Stainless Steel Appliance(s), Washer/Dryer, Gas Water Heater
- Laundry: Laundry Room
Features
- Eat Bar, Kitchen Dining Room Combo, Double Closet, Shower
- Flooring: Laminate
- Doors: Sliding Doors
- Windows: Triple Pane Windows
- Number of fireplaces: 1
- Fireplace features: Wood Burning
Interior area
- Total structure area: 1,384
- Total interior livable area: 1,384 sqft
Property
Parking
- Total spaces: 2
- Parking features: Driveway, On Street, Attached
- Attached garage spaces: 2
- Has uncovered spaces: Yes
Features
- Levels: One
- Stories: 1
- Patio & porch: Covered Patio, Patio
- Exterior features: Yard
- Fencing: Fenced
Lot
- Size: 4,791 Square Feet
- Features: Level, SqFt 3000 to 4999
Details
- Parcel number: R1384763
Construction
Type & style
- Home type: SingleFamily
- Property subtype: Residential, Single Family Residence
Materials
- Wood Siding
- Roof: Composition
Condition
- Approximately
- New construction: No
- Year built: 1989
Utilities & green energy
- Gas: Gas
- Sewer: Public Sewer
- Water: Public
Community & HOA
HOA
- Has HOA: No
Location
- Region: Beaverton
Financial & listing details
- Price per square foot: $343/sqft
- Tax assessed value: $458,290
- Annual tax amount: $3,139
- Date on market: 5/22/2026
- Listing terms: Cash,Conventional,FHA,VA Loan
Estimated market value
Not available
Estimated sales range
Not available
Not available
Price history
| Date | Event | Price |
|---|---|---|
| 10/23/2026 | Listed for sale | $475,000$343/sqft |
Source:  RMLS (OR) #352388633 Report a problem RMLS (OR) #352388633 Report a problem | ||
| 10/15/2026 | Pending sale | $475,000$343/sqft |
Source: RMLS (OR) #352388633 Report a problem | ||
| 9/28/2026 | Price change | $475,000-2.1%$343/sqft |
Source: RMLS (OR) #352388633 Report a problem | ||
| 8/4/2026 | Price change | $485,000-3%$350/sqft |
Source: RMLS (OR) #352388633 Report a problem | ||
| 6/23/2026 | Price change | $500,000-2.9%$361/sqft |
Source: RMLS (OR) #352388633 Report a problem | ||
| 5/30/2026 | Price change | $515,000-2.8%$372/sqft |
Source: RMLS (OR) #352388633 Report a problem | ||
| 5/22/2026 | Listed for sale | $530,000+24.7%$383/sqft |
Source: RMLS (OR) #352388633 Report a problem | ||
| 12/2/2020 | Sold | $425,000+21.4%$307/sqft |
Source: RMLS (OR) #20574600 Report a problem | ||
| 4/6/2018 | Sold | $350,000+3.2%$253/sqft |
Source: RMLS (OR) #18401107 Report a problem | ||
| 3/12/2018 | Pending sale | $339,000$245/sqft |
Source: Hasson #18401107 Report a problem | ||
| 3/9/2018 | Listed for sale | $339,000+93.8%$245/sqft |
Source: Hasson #18401107 Report a problem | ||
| 2/18/2005 | Sold | $174,900+29.6%$126/sqft |
Source: Public Record Report a problem | ||
| 6/13/1997 | Sold | $135,000$98/sqft |
Source: Public Record Report a problem | ||
Public tax history
| Year | Property taxes | Tax assessment |
|---|---|---|
| 2025 | $3,140 +1.5% | $205,260 +3% |
| 2024 | $3,094 +3% | $199,290 +3% |
| 2023 | $3,003 +3.8% | $193,490 +3% |
| 2022 | $2,892 +1.9% | $187,860 |
| 2021 | $2,838 +2.2% | -- |
| 2020 | $2,777 +3.1% | $177,080 +3% |
| 2019 | $2,695 +4.6% | $171,930 |
| 2018 | $2,577 | $171,930 +6.1% |
| 2017 | $2,577 +6.6% | $162,070 +3% |
| 2016 | $2,417 | $157,350 +3% |
| 2015 | $2,417 +3.6% | $152,770 +3% |
| 2014 | $2,334 +4.5% | $148,330 +3% |
| 2013 | $2,234 +3.6% | $144,010 +3% |
| 2012 | $2,156 +3.4% | $139,820 -24.3% |
| 2011 | $2,085 +1.4% | $184,810 -6.8% |
| 2010 | $2,056 +0.8% | $198,300 -6.2% |
| 2009 | $2,040 +7.7% | $211,380 -8% |
| 2008 | $1,894 -2.5% | $229,760 -4.6% |
| 2007 | $1,942 +20.2% | $240,720 +10.6% |
| 2006 | $1,616 -0.8% | $217,720 +27.1% |
| 2005 | $1,628 +0.1% | $171,360 +8.1% |
| 2004 | $1,627 +2.6% | $158,500 +5.4% |
| 2003 | $1,586 +3% | $150,340 +3% |
| 2002 | $1,540 -0.5% | $146,020 +5.5% |
| 2001 | $1,548 +19.1% | $138,470 +3.9% |
| 2000 | $1,300 | $133,320 |
Find assessor info on the county website
Monthly payment
Est. payment
Payment breakdown
Explore the cost of this home by adjusting the details. Changes won't be saved.Climate risks
Neighborhood: Aloha
Nearby schools
Schools provided by the listing agent
- Elementary: Indian Hills
- Middle: Brown
- High: Century
Source: RMLS (OR). This data may not be complete. We recommend contacting the local school district to confirm school assignments for this home.

Similar homes
- $510,0003 bd2 ba1.3k sqft1424 SW 209th Ave, Beaverton, OR 97003Active
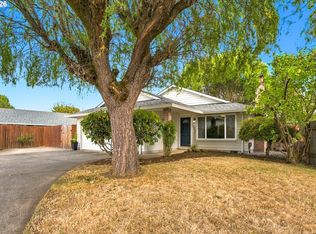
 MLS ID #117801861, Linda Poggi, Cascade Hasson Sotheby's International Realty. RMLS (OR)
 - $499,0003 bd3 ba1.2k sqft20350 SW York St, Beaverton, OR 97003Active
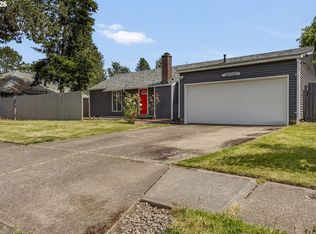 MLS ID #283502702, Mavis Dudley, Premiere Property Group, LLC. RMLS (OR)
 - $525,0003 bd2 ba1.5k sqft20190 SW Imperial St, Beaverton, OR 97003Active
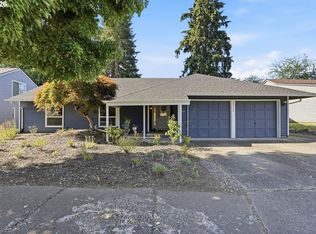 MLS ID #541829308, Teresa Harbert, eXp Realty, LLC. RMLS (OR)
 - $515,0004 bd2 ba1.8k sqft2075 SW 209th Ct, Beaverton, OR 97003Active
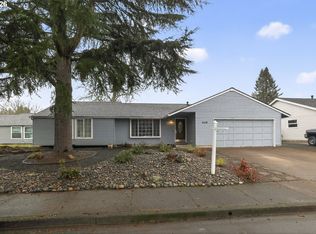 MLS ID #501073684, Boston Bate, Matin Real Estate. RMLS (OR)
 - $484,9003 bd3 ba1.5k sqft5186 NE Schoeler Cir, Hillsboro, OR 97124ActiveMLS ID #441664193, Frank Binnendyk, Century 21 North Homes Realty. RMLS (OR)
- $489,9003 bd3 ba1.4k sqft6905 SW 188th Ave, Beaverton, OR 97007ActiveMLS ID #156826848, Rhonda Riley, Keller Williams Sunset Corridor. RMLS (OR)
- $469,9003 bd2 ba1k sqft19845 SW Deline St, Beaverton, OR 97078ActiveMLS ID #435038243, April Ervin, Works Real Estate. RMLS (OR)
- $539,0003 bd3 ba1.5k sqft871 SE 66th Ct, Hillsboro, OR 97123ActiveMLS ID #675453229, Christina Morrison, NextHome Realty Connection. RMLS (OR)
- $429,9003 bd3 ba1.5k sqft3163 SW 199th Ter, Beaverton, OR 97003ActiveMLS ID #798260979, Mihaela Ciupei, MORE Realty. RMLS (OR)
- $449,0003 bd3 ba1.3k sqft6657 SE Ariel St, Hillsboro, OR 97123ActiveMLS ID #305637500, Rochelle Yukich, Premiere Property Group, LLC. RMLS (OR)
- $474,9003 bd1 ba1.2k sqft12875 SW Dale Cir, Beaverton, OR 97008ActiveMLS ID #775388351, Jessica Brunt, Lark and Fir Realty LLC. RMLS (OR)
- $565,0003 bd3 ba1.6k sqft352 SE 68th Ave, Hillsboro, OR 97123ActiveMLS ID #303136948, Brian Tienken, eXp Realty, LLC. RMLS (OR)
- $535,0004 bd3 ba1.7k sqft7502 SW Applegate Dr, Beaverton, OR 97007ActiveMLS ID #266719132, Caitlin Williams, Opt. RMLS (OR)
- $399,9003 bd3 ba1.4k sqft6253 SW 183rd Ter, Beaverton, OR 97007ActiveMLS ID #100979114, Troy D Doty P.C., Northwest Realty Source. RMLS (OR)
- $549,9003 bd2 ba1.5k sqft14105 SW Spinnaker Dr, Beaverton, OR 97005ActiveMLS ID #541977849, Michael Yazhari, LPT REALTY, LLC. RMLS (OR)
- $515,0003 bd2 ba1k sqft9809 SW 130th Ave, Beaverton, OR 97008ActiveMLS ID #210429262, Marie Boatsman, Berkshire Hathaway HomeServices NW Real Estate. RMLS (OR)
- $524,9004 bd2 ba1.3k sqft1759 NE 24th Ave, Hillsboro, OR 97124ActiveMLS ID #795452404, Linette Chance, Redfin. RMLS (OR)
- $500,0004 bd3 ba1.8k sqft5152 SE Redberry Pl, Hillsboro, OR 97123ActiveMLS ID #634856123, Justine Gamble, Summa Real Estate Group. RMLS (OR)
- $535,0003 bd2 ba1.7k sqft14400 SW Yearling Way, Beaverton, OR 97008ActiveMLS ID #545111293, Michael Wolfington, RE/MAX Equity Group. RMLS (OR)
- $599,9004 bd3 ba1.7k sqft446 SE 68th Ave, Hillsboro, OR 97123ActiveMLS ID #302696317, Peter Cutile, Modern Realty. RMLS (OR)
