SUN OPEN 11:30am 1:30pm ~ Nestled in the highly coveted Hiteon School District, this beautifully updated Single-level gem has it all ~ comfort, style, enjoy the vaulted Sun room with skylights, could be 3 bedroom or office, OVERSIZED, spacious owners suite with two closets. Enjoy easy living with thoughtful upgrades throughout, Professionally painted white kitchen cabinets w/ granite counter tops, Nestled in the heart of South Beaverton and near to Southridge High School, Conestoga Recreation & Aquatic Center, Murray Scholls Town Center, Progress Ridge Townsquare with a cinema, easy access to Hwy 217 & Washington Square.
Active
$545,000
14400 SW Yearling Way, Beaverton, OR 97008
2beds
1,704sqft
Residential, Single Family Residence
Built in 1977
7,840 Square Feet Lot
$-- Zestimate®
$320/sqft
$-- HOA
What's special
Granite counter tops
- 29 days
- 775
- 70
Likely to sell faster than
Zillow last checked:
Listing updated:
Listed by:
Michael Wolfington 503-539-3551,
RE/MAX Equity Group
Source: RMLS (OR),MLS#: 545111293
Facts & features
Interior
Bedrooms & bathrooms
- Bedrooms: 2
- Bathrooms: 2
- Full bathrooms: 2
- Main level bathrooms: 2
Rooms
- Room types: Sun Room, Laundry, Bedroom 2, Dining Room, Family Room, Kitchen, Living Room, Primary Bedroom
Primary bedroom
- Features: Ceiling Fan, Suite, Wallto Wall Carpet
- Level: Main
- Area: 220
- Dimensions: 11 x 20
Bedroom 2
- Features: Ceiling Fan, Wallto Wall Carpet
- Level: Main
- Area: 168
- Dimensions: 12 x 14
Kitchen
- Level: Main
- Area: 144
- Width: 16
Living room
- Level: Main
- Area: 260
- Dimensions: 13 x 20
Heating
- Forced Air
Cooling
- Central Air
Appliances
- Included: Built-In Range, Dishwasher, Disposal, Free-Standing Refrigerator, Microwave, Gas Water Heater
- Laundry: Laundry Room
Features
- Granite, High Ceilings, Vaulted Ceiling(s), Built-in Features, Sink, Ceiling Fan(s), Suite
- Flooring: Tile, Wall to Wall Carpet
- Doors: Sliding Doors
- Windows: Skylight(s)
- Basement: Crawl Space
Interior area
- Total structure area: 1,704
- Total interior livable area: 1,704 sqft
Property
Parking
- Total spaces: 2
- Parking features: Driveway, On Street, Attached
- Attached garage spaces: 2
- Has uncovered spaces: Yes
Accessibility
- Accessibility features: Main Floor Bedroom Bath, Minimal Steps, Natural Lighting, One Level, Utility Room On Main, Accessibility
Features
- Levels: One
- Stories: 1
- Patio & porch: Patio
- Exterior features: Yard
- Fencing: Fenced
- Has view: Yes
- View description: Territorial
Lot
- Size: 7,840 Square Feet
- Features: Corner Lot, Gentle Sloping, SqFt 7000 to 9999
Details
- Parcel number: R252354
Construction
Type & style
- Home type: SingleFamily
- Architectural style: Ranch
- Property subtype: Residential, Single Family Residence
Materials
- Wood Siding
- Foundation: Concrete Perimeter
- Roof: Composition
Condition
- Updated/Remodeled
- New construction: No
- Year built: 1977
Utilities & green energy
- Gas: Gas
- Sewer: Public Sewer
- Water: Public
Community & HOA
Community
- Subdivision: Sorrento Ridge
HOA
- Has HOA: No
Location
- Region: Beaverton
Financial & listing details
- Price per square foot: $320/sqft
- Tax assessed value: $585,360
- Annual tax amount: $6,207
- Date on market: 9/11/2026
- Listing terms: Cash,Conventional
- Road surface type: Concrete, Paved
Estimated market value
Not available
Estimated sales range
Not available
Not available
Price history
| Date | Event | Price |
|---|---|---|
| 9/11/2026 | Listed for sale | $545,000+31.3%$320/sqft |
Source:  RMLS (OR) #545111293 Report a problem RMLS (OR) #545111293 Report a problem | ||
| 12/2/2019 | Sold | $415,000$244/sqft |
Source: RMLS (OR) #19243129 Report a problem | ||
| 10/24/2019 | Pending sale | $415,000$244/sqft |
Source: Premiere Property Group, LLC #19243129 Report a problem | ||
| 9/18/2019 | Price change | $415,000-2.1%$244/sqft |
Source: Premiere Property Group, LLC #19243129 Report a problem | ||
| 8/29/2019 | Listed for sale | $424,000$249/sqft |
Source: Premiere Property Group, LLC #19243129 Report a problem | ||
Public tax history
| Year | Property taxes | Tax assessment |
|---|---|---|
| 2025 | $6,208 +4.1% | $282,570 +3% |
| 2024 | $5,962 +5.9% | $274,340 +3% |
| 2023 | $5,629 +4.5% | $266,350 +3% |
| 2022 | $5,387 +3.6% | $258,600 |
| 2021 | $5,199 +3.1% | -- |
| 2020 | $5,041 +19.8% | $243,760 +19.5% |
| 2019 | $4,206 +3.3% | $203,930 |
| 2018 | $4,072 | $203,930 +6.1% |
| 2017 | $4,072 +7.6% | $192,230 +3% |
| 2016 | $3,783 | $186,630 +3% |
| 2015 | $3,783 +3.9% | $181,200 +3% |
| 2014 | $3,643 +4.2% | $175,930 +3% |
| 2013 | $3,494 +11.4% | $170,810 +3% |
| 2012 | $3,138 +3.2% | $165,840 -36.2% |
| 2011 | $3,040 +2.6% | $259,820 -2.1% |
| 2010 | $2,962 +2.3% | $265,370 -3.6% |
| 2009 | $2,894 +8.3% | $275,190 -9.9% |
| 2008 | $2,674 +1% | $305,500 -3% |
| 2007 | $2,647 +10.1% | $315,110 +7.1% |
| 2006 | $2,403 -10% | $294,140 +27.2% |
| 2005 | $2,672 +10.1% | $231,200 +11.2% |
| 2004 | $2,426 -4.1% | $207,930 +3.7% |
| 2003 | $2,529 +13.7% | $200,600 +7.4% |
| 2002 | $2,225 +4.8% | $186,820 +4.4% |
| 2001 | $2,122 +6.8% | $178,920 +2.1% |
| 2000 | $1,988 | $175,310 |
Find assessor info on the county website
Monthly payment
Est. payment
Payment breakdown
Explore the cost of this home by adjusting the details. Changes won't be saved.Climate risks
Neighborhood: South Beaverton
Nearby schools
Schools provided by the listing agent
- Elementary: Hiteon
- Middle: Conestoga
- High: Southridge
Source: RMLS (OR). This data may not be complete. We recommend contacting the local school district to confirm school assignments for this home.
- $603,6004 bd3 ba2k sqft14420 SW Yearling Way, Beaverton, OR 97008Off Market
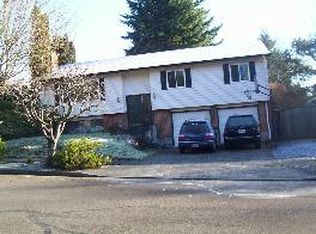
- $646,7004 bd3 ba2.1k sqft14380 SW Yearling Way, Beaverton, OR 97008Off Market
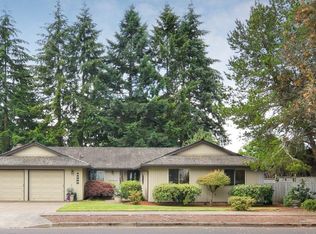
- $580,7004 bd3 ba1.8k sqft14430 SW Yearling Way, Beaverton, OR 97008Off Market
- $651,7003 bd3 ba2.3k sqft9165 SW Pony Pl, Beaverton, OR 97008Off Market
Similar homes
- $515,0003 bd2 ba1k sqft9809 SW 130th Ave, Beaverton, OR 97008Active
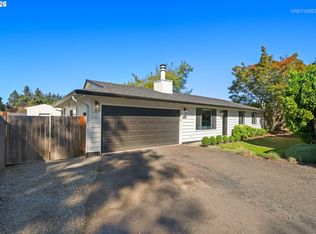
 MLS ID #210429262, Marie Boatsman, Berkshire Hathaway HomeServices NW Real Estate. RMLS (OR)
 - $599,9003 bd3 ba2k sqft13415 SW Barlow Rd, Beaverton, OR 97008Active
 MLS ID #579913016, Karina Stark, Keller Williams Realty Professionals. RMLS (OR)
 - $649,9004 bd3 ba2.2k sqft12805 SW Trigger Dr, Beaverton, OR 97008Active
 MLS ID #185303340, Tyler Horst, Summa Real Estate Group. RMLS (OR)
 - $620,0004 bd2 ba1.9k sqft14720 SW Topaz Ct, Beaverton, OR 97007Active
 MLS ID #397956692, Justin Bradley, Redfin. RMLS (OR)
 - $530,0003 bd1 ba1.3k sqft17680 SW Alexander St, Beaverton, OR 97003ActiveMLS ID #518516685, Betsy Guadarrama-Ramirez, Works Real Estate. RMLS (OR)
- $518,0003 bd2 ba1.2k sqft13560 SW Logan St, Beaverton, OR 97005ActiveMLS ID #769336854, Naz Parsiani, Premiere Property Group, LLC. RMLS (OR)
- $694,9004 bd3 ba2.3k sqft7860 SW 135th Ave, Beaverton, OR 97008ActiveMLS ID #570207812, Steve Tekander, Handris Realty Co.. RMLS (OR)
- $565,0003 bd3 ba1.5k sqft15821 SW Sundew Dr, Portland, OR 97223ActiveMLS ID #315484048, Michelle McCabe, Windermere Realty Trust. RMLS (OR)
- $610,0003 bd2 ba1.5k sqft19315 SW Oak St, Beaverton, OR 97078ActiveMLS ID #651253336, Ronald Milligan, Fiv Realty. RMLS (OR)
- $649,9993 bd4 ba2.1k sqft10625 SW Oriole Cir, Beaverton, OR 97007ActiveMLS ID #579050916, Caroline Ewing, Keller Williams Realty Portland Premiere. RMLS (OR)
- $519,9993 bd2 ba1.4k sqft7340 SW Mallard Ct, Portland, OR 97223ActiveMLS ID #220540109, Travis Dunn, Move Real Estate Inc. RMLS (OR)
- $570,0003 bd2 ba1.2k sqft8735 SW 75th Ave, Portland, OR 97223ActiveMLS ID #111533669, Cynthia Thackery, John L. Scott. RMLS (OR)
- $640,0003 bd3 ba1.5k sqft14050 SW Butner Rd, Beaverton, OR 97006ActiveMLS ID #589624731, Tracy Davis-Sharp, Realty One Group Prestige. RMLS (OR)
- $535,0005 bd1 ba2.1k sqft3545 SW 90th Ave, Portland, OR 97225ActiveMLS ID #356491389, Alexis Halmy, Windermere Realty Trust. RMLS (OR)
- $575,0003 bd3 ba1.4k sqft4521 SW Brugger St, Portland, OR 97219ActiveMLS ID #204147402, Alexis Halmy, Windermere Realty Trust. RMLS (OR)
- $515,0004 bd2 ba1.8k sqft2075 SW 209th Ct, Beaverton, OR 97003ActiveMLS ID #501073684, Boston Bate, Matin Real Estate. RMLS (OR)
- $565,0003 bd2 ba1.3k sqft20350 SW 86th Ave, Tualatin, OR 97062ActiveMLS ID #542146049, Matt Crile, Windermere West LLC. RMLS (OR)
- $574,9003 bd1 ba1k sqft2140 SW Huntington Ave, Portland, OR 97225ActiveMLS ID #481286194, Hannah Novak, The Agency Portland. RMLS (OR)
- $699,0004 bd4 ba2.3k sqft14125 SW Daphne St, Beaverton, OR 97008ActiveMLS ID #516119121, Terri Barnhart, Keller Williams Realty Professionals. RMLS (OR)
- $510,0003 bd1 ba1.2k sqft8615 SW Pinebrook St, Tigard, OR 97224ActiveMLS ID #150729552, Patti Beckham, Coldwell Banker Bain. RMLS (OR)
