Stunning one-level home on a corner lot in the heart of Cedar Hills! Move-in ready, light-filled and thoughtfully updated, this home has the perfect blend of charm, function and indoor-outdoor living. Step inside to an open great room with beautiful hardwood floors and a cozy gas fireplace. The remodeled kitchen features quartz countertops, stainless steel appliances, a gas range and thoughtful cabinetry with plenty of storage. The adjoining dining space keeps the entire living area open and connected, perfect for everyday living and entertaining. The primary bedroom is bright and spacious with a generous closet, while two additional bedrooms offer great flexibility for guests, kids or a home office. Outside is where this home really shines! Enjoy a covered patio with heaters for year-round entertaining, raised garden beds, a storage shed and plenty of room to run, play and relax.Located in the coveted Commonwealth neighborhood, one of Cedar Hills’ most special pockets, this location is hard to beat. Just blocks from Commonwealth Lake Park, where you can walk the trails around the pond and spot incredible local wildlife right in your own neighborhood. You’re also minutes from everything Beaverton has to offer, including Powell’s Books, Bamboo Sushi, Shake Shack and more, with convenient access to Nike, freeways, parks and everyday amenities. A truly special home in an incredible Cedar Hills location!
Active
$585,000
2140 SW Huntington Ave, Portland, OR 97225
3beds
1,012sqft
Residential, Single Family Residence
Built in 1949
9,583 Square Feet Lot
$-- Zestimate®
$578/sqft
$18/mo HOA
What's special
Cozy gas fireplaceStorage shedRemodeled kitchenThoughtfully updatedAdjoining dining spaceGas rangeBeautiful hardwood floors
- 20 days
- 1,191
- 85
Likely to sell faster than
Zillow last checked:
Listing updated:
Listed by:
Hannah Novak 503-914-7909,
The Agency Portland
Source: RMLS (OR),MLS#: 481286194
Facts & features
Interior
Bedrooms & bathrooms
- Bedrooms: 3
- Bathrooms: 1
- Full bathrooms: 1
- Main level bathrooms: 1
Rooms
- Room types: Bedroom 2, Bedroom 3, Dining Room, Family Room, Kitchen, Living Room, Primary Bedroom
Primary bedroom
- Features: Closet, Wood Floors
- Level: Main
Bedroom 2
- Features: Builtin Features, Closet, Wood Floors
- Level: Main
Bedroom 3
- Features: Closet, Wood Floors
- Level: Main
Dining room
- Features: Builtin Features
- Level: Main
Kitchen
- Features: Dishwasher, Disposal, Gas Appliances, Free Standing Range, Free Standing Refrigerator, Quartz
- Level: Main
Living room
- Features: Builtin Features, Fireplace, Closet, Wood Floors
- Level: Main
Heating
- Forced Air, Fireplace(s)
Cooling
- Central Air
Appliances
- Included: Dishwasher, Disposal, Free-Standing Gas Range, Free-Standing Range, Free-Standing Refrigerator, Gas Appliances, Instant Hot Water, Stainless Steel Appliance(s), Gas Water Heater
Features
- Ceiling Fan(s), Quartz, Built-in Features, Closet
- Flooring: Hardwood, Wood
- Windows: Double Pane Windows
- Basement: Crawl Space
- Number of fireplaces: 1
- Fireplace features: Gas
Interior area
- Total structure area: 1,012
- Total interior livable area: 1,012 sqft
Video & virtual tour
Property
Parking
- Total spaces: 1
- Parking features: Driveway, On Street, Garage Door Opener, Attached
- Attached garage spaces: 1
- Has uncovered spaces: Yes
Accessibility
- Accessibility features: Garage On Main, Ground Level, Main Floor Bedroom Bath, Minimal Steps, Natural Lighting, One Level, Accessibility
Features
- Levels: One
- Stories: 1
- Patio & porch: Porch
- Exterior features: Garden, Raised Beds, Yard
- Fencing: Fenced
Lot
- Size: 9,583 Square Feet
- Features: Corner Lot, Level, SqFt 7000 to 9999
Details
- Additional structures: Gazebo, ToolShed
- Parcel number: R59448
Construction
Type & style
- Home type: SingleFamily
- Architectural style: Ranch
- Property subtype: Residential, Single Family Residence
Materials
- Wood Siding
- Foundation: Concrete Perimeter
- Roof: Composition
Condition
- Resale
- New construction: No
- Year built: 1949
Utilities & green energy
- Gas: Gas
- Sewer: Public Sewer
- Water: Public
Community & HOA
Community
- Security: Sidewalk
- Subdivision: Cedar Hills
HOA
- Has HOA: Yes
- Amenities included: Commons, Management
- HOA fee: $216 annually
Location
- Region: Portland
Financial & listing details
- Price per square foot: $578/sqft
- Tax assessed value: $541,350
- Annual tax amount: $3,971
- Date on market: 9/9/2026
- Listing terms: Cash,Conventional,FHA,VA Loan
- Road surface type: Paved
Estimated market value
Not available
Estimated sales range
Not available
Not available
Price history
| Date | Event | Price |
|---|---|---|
| 9/9/2026 | Listed for sale | $585,000+37.6%$578/sqft |
Source:  RMLS (OR) #481286194 Report a problem RMLS (OR) #481286194 Report a problem | ||
| 7/30/2020 | Sold | $425,000+3.2%$420/sqft |
Source: RMLS (OR) #20195376 Report a problem | ||
| 6/13/2020 | Pending sale | $412,000$407/sqft |
Source: Keller Williams Sunset Corridor #20195376 Report a problem | ||
| 6/11/2020 | Listed for sale | $412,000+17%$407/sqft |
Source: Keller Williams Sunset Corridor #20195376 Report a problem | ||
| 10/19/2016 | Sold | $352,000+5.1%$348/sqft |
Source: RMLS (OR) #16442073 Report a problem | ||
| 9/9/2016 | Pending sale | $334,900$331/sqft |
Source: Meadows Group Inc., Realtors MEAO02 #16442073 Report a problem | ||
| 9/6/2016 | Listed for sale | $334,900+26.4%$331/sqft |
Source: Meadows Group Inc., Realtors #16442073 Report a problem | ||
| 6/28/2013 | Sold | $265,000+2%$262/sqft |
Source: RMLS (OR) #13430096 Report a problem | ||
| 5/23/2013 | Listed for sale | $259,900+0.3%$257/sqft |
Source: Keller Williams Realty Professionals #13430096 Report a problem | ||
| 6/20/2008 | Sold | $259,000+102.3%$256/sqft |
Source: Public Record Report a problem | ||
| 3/24/1998 | Sold | $128,000+96.9%$126/sqft |
Source: Public Record Report a problem | ||
| 7/27/1995 | Sold | $65,000$64/sqft |
Source: Public Record Report a problem | ||
Public tax history
| Year | Property taxes | Tax assessment |
|---|---|---|
| 2025 | $3,972 +4.4% | $210,170 +3% |
| 2024 | $3,806 +6.5% | $204,050 +3% |
| 2023 | $3,574 +3.4% | $198,110 +3% |
| 2022 | $3,458 +3.7% | $192,340 |
| 2021 | $3,334 +3.1% | -- |
| 2020 | $3,233 +3.4% | $181,310 +3% |
| 2019 | $3,128 +3.4% | $176,030 |
| 2018 | $3,025 | $176,030 +6.1% |
| 2017 | $3,025 +7.6% | $165,940 +3% |
| 2016 | $2,813 | $161,110 +3% |
| 2015 | $2,813 +4% | $156,420 +3% |
| 2014 | $2,704 +3.9% | $151,870 +3% |
| 2013 | $2,601 +33% | $147,450 +21.8% |
| 2012 | $1,956 +2.8% | $121,080 -42.1% |
| 2011 | $1,904 +2.6% | $209,120 -10.9% |
| 2010 | $1,856 +2.1% | $234,790 -2.4% |
| 2009 | $1,817 +8.4% | $240,510 -6% |
| 2008 | $1,677 +2.5% | $255,830 -0.6% |
| 2007 | $1,635 +11.6% | $257,350 +27.7% |
| 2006 | $1,465 -10.3% | $201,510 +21.6% |
| 2005 | $1,633 +11.5% | $165,730 +13.7% |
| 2004 | $1,465 -6.5% | $145,770 +8.4% |
| 2003 | $1,568 +13.6% | $134,520 +2.7% |
| 2002 | $1,380 +2.9% | $130,930 +4.9% |
| 2001 | $1,341 +10.4% | $124,820 +2.5% |
| 2000 | $1,214 | $121,760 |
Find assessor info on the county website
Monthly payment
Est. payment
Payment breakdown
Explore the cost of this home by adjusting the details. Changes won't be saved.Climate risks
Neighborhood: 97225
Nearby schools
Schools provided by the listing agent
- Elementary: William Walker
- Middle: Cedar Park
- High: Beaverton
Source: RMLS (OR). This data may not be complete. We recommend contacting the local school district to confirm school assignments for this home.
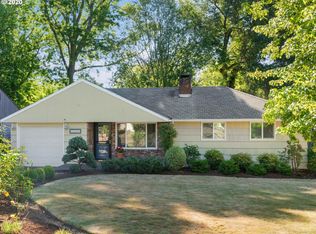
- $488,4003 bd1 ba864 sqft12360 SW Edgewood St, Portland, OR 97225Off Market
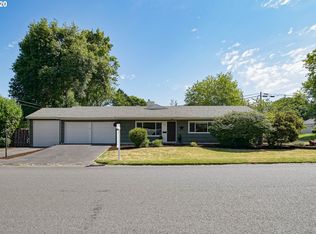
- $541,6003 bd1 ba1.1k sqft2180 SW Huntington Ave, Portland, OR 97225Off Market
- $435,3003 bd1 ba864 sqft12340 SW Edgewood St, Portland, OR 97225Off Market
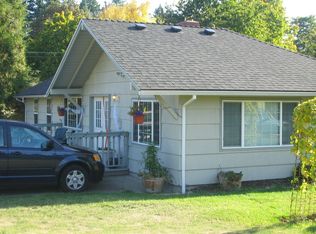
- $493,9003 bd1 ba1.3k sqft2145 SW Huntington Ave, Portland, OR 97225Off Market
Similar homes
- $600,0003 bd2 ba1k sqft13070 SW Edgewood St, Portland, OR 97225Active

 MLS ID #655593063, Amanda Rammer, RE/MAX Northwest. RMLS (OR)
 - $564,9003 bd1 ba1.3k sqft12115 SW Faircrest St, Portland, OR 97225Active
 MLS ID #549307149, Amanda Rammer, RE/MAX Northwest. RMLS (OR)
 - $599,9003 bd2 ba1.4k sqft1325 NW 92nd Ave, Portland, OR 97229Active
 MLS ID #729685656, Greg Carnese, Realty First. RMLS (OR)
 - $639,0003 bd2 ba1.3k sqft220 SW 144th Ave, Beaverton, OR 97006Active
 MLS ID #132156805, Ryan Wu, Call it Closed International, Inc. RMLS (OR)
 - $580,0003 bd2 ba1.4k sqft9080 NW Kearney St, Portland, OR 97229ActiveMLS ID #172640860, Leif Bullock, Knipe Realty ERA Powered. RMLS (OR)
- $525,0003 bd3 ba1.4k sqft9066 SW Monterey Pl, Portland, OR 97225ActiveMLS ID #459485120, Hanson Song, Premiere Property Group, LLC. RMLS (OR)
- $515,0002 bd1 ba1k sqft12146 SW Taylor Ct, Portland, OR 97225ActiveMLS ID #741579794, Birch Rubens, Community Residential, LLC. RMLS (OR)
- $540,0002 bd1 ba1k sqft3675 SW 93rd Ave, Portland, OR 97225ActiveMLS ID #192246903, Bradley Wulf, Keller Williams Realty Professionals. RMLS (OR)
- $519,0003 bd1 ba1.1k sqft9955 SW Ardenwood St, Portland, OR 97225ActiveMLS ID #786699356, Ivette Flores Schmidt, Premiere Property Group, LLC. RMLS (OR)
- $475,0003 bd2 ba1k sqft13110 SW Brightwood St, Beaverton, OR 97005ActiveMLS ID #458265633, Chris Suarez, Keller Williams Sunset Corridor. RMLS (OR)
- $469,9003 bd1 ba900 sqft11470 SW 12th St, Beaverton, OR 97005ActiveMLS ID #450284216, Richard Compton, Premiere Property Group, LLC. RMLS (OR)
- $479,0003 bd1 ba1.1k sqft4720 SW Larch Dr, Beaverton, OR 97005ActiveMLS ID #213348981, Justine Gamble, Summa Real Estate Group. RMLS (OR)
- $502,0004 bd2 ba1k sqft465 SW 139th Ave, Beaverton, OR 97006ActiveMLS ID #235717572, Sharon Parmenter, Opendoor Brokerage LLC. RMLS (OR)
- $519,0003 bd2 ba1.3k sqft17337 SW Pacifica Ct, Beaverton, OR 97006ActiveMLS ID #785902119, Delia Slattery, John L. Scott. RMLS (OR)
- $625,0002 bd2 ba1.4k sqft6470 SW Old Scholls Ferry Rd, Portland, OR 97223ActiveMLS ID #393305423, Chris Shepard, Uptown Properties, LLC. RMLS (OR)
- $475,0003 bd1 ba1k sqft13467 SW Devonshire Dr, Beaverton, OR 97005ActiveMLS ID #263008908, Shanon O'Roke, John L. Scott. RMLS (OR)
- $650,0004 bd2 ba1.5k sqft13345 NW Westlawn Ter, Portland, OR 97229ActiveMLS ID #393136905, Suzanne Clark, Cascade Hasson Sotheby's International Realty. RMLS (OR)
- $489,0003 bd2 ba1.1k sqft11395 SW 13th St, Beaverton, OR 97005ActiveMLS ID #525104523, Tammy Sanderson, John L. Scott. RMLS (OR)
- $469,9004 bd2 ba1.3k sqft5520 SW Menlo Dr, Beaverton, OR 97005ActiveMLS ID #771421805, Matthew Andrews, MORE Realty. RMLS (OR)
- $329,0002 bd2 ba1.1k sqft11990 SW Corby Dr APT 2, Portland, OR 97225ActiveMLS ID #788601310, Shayna Denny, Polaris Realty NW. RMLS (OR)
