Checkout this sweet single-Level living in Multnomah Village! Charming, comfortable, and full of possibilities. This sweet 3-bedroom, 1 full and one half bath home offers easy one-level living on a quiet street, with great natural light and an attached two-car garage. The spacious dining room offers plenty of flexibility, with room to create both a dining area and a cozy family room. Step outside to your private, fully fenced backyard, complete with a covered entertainment deck just waiting for summer dinners, morning coffee, and gatherings with friends. Add your own gardening touches and create an outdoor retreat that’s uniquely yours. Love the outdoors? Woods Park is right at the end of the street. Explore 36 acres of lush, wooded ravine, wander kid-friendly hiking trails, discover unique wooden stairways, and enjoy the soothing sounds of a babbling brook. It’s a wonderful natural escape just steps from home. You’re also just moments from the charming shops, local restaurants, and welcoming community of Multnomah Village, with easy access to I-5 for getting around Portland. Important updates offer added peace of mind: A new roof and HVAC servicing were completed in 2023, along with a full-house cleaning of the vents, returns, ducts, and HVAC unit by COIT. The hot water heater was replaced in 2022, and the gas stove was serviced that same year. Ready to make yourself at home? If you’ve been searching for a home with charm, flexibility, and room to make it your own, with nature right outside your door—this one deserves a closer look. Come see the possibilities and imagine your next chapter here!
Active
$500,000
4538 SW Wood Pkwy, Portland, OR 97219
3beds
1,395sqft
Residential, Single Family Residence
Built in 1987
5,227 Square Feet Lot
$-- Zestimate®
$358/sqft
$-- HOA
What's special
Single-level livingPrivate fully fenced backyardAttached two-car garageGreat natural lightSpacious dining roomCovered entertainment deck
- 23 days
- 1,132
- 116
Likely to sell faster than
Zillow last checked:
Listing updated:
Listed by:
Kelly Sandstrom 503-381-2864,
Keller Williams Realty Professionals
Source: RMLS (OR),MLS#: 168765051
Facts & features
Interior
Bedrooms & bathrooms
- Bedrooms: 3
- Bathrooms: 2
- Full bathrooms: 1
- Partial bathrooms: 1
- Main level bathrooms: 2
Rooms
- Room types: EatingArea, Bedroom 2, Bedroom 3, Dining Room, Family Room, Kitchen, Living Room, Primary Bedroom
Primary bedroom
- Features: Double Closet
- Level: Main
- Area: 154
- Dimensions: 14 x 11
Bedroom 2
- Level: Main
- Area: 121
- Dimensions: 11 x 11
Bedroom 3
- Level: Main
- Area: 121
- Dimensions: 11 x 11
Dining room
- Level: Main
- Area: 132
- Dimensions: 12 x 11
Kitchen
- Features: Sliding Doors
- Level: Main
- Area: 120
- Width: 12
Living room
- Level: Main
- Area: 300
- Dimensions: 20 x 15
Heating
- Forced Air, Wood Stove
Cooling
- Central Air
Appliances
- Included: Built-In Range, Dishwasher, Disposal, Free-Standing Refrigerator, Washer/Dryer, Gas Water Heater
- Laundry: Laundry Room
Features
- High Speed Internet, Double Closet
- Flooring: Laminate, Wall to Wall Carpet
- Doors: Sliding Doors
- Windows: Vinyl Frames
- Basement: Crawl Space
- Fireplace features: Stove
Interior area
- Total structure area: 1,395
- Total interior livable area: 1,395 sqft
Video & virtual tour
Property
Parking
- Total spaces: 2
- Parking features: Driveway, On Street, Garage Door Opener, Attached
- Attached garage spaces: 2
- Has uncovered spaces: Yes
Accessibility
- Accessibility features: One Level, Utility Room On Main, Walkin Shower, Accessibility
Features
- Levels: One
- Stories: 1
- Patio & porch: Covered Deck, Deck
- Exterior features: Yard
- Fencing: Fenced
Lot
- Size: 5,227 Square Feet
- Features: Level, SqFt 5000 to 6999
Details
- Parcel number: R302086
Construction
Type & style
- Home type: SingleFamily
- Architectural style: Ranch
- Property subtype: Residential, Single Family Residence
Materials
- T111 Siding
- Foundation: Concrete Perimeter
- Roof: Composition
Condition
- Resale
- New construction: No
- Year built: 1987
Utilities & green energy
- Gas: Gas
- Sewer: Public Sewer
- Water: Public
Community & HOA
HOA
- Has HOA: No
Location
- Region: Portland
Financial & listing details
- Price per square foot: $358/sqft
- Tax assessed value: $501,540
- Annual tax amount: $7,299
- Date on market: 10/18/2026
- Listing terms: Cash,Conventional,FHA,VA Loan
- Road surface type: Paved
Estimated market value
Not available
Estimated sales range
Not available
Not available
Price history
| Date | Event | Price |
|---|---|---|
| 10/19/2026 | Listed for sale | $500,000+65%$358/sqft |
Source:  RMLS (OR) #168765051 Report a problem | ||
| 3/8/2023 | Listing removed | -- |
Source: Zillow Rentals Report a problem | ||
| 3/4/2023 | Price change | $2,495-5.8%$2/sqft |
Source: Zillow Rentals Report a problem | ||
| 3/2/2023 | Listed for rent | $2,649$2/sqft |
Source: Zillow Rentals Report a problem | ||
| 3/1/2023 | Listing removed | -- |
Source: Zillow Rentals Report a problem | ||
| 2/21/2023 | Listed for rent | $2,649$2/sqft |
Source: Zillow Rentals Report a problem | ||
| 5/22/2007 | Sold | $303,000+100.8%$217/sqft |
Source: Public Record Report a problem | ||
| 4/30/1998 | Sold | $150,900$108/sqft |
Source: Public Record Report a problem | ||
Public tax history
| Year | Property taxes | Tax assessment |
|---|---|---|
| 2025 | $7,300 +3.7% | $271,170 +3% |
| 2024 | $7,038 +4% | $263,280 +3% |
| 2023 | $6,767 +2.2% | $255,620 +3% |
| 2022 | $6,621 +1.7% | $248,180 +3% |
| 2021 | $6,509 +9% | $240,960 +3% |
| 2020 | $5,971 +3.8% | $233,950 +3% |
| 2019 | $5,751 | $227,140 +3% |
| 2018 | $5,751 +3% | $220,530 +3% |
| 2017 | $5,582 +14% | $214,110 +3% |
| 2016 | $4,896 | $207,880 +3% |
| 2015 | $4,896 +9.1% | $201,830 +3% |
| 2014 | $4,489 +14.3% | $195,960 +3% |
| 2013 | $3,929 +11.2% | $190,260 +3% |
| 2012 | $3,533 +3.2% | $184,720 +3% |
| 2011 | $3,423 -9.5% | $179,340 +3% |
| 2010 | $3,783 +2.7% | $174,120 +3% |
| 2009 | $3,683 +5.9% | $169,050 +3% |
| 2008 | $3,477 +0.2% | $164,130 +3% |
| 2007 | $3,469 +11.4% | $159,350 +3% |
| 2006 | $3,115 +4.7% | $154,710 +3% |
| 2005 | $2,974 -4.2% | $150,210 +3% |
| 2004 | $3,106 +3% | $145,840 +3% |
| 2003 | $3,016 +3.5% | $141,600 +3% |
| 2002 | $2,915 +9.7% | $137,480 +6.1% |
| 2000 | $2,657 +5.2% | $129,600 +3% |
| 1999 | $2,525 | $125,830 |
Find assessor info on the county website
Monthly payment
Est. payment
Payment breakdown
Explore the cost of this home by adjusting the details. Changes won't be saved.Climate risks
Neighborhood: Crestwood
Nearby schools
Schools provided by the listing agent
- Elementary: Capitol Hill
- Middle: Jackson
- High: Ida B Wells
Source: RMLS (OR). This data may not be complete. We recommend contacting the local school district to confirm school assignments for this home.
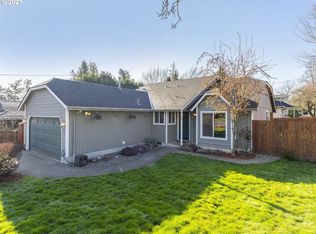

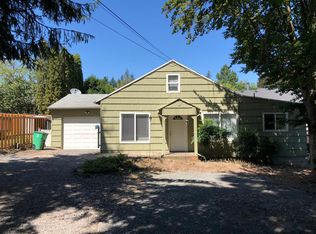
Similar homes
- $515,0003 bd3 ba1.5k sqft11131 SW 45th Ave, Portland, OR 97219Active
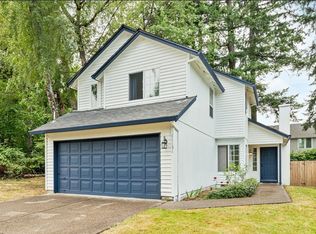
 MLS ID #406728467, Tony Abedini, Better Homes & Gardens Realty. RMLS (OR)
- $600,0003 bd2 ba1.3k sqft5631 SW Seymour Ct, Portland, OR 97221Active
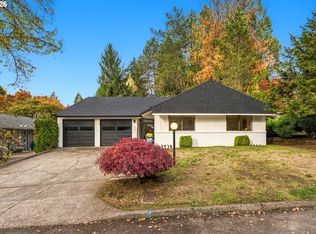 MLS ID #137578610, Sohee Anderson, Where, Inc. RMLS (OR)
- $485,0003 bd2 ba1.4k sqft3740 SW 196th Ave, Beaverton, OR 97078Active
 MLS ID #173331961, Karisa Ing, John L. Scott Market Center. RMLS (OR)
- $499,9003 bd2 ba1.8k sqft5812 SE Westfork St, Portland, OR 97206Active
 MLS ID #199828542, Javier Alomia, Real Broker. RMLS (OR)
- $515,0003 bd2 ba1k sqft9809 SW 130th Ave, Beaverton, OR 97008ActiveMLS ID #210429262, Marie Boatsman, Berkshire Hathaway HomeServices NW Real Estate. RMLS (OR)
- $489,5003 bd2 ba1.1k sqft2812 SE 130th Ave, Portland, OR 97236ActiveMLS ID #735285224, Tyler Horst, Summa Real Estate Group. RMLS (OR)
- $549,9003 bd3 ba1.4k sqft8885 SW 76th Pl, Portland, OR 97223ActiveMLS ID #459827714, Katie Fracasso PC, Living Room Realty. RMLS (OR)
- $599,0002 bd2 ba1.2k sqft7331 SW 17th Dr, Portland, OR 97219ActiveMLS ID #647044839, Robin Springer, Windermere Realty Trust. RMLS (OR)
- $499,9003 bd2 ba1.2k sqft13158 SW Shore Dr, Tigard, OR 97223ActiveMLS ID #289736083, John Carswell, Bella Casa Real Estate Group. RMLS (OR)
- $464,9003 bd2 ba1.3k sqft8275 SW 85th Ave, Portland, OR 97223ActiveMLS ID #505216908, Linsey Beattie, Keller Williams Premier Partners. RMLS (OR)
- $490,0003 bd2 ba1.2k sqft1772 SE 54th Ave, Hillsboro, OR 97123ActiveMLS ID #318449893, Mary West, All Professionals Real Estate. RMLS (OR)
- $479,0003 bd2 ba1.2k sqft5321 SE Henderson St, Portland, OR 97206ActiveMLS ID #608390062, Peggy Williams, Premiere Property Group, LLC. RMLS (OR)
- $449,9003 bd1 ba1k sqft9880 SW 80th Ave, Tigard, OR 97223ActiveMLS ID #604102143, Darcie VanderZanden, Keller Williams Sunset Corridor. RMLS (OR)
- $485,0003 bd3 ba1.9k sqft15591 SW Stone Ridge Cir, Beaverton, OR 97007ActiveMLS ID #260013341, Karoline Ashley, Windermere Realty Trust. RMLS (OR)
- $545,0003 bd2 ba1.4k sqft11945 SW 95th Ave, Tigard, OR 97223ActiveMLS ID #734544708, Piper Menke, Urban Nest Realty. RMLS (OR)
- $489,9003 bd3 ba1.4k sqft6905 SW 188th Ave, Beaverton, OR 97007ActiveMLS ID #156826848, Rhonda Riley, Keller Williams Sunset Corridor. RMLS (OR)
- $415,0003 bd2 ba1.4k sqft4750 SE Milwaukie Ave, Portland, OR 97202ActiveMLS ID #594322152, Gillian Dressel, Cascade Hasson Sotheby's International Realty. RMLS (OR)
- $500,0003 bd2 ba1.6k sqft20000 SW Johnson St, Aloha, OR 97003ActiveMLS ID #344336972, Tanya Smith, Redfin. RMLS (OR)
- $499,9004 bd2 ba1.6k sqft7307 N Stanford Ave Unit A, Portland, OR 97203ActiveMLS ID #427122404, Quinn Irvine, MORE Realty. RMLS (OR)
- $499,0003 bd2 ba1.3k sqft1424 SW 209th Ave, Beaverton, OR 97003ActiveMLS ID #117801861, Linda Poggi, Cascade Hasson Sotheby's International Realty. RMLS (OR)
