Single-level, solar-equipped, and designed to make every square foot count. This thoughtfully updated home proves that smart design can make a home live large. The open living, dining, and kitchen spaces feel modern, comfortable, and spacious, while the primary suite sits opposite two additional bedrooms and a full bath for ideal separation. Energy efficiency is built in with new solar panels, backup battery storage, and a brand-new roof. The refrigerator is two years old and most major systems and appliances are less than 10 years old, offering the benefits of an established home without a long list of immediate projects. Outside, the generous lot is framed by mature evergreens that provide privacy and shade, while plenty of sunlight reaches the solar panels and raised garden beds. Enjoy it all from the covered back patio. Easy single-level living with a garden space and solar energyinvestments helping you move toward sustainable living. Quiet neighborhood with school bus pick up 1/2 block away, and a short walk to charming downtown Tigard offering coffee shops, post office, restaurants, a Trimet bus/max transportation hub, and the lovely Fanno Creek Trail.
Active
$545,000
11945 SW 95th Ave, Tigard, OR 97223
3beds
1,452sqft
Residential, Single Family Residence
Built in 1962
6,969 Square Feet Lot
$-- Zestimate®
$375/sqft
$-- HOA
What's special
Modern comfortable and spaciousGarden spaceCovered back patioThoughtfully updated homePrimary suiteBrand-new roof
- 46 days
- 660
- 62
Zillow last checked:
Listing updated:
Listed by:
Piper Menke 307-272-7402,
Urban Nest Realty
Source: RMLS (OR),MLS#: 734544708
Facts & features
Interior
Bedrooms & bathrooms
- Bedrooms: 3
- Bathrooms: 2
- Full bathrooms: 2
- Main level bathrooms: 2
Rooms
- Room types: Laundry, Bedroom 2, Bedroom 3, Dining Room, Family Room, Kitchen, Living Room, Primary Bedroom
Primary bedroom
- Features: Vinyl Floor
- Level: Main
- Area: 132
- Dimensions: 11 x 12
Bedroom 2
- Features: Hardwood Floors
- Level: Main
- Area: 132
- Dimensions: 12 x 11
Bedroom 3
- Features: Hardwood Floors
- Level: Main
- Area: 121
- Dimensions: 11 x 11
Dining room
- Features: Vinyl Floor
- Level: Main
- Area: 72
- Dimensions: 6 x 12
Kitchen
- Features: Vinyl Floor
- Level: Main
- Area: 121
- Width: 11
Living room
- Features: Fireplace, Hardwood Floors
- Level: Main
- Area: 238
- Dimensions: 17 x 14
Heating
- Forced Air, Passive Solar, Fireplace(s)
Cooling
- Heat Pump
Appliances
- Included: Built In Oven, Built-In Range, Dishwasher, Disposal, Free-Standing Refrigerator, Range Hood, Stainless Steel Appliance(s), Washer/Dryer, Electric Water Heater
- Laundry: Laundry Room
Features
- Granite
- Flooring: Hardwood, Vinyl
- Windows: Double Pane Windows, Vinyl Frames
- Basement: Crawl Space
- Number of fireplaces: 1
- Fireplace features: Wood Burning
Interior area
- Total structure area: 1,452
- Total interior livable area: 1,452 sqft
Video & virtual tour
Property
Parking
- Total spaces: 1
- Parking features: Driveway, RV Access/Parking, Attached
- Attached garage spaces: 1
- Has uncovered spaces: Yes
Accessibility
- Accessibility features: Main Floor Bedroom Bath, Minimal Steps, One Level, Walkin Shower, Accessibility
Features
- Levels: One
- Stories: 1
- Patio & porch: Covered Patio
- Exterior features: Raised Beds, Yard
- Fencing: Fenced
Lot
- Size: 6,969 Square Feet
- Features: Corner Lot, Level, SqFt 7000 to 9999
Details
- Additional structures: RVParking
- Parcel number: R274802
Construction
Type & style
- Home type: SingleFamily
- Architectural style: Ranch
- Property subtype: Residential, Single Family Residence
Materials
- Cedar, Lap Siding
- Foundation: Concrete Perimeter
- Roof: Composition
Condition
- Updated/Remodeled
- New construction: No
- Year built: 1962
Utilities & green energy
- Sewer: Public Sewer
- Water: Public
Green energy
- Energy generation: Solar
Community & HOA
HOA
- Has HOA: No
Location
- Region: Tigard
Financial & listing details
- Price per square foot: $375/sqft
- Tax assessed value: $451,710
- Annual tax amount: $3,862
- Date on market: 8/28/2026
- Listing terms: Cash,Conventional,FHA,VA Loan
- Road surface type: Paved
Estimated market value
Not available
Estimated sales range
Not available
Not available
Price history
| Date | Event | Price |
|---|---|---|
| 8/28/2026 | Listed for sale | $545,000+5.8%$375/sqft |
Source:  RMLS (OR) #734544708 Report a problem RMLS (OR) #734544708 Report a problem | ||
| 7/28/2022 | Sold | $515,000$355/sqft |
Source: RMLS (OR) #22040539 Report a problem | ||
| 6/29/2022 | Pending sale | $515,000$355/sqft |
Source: RMLS (OR) #22040539 Report a problem | ||
| 6/23/2022 | Listed for sale | $515,000+36.6%$355/sqft |
Source: RMLS (OR) #22040539 Report a problem | ||
| 10/18/2019 | Sold | $377,000+1.9%$260/sqft |
Source: RMLS (OR) #19264609 Report a problem | ||
| 9/22/2019 | Pending sale | $369,990$255/sqft |
Source: Del Rey Realty LLC #19264609 Report a problem | ||
| 9/19/2019 | Price change | $369,990+0%$255/sqft |
Source: Del Rey Realty LLC #19264609 Report a problem | ||
| 9/7/2019 | Listed for sale | $369,900+42.3%$255/sqft |
Source: Del Rey Realty LLC #19264609 Report a problem | ||
| 7/15/2019 | Sold | $260,000-1.9%$179/sqft |
Source: RMLS (OR) #19439258 Report a problem | ||
| 6/19/2019 | Pending sale | $265,000$183/sqft |
Source: Bridgetown Equity Prop LLC #19439258 Report a problem | ||
| 6/7/2019 | Listed for sale | $265,000$183/sqft |
Source: Bridgetown Equity Prop LLC #19439258 Report a problem | ||
| 6/1/2019 | Pending sale | $265,000$183/sqft |
Source: Bridgetown Equity Prop LLC #19439258 Report a problem | ||
| 5/31/2019 | Listed for sale | $265,000$183/sqft |
Source: Bridgetown Equity Prop LLC #19439258 Report a problem | ||
| 5/29/2019 | Pending sale | $265,000$183/sqft |
Source: Bridgetown Equity Prop LLC #19439258 Report a problem | ||
| 5/24/2019 | Price change | $265,000-8.3%$183/sqft |
Source: Bridgetown Equity Prop LLC #19439258 Report a problem | ||
| 5/17/2019 | Listed for sale | $289,000+108.1%$199/sqft |
Source: Bridgetown Equity Prop LLC #19439258 Report a problem | ||
| 11/9/1998 | Sold | $138,900$96/sqft |
Source: Public Record Report a problem | ||
Public tax history
| Year | Property taxes | Tax assessment |
|---|---|---|
| 2025 | $3,862 +9.6% | $206,620 +3% |
| 2024 | $3,523 +2.8% | $200,610 +3% |
| 2023 | $3,428 +3% | $194,770 +3% |
| 2022 | $3,330 +2.6% | $189,100 |
| 2021 | $3,246 +3.1% | -- |
| 2020 | $3,149 +47.4% | $178,260 +45.2% |
| 2019 | $2,137 +4.2% | $122,760 |
| 2018 | $2,050 | $122,760 +6.1% |
| 2017 | $2,050 -10.6% | $115,730 -15.3% |
| 2016 | $2,294 | $136,560 +3% |
| 2015 | $2,294 +4% | $132,590 +3% |
| 2014 | $2,205 +5.6% | $128,730 +3% |
| 2013 | $2,088 +5.8% | $124,990 +3% |
| 2012 | $1,973 +0.9% | $121,350 -26.5% |
| 2011 | $1,955 +4.2% | $165,000 -7.9% |
| 2010 | $1,876 +1.4% | $179,240 -7% |
| 2009 | $1,851 +4.5% | $192,640 -13% |
| 2008 | $1,771 +2.7% | $221,430 +2.6% |
| 2007 | $1,724 +7.7% | $215,790 +9.2% |
| 2006 | $1,601 -0.7% | $197,570 +29.2% |
| 2005 | $1,613 +3.2% | $152,890 +8.7% |
| 2004 | $1,563 +2.3% | $140,710 +7% |
| 2003 | $1,527 +1.5% | $131,490 +4.1% |
| 2002 | $1,505 +9.7% | $126,370 +3.2% |
| 2001 | $1,372 +7.2% | $122,400 -0.5% |
| 2000 | $1,279 | $122,980 |
Find assessor info on the county website
Monthly payment
Est. payment
Payment breakdown
Explore the cost of this home by adjusting the details. Changes won't be saved.Climate risks
Neighborhood: Greenburg Road
Nearby schools
Schools provided by the listing agent
- Elementary: Cf Tigard
- Middle: Fowler
- High: Tualatin
Source: RMLS (OR). This data may not be complete. We recommend contacting the local school district to confirm school assignments for this home.
Similar homes
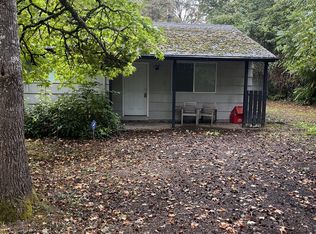
- $589,9003 bd2 ba1.3k sqft11366 SW Ironwood Loop, Tigard, OR 97223Active

 MLS ID #264850807, Jimmy McDowell, Premiere Property Group, LLC. RMLS (OR)
 - $524,9003 bd2 ba1.2k sqft13158 SW Shore Dr, Tigard, OR 97223Active
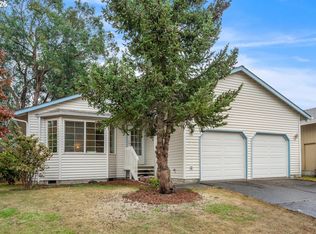 MLS ID #289736083, John Carswell, Bella Casa Real Estate Group. RMLS (OR)
 - $549,9003 bd3 ba1.4k sqft8885 SW 76th Pl, Portland, OR 97223Active
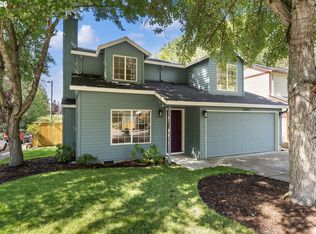 MLS ID #459827714, Katie Fracasso PC, Living Room Realty. RMLS (OR)
 - $565,0003 bd3 ba1.5k sqft15821 SW Sundew Dr, Portland, OR 97223Active
 MLS ID #315484048, Michelle McCabe, Windermere Realty Trust. RMLS (OR)
 - $650,0003 bd3 ba1.7k sqft12540 SW 121st Ave, Tigard, OR 97223ActiveMLS ID #188237386, Leanne Bach, The Agency Portland. RMLS (OR)
- $519,9993 bd2 ba1.4k sqft7340 SW Mallard Ct, Portland, OR 97223ActiveMLS ID #220540109, Travis Dunn, Move Real Estate Inc. RMLS (OR)
- $565,0003 bd2 ba1.3k sqft20350 SW 86th Ave, Tualatin, OR 97062ActiveMLS ID #542146049, Matt Crile, Windermere West LLC. RMLS (OR)
- $515,0003 bd2 ba1k sqft9809 SW 130th Ave, Beaverton, OR 97008ActiveMLS ID #210429262, Marie Boatsman, Berkshire Hathaway HomeServices NW Real Estate. RMLS (OR)
- $525,0003 bd2 ba1.1k sqft5029 SW Coronado St, Portland, OR 97219ActiveMLS ID #264367294, Stephen FitzMaurice, eXp Realty, LLC. RMLS (OR)
- $549,9003 bd2 ba1.5k sqft14105 SW Spinnaker Dr, Beaverton, OR 97005ActiveMLS ID #541977849, Michael Yazhari, LPT REALTY, LLC. RMLS (OR)
- $555,0003 bd2 ba1.4k sqft20168 SW Tillamook Ct, Tualatin, OR 97062ActiveMLS ID #799162359, Alicia Edeline, Windermere Realty Trust. RMLS (OR)
- $540,0002 bd1 ba1k sqft3675 SW 93rd Ave, Portland, OR 97225ActiveMLS ID #192246903, Bradley Wulf, Keller Williams Realty Professionals. RMLS (OR)
- $540,0003 bd3 ba1.7k sqft7875 SW 184th Ave, Beaverton, OR 97007ActiveMLS ID #546535584, Jan Dempsey, Windermere Heritage. RMLS (OR)
- $550,0003 bd2 ba1.4k sqft6134 SE Thiessen Rd, Milwaukie, OR 97267ActiveMLS ID #699327237, Jennifer Lillie, Premiere Property Group, LLC. RMLS (OR)
- $599,9504 bd2 ba1.9k sqft11370 SW Blakeney St, Beaverton, OR 97008ActiveMLS ID #698558288, Sharon Loffelmacher, Cascade Hasson Sotheby's International Realty. RMLS (OR)
- $515,0003 bd3 ba1.5k sqft11131 SW 45th Ave, Portland, OR 97219ActiveMLS ID #406728467, Tony Abedini, Better Homes & Gardens Realty. RMLS (OR)
- $600,0003 bd2 ba1k sqft13070 SW Edgewood St, Portland, OR 97225ActiveMLS ID #655593063, Amanda Rammer, RE/MAX Northwest. RMLS (OR)
- $575,0003 bd3 ba2k sqft9925 SW Quail Post Rd, Portland, OR 97219ActiveMLS ID #180260714, Dill Ward, eXp Realty, LLC. RMLS (OR)
- $399,9002 bd2 ba1.4k sqft13240 SW Raptor Pl, Tigard, OR 97223ActiveMLS ID #533009263, Sarah Malarkey, NextHome Realty Connection. RMLS (OR)
