Open House Saturday 1-3PM.PERFECT little oasis on quite street--come see this DIALED-IN adorable 1-Level home w/ 2 bed, 1 bath and an oversized lot...close to shops, coffee, bars, shopping, parks, public pool, library,banks and more! Everything is done, so it's time for YOU to simply enjoy an updated, bright, open kitchen w/ large island, quartz countertops, subway tile backsplash, S/S appliances! Tons of natural light, hardwood floors, fancy custom adjustable lights, smart doorbell, smart thermostat, newer AC, newer hot water heater, built-in electric car charger, cozy gas fireplace, exposed wooden beam accent bringing charm and warmth! Primary bedroom has a slider to the backyard hot tub area! Second bedroom has a built in 'murphy bed' for a mixed use room as a bedroom/den! Low maintance, fenced yard w/ patio sitting area, hot tub chilling area and a dog run!! Unincorporated Washington County saves you TAXES--under 3600.00!!!! Short drive to downtown Portland. Easy access to buses, freeways, central to the metro area! Kitchen and laundry appliances are included!
Active
$540,000
3675 SW 93rd Ave, Portland, OR 97225
2beds
1,098sqft
Residential, Single Family Residence
Built in 1946
7,405 Square Feet Lot
$-- Zestimate®
$492/sqft
$-- HOA
What's special
Cozy gas fireplaceHot tub chilling areaFancy custom adjustable lightsDog runSmart thermostatSmart doorbellTons of natural light
- 26 days
- 571
- 38
Zillow last checked:
Listing updated:
Listed by:
Bradley Wulf 503-422-8673,
Keller Williams Realty Professionals,
Steffanie Berthold 971-255-2404,
Keller Williams Realty Professionals
Source: RMLS (OR),MLS#: 192246903
Facts & features
Interior
Bedrooms & bathrooms
- Bedrooms: 2
- Bathrooms: 1
- Full bathrooms: 1
- Main level bathrooms: 1
Rooms
- Room types: Laundry, Bedroom 2, Dining Room, Family Room, Kitchen, Living Room, Primary Bedroom
Primary bedroom
- Features: Exterior Entry, Hardwood Floors, Closet
- Level: Main
- Area: 120
- Dimensions: 12 x 10
Bedroom 2
- Features: Hardwood Floors, Closet
- Level: Main
- Area: 110
- Dimensions: 11 x 10
Dining room
- Features: Eat Bar, Sliding Doors
- Level: Main
- Area: 108
- Dimensions: 12 x 9
Kitchen
- Features: Disposal, Eat Bar, Exterior Entry, Gas Appliances, Island, Pantry, Quartz, Tile Floor
- Level: Main
- Area: 96
- Width: 8
Living room
- Features: Fireplace, Hardwood Floors
- Level: Main
- Area: 286
- Dimensions: 22 x 13
Heating
- Forced Air, Fireplace(s)
Cooling
- Central Air
Appliances
- Included: Dishwasher, Disposal, Free-Standing Gas Range, Free-Standing Range, Free-Standing Refrigerator, Gas Appliances, Microwave, Plumbed For Ice Maker, Stainless Steel Appliance(s), Washer/Dryer, Gas Water Heater
- Laundry: Laundry Room
Features
- Quartz, Sink, Closet, Eat Bar, Kitchen Island, Pantry, Tile
- Flooring: Hardwood, Tile, Vinyl
- Doors: Sliding Doors
- Windows: Vinyl Frames
- Basement: Crawl Space
- Number of fireplaces: 1
- Fireplace features: Gas
Interior area
- Total structure area: 1,098
- Total interior livable area: 1,098 sqft
Property
Parking
- Total spaces: 1
- Parking features: Driveway, RV Access/Parking, Attached
- Attached garage spaces: 1
- Has uncovered spaces: Yes
Accessibility
- Accessibility features: One Level, Parking, Accessibility
Features
- Levels: One
- Stories: 1
- Patio & porch: Deck, Patio
- Exterior features: Dog Run, Yard, Exterior Entry
- Has spa: Yes
- Spa features: Builtin Hot Tub, Free Standing Hot Tub
- Fencing: Fenced
Lot
- Size: 7,405 Square Feet
- Features: Level, On Busline, Trees, SqFt 7000 to 9999
Details
- Parcel number: R79266
Construction
Type & style
- Home type: SingleFamily
- Architectural style: Bungalow
- Property subtype: Residential, Single Family Residence
Materials
- Cedar
- Foundation: Concrete Perimeter
- Roof: Composition
Condition
- Approximately
- New construction: No
- Year built: 1946
Utilities & green energy
- Gas: Gas
- Sewer: Public Sewer
- Water: Public
- Utilities for property: Cable Connected
Community & HOA
Community
- Security: Security Lights
- Subdivision: West Slope
HOA
- Has HOA: No
Location
- Region: Portland
Financial & listing details
- Price per square foot: $492/sqft
- Tax assessed value: $532,440
- Annual tax amount: $3,543
- Date on market: 9/3/2026
- Listing terms: Cash,Conventional,FHA,VA Loan
- Road surface type: Paved
Estimated market value
Not available
Estimated sales range
Not available
Not available
Price history
| Date | Event | Price |
|---|---|---|
| 9/3/2026 | Listed for sale | $540,000+61.2%$492/sqft |
Source:  RMLS (OR) #192246903 Report a problem RMLS (OR) #192246903 Report a problem | ||
| 12/30/2015 | Sold | $335,000+42.6%$305/sqft |
Source: RMLS (OR) #15195926 Report a problem | ||
| 8/4/2015 | Sold | $235,000-4.3%$214/sqft |
Source: RMLS (OR) #15437023 Report a problem | ||
| 6/26/2015 | Pending sale | $245,500$224/sqft |
Source: Realty Trust Group, Inc. #15437023 Report a problem | ||
| 6/18/2015 | Listed for sale | $245,500$224/sqft |
Source: Realty Trust Group, Inc. #15437023 Report a problem | ||
Public tax history
| Year | Property taxes | Tax assessment |
|---|---|---|
| 2025 | $3,543 +4.4% | $186,140 +3% |
| 2024 | $3,395 +6.5% | $180,720 +3% |
| 2023 | $3,189 +3.6% | $175,460 +3% |
| 2022 | $3,078 +3.7% | $170,350 |
| 2021 | $2,967 +3.1% | -- |
| 2020 | $2,877 +3.3% | $160,580 +3% |
| 2019 | $2,786 +3.3% | $155,910 |
| 2018 | $2,695 | $155,910 +6.1% |
| 2017 | $2,695 +7.6% | $146,970 +3% |
| 2016 | $2,506 | $142,690 +17.7% |
| 2015 | $2,506 +18.5% | $121,220 +3% |
| 2014 | $2,115 +3.5% | $117,690 +3% |
| 2013 | $2,044 +12.2% | $114,270 +3% |
| 2012 | $1,822 +2.6% | $110,950 -49% |
| 2011 | $1,775 +2.7% | $217,560 -6.2% |
| 2010 | $1,729 +2.1% | $231,820 +0.4% |
| 2009 | $1,693 +7.8% | $230,880 -6.2% |
| 2008 | $1,570 +2.5% | $246,200 -7.2% |
| 2007 | $1,532 +10.9% | $265,250 +11.1% |
| 2006 | $1,381 -9.8% | $238,770 +19.8% |
| 2005 | $1,531 +11.7% | $199,340 +11.5% |
| 2004 | $1,371 -5.9% | $178,810 +8.1% |
| 2003 | $1,457 +13.4% | $165,370 +10% |
| 2002 | $1,284 +3.3% | $150,340 +5.9% |
| 2001 | $1,243 +10.2% | $142,010 +6.5% |
| 2000 | $1,129 | $133,370 |
Find assessor info on the county website
Monthly payment
Est. payment
Payment breakdown
Explore the cost of this home by adjusting the details. Changes won't be saved.Climate risks
Neighborhood: 97225
Nearby schools
Schools provided by the listing agent
- Elementary: Raleigh Hills
- Middle: Whitford
- High: Beaverton
Source: RMLS (OR). This data may not be complete. We recommend contacting the local school district to confirm school assignments for this home.
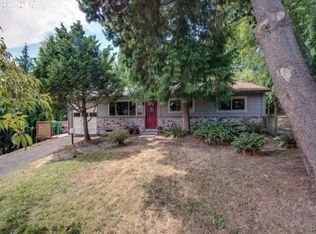
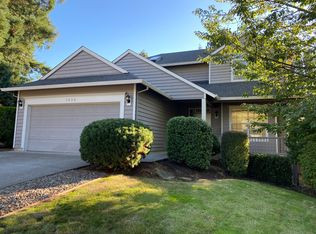
Similar homes
- $664,9994 bd2 ba1.5k sqft9760 SW Inglewood Pl, Portland, OR 97225Active

 MLS ID #507059961, Anita Phipps, Urban Properties Group LLC. RMLS (OR)
 - $600,0003 bd2 ba1k sqft13070 SW Edgewood St, Portland, OR 97225Active
 MLS ID #655593063, Amanda Rammer, RE/MAX Northwest. RMLS (OR)
 - $545,0003 bd2 ba1.4k sqft11945 SW 95th Ave, Tigard, OR 97223Active
 MLS ID #734544708, Piper Menke, Urban Nest Realty. RMLS (OR)
 - $520,0003 bd1 ba960 sqft4743 SW Seymour Ct, Portland, OR 97221Active
 MLS ID #390736709, Bradley Thurman, Windermere Realty Trust. RMLS (OR)
 - $549,9003 bd3 ba1.4k sqft8885 SW 76th Pl, Portland, OR 97223ActiveMLS ID #459827714, Katie Fracasso PC, Living Room Realty. RMLS (OR)
- $554,9003 bd2 ba1.2k sqft2530 SW 192nd Ave, Aloha, OR 97003ActiveMLS ID #523199517, Jaimy Beltran, Keller Williams Realty Portland Premiere. RMLS (OR)
- $515,0003 bd2 ba1k sqft9809 SW 130th Ave, Beaverton, OR 97008ActiveMLS ID #210429262, Marie Boatsman, Berkshire Hathaway HomeServices NW Real Estate. RMLS (OR)
- $549,9003 bd2 ba1.5k sqft14105 SW Spinnaker Dr, Beaverton, OR 97005ActiveMLS ID #541977849, Michael Yazhari, LPT REALTY, LLC. RMLS (OR)
- $545,0003 bd2 ba1.4k sqft19461 SW Euclid Ln, Beaverton, OR 97003ActiveMLS ID #156381280, Janelle Freeman, eXp Realty, LLC. RMLS (OR)
- $525,0003 bd2 ba1.1k sqft5029 SW Coronado St, Portland, OR 97219ActiveMLS ID #264367294, Stephen FitzMaurice, eXp Realty, LLC. RMLS (OR)
- $499,0002 bd2 ba1.4k sqft5238 SW Vacuna St, Portland, OR 97219ActiveMLS ID #267690307, Mathew Wray, Keller Williams Realty Portland Premiere. RMLS (OR)
- $519,9993 bd2 ba1.4k sqft7340 SW Mallard Ct, Portland, OR 97223ActiveMLS ID #220540109, Travis Dunn, Move Real Estate Inc. RMLS (OR)
- $550,0003 bd2 ba1.4k sqft4415 SE 26th Ave, Portland, OR 97202ActiveMLS ID #280951084, Andrew Galler CRS, Realty Works Group. RMLS (OR)
- $549,0003 bd2 ba1.5k sqft4992 SW Evelyn St, Portland, OR 97219ActiveMLS ID #637963430, Victoria Hudson, MORE Realty. RMLS (OR)
- $539,9003 bd2 ba1.5k sqft20190 SW Imperial St, Beaverton, OR 97003ActiveMLS ID #541829308, Teresa Harbert, eXp Realty, LLC. RMLS (OR)
- $480,0003 bd2 ba1.2k sqft9505 SE 79th Ave, Milwaukie, OR 97222ActiveMLS ID #385691191, Milan Ridenhour, Berkshire Hathaway HomeServices NW Real Estate. RMLS (OR)
- $535,0003 bd3 ba1.5k sqft11131 SW 45th Ave, Portland, OR 97219ActiveMLS ID #406728467, Tony Abedini, Better Homes & Gardens Realty. RMLS (OR)
- $475,0003 bd2 ba1k sqft13110 SW Brightwood St, Beaverton, OR 97005ActiveMLS ID #458265633, Chris Suarez, Keller Williams Sunset Corridor. RMLS (OR)
- $549,0003 bd3 ba1.5k sqft871 SE 66th Ct, Hillsboro, OR 97123ActiveMLS ID #675453229, Christina Morrison, NextHome Realty Connection. RMLS (OR)
- $569,0003 bd3 ba1.4k sqft8962 SW 75th Pl, Portland, OR 97223ActiveMLS ID #377353907, Marissa Sainz, Living Room Realty. RMLS (OR)
