Long afternoon conversations, early morning coffees, gatherings that turn into impromptu Friday night hangouts with friends of all kinds, are all made possible courtesy of your massive wraparound deck and corner lot. With multiple covered deck sections, privacy screening, expansive views of trees, along with a large patch perfect for your next garden, and an ample grass yard, the good vibes freely flow from outdoors in here at this whimsical SW cottage. Head inside and you'll find welcoming, open concept living and dining rooms with classic touches like real hardwoods combined with the livability of an updated kitchen and features you'll love like vinyl windows and new plumbing for energy efficiency. A large, bright guest room and full bath are close at hand while your extra large primary suite is tucked away at the back of the house for extra privacy. The primary suite gives you the room you need to get ready for a busy week while the skylight, built-ins, and space start each day off on a peaceful note. The downstairs is perfect for a private home office, a gym, media room, or a creative/maker space. Set among the trees in SW PDX, you have great access to parks, trails, amenities, and education. || UPDATES: the sellers have recently had the home repiped, replaced a retaining wall, and added new water heater. Long-term peace of mind built in for you! [Home Energy Score = 5. HES Report at https://rpt.greenbuildingregistry.com/hes/OR10201463]
Active
Price cut: $16K (9/25)
$499,000
5238 SW Vacuna St, Portland, OR 97219
2beds
1,463sqft
Residential, Single Family Residence
Built in 1948
5,227 Square Feet Lot
$495,100 Zestimate®
$341/sqft
$-- HOA
What's special
Ample grass yardUpdated kitchenExpansive views of treesMultiple covered deck sectionsMassive wraparound deckLarge bright guest roomVinyl windows
- 19 days
- 1,029
- 129
Likely to sell faster than
Zillow last checked:
Listing updated:
Listed by:
Mathew Wray 503-858-0587,
Keller Williams Realty Portland Premiere
Source: RMLS (OR),MLS#: 267690307
Facts & features
Interior
Bedrooms & bathrooms
- Bedrooms: 2
- Bathrooms: 2
- Full bathrooms: 2
- Main level bathrooms: 2
Rooms
- Room types: Bonus Room, Utility Room, Bedroom 2, Dining Room, Family Room, Kitchen, Living Room, Primary Bedroom
Primary bedroom
- Features: Builtin Features, Skylight, Bathtub With Shower, Closet, Ensuite, Wallto Wall Carpet
- Level: Main
- Area: 195
- Dimensions: 13 x 15
Bedroom 2
- Features: Closet, Wallto Wall Carpet
- Level: Main
- Area: 156
- Dimensions: 12 x 13
Family room
- Features: Hardwood Floors
- Level: Upper
- Area: 144
- Dimensions: 12 x 12
Kitchen
- Features: Dishwasher, Hardwood Floors, Microwave, Free Standing Range, Free Standing Refrigerator, Quartz
- Level: Main
- Area: 169
- Width: 13
Living room
- Features: Exterior Entry, Fireplace, Hardwood Floors
- Level: Main
- Area: 252
- Dimensions: 14 x 18
Heating
- Forced Air 95 Plus, Fireplace(s)
Cooling
- Window Unit(s)
Appliances
- Included: Dishwasher, Disposal, Free-Standing Range, Free-Standing Refrigerator, Microwave, Washer/Dryer, Gas Water Heater
- Laundry: Laundry Room
Features
- Quartz, Soaking Tub, Vaulted Ceiling(s), Closet, Built-in Features, Bathtub With Shower
- Flooring: Hardwood, Wall to Wall Carpet
- Windows: Double Pane Windows, Vinyl Frames, Skylight(s)
- Basement: Partial,Partially Finished
- Number of fireplaces: 1
- Fireplace features: Gas, Wood Burning
Interior area
- Total structure area: 1,463
- Total interior livable area: 1,463 sqft
Video & virtual tour
Property
Parking
- Total spaces: 1
- Parking features: Carport, Off Street, RV Access/Parking, RV Boat Storage
- Garage spaces: 1
- Has carport: Yes
Features
- Stories: 2
- Patio & porch: Covered Deck, Deck, Porch
- Exterior features: Garden, Yard, Exterior Entry
- Fencing: Fenced
- Has view: Yes
- View description: Territorial, Trees/Woods
Lot
- Size: 5,227 Square Feet
- Dimensions: 50' x 100'
- Features: Corner Lot, Gentle Sloping, Terraced, Trees, SqFt 5000 to 6999
Details
- Additional structures: RVParking, RVBoatStorage
- Parcel number: R302956
- Zoning: R5
Construction
Type & style
- Home type: SingleFamily
- Architectural style: Bungalow,Traditional
- Property subtype: Residential, Single Family Residence
Materials
- T111 Siding, Wood Siding
- Roof: Composition
Condition
- Resale
- New construction: No
- Year built: 1948
Utilities & green energy
- Gas: Gas
- Sewer: Public Sewer
- Water: Public
Community & HOA
Community
- Subdivision: Far Southwest
HOA
- Has HOA: No
Location
- Region: Portland
Financial & listing details
- Price per square foot: $341/sqft
- Tax assessed value: $504,300
- Annual tax amount: $6,163
- Date on market: 9/10/2026
- Listing terms: Cash,Conventional,FHA,State GI Loan,USDA Loan,VA Loan
- Road surface type: Concrete, Paved
Estimated market value
$495,100
$470,000 - $520,000
$2,800/mo
Price history
| Date | Event | Price |
|---|---|---|
| 9/25/2026 | Price change | $499,000-3.1%$341/sqft |
Source:  RMLS (OR) #267690307 Report a problem RMLS (OR) #267690307 Report a problem | ||
| 9/10/2026 | Listed for sale | $515,000+3%$352/sqft |
Source: RMLS (OR) #267690307 Report a problem | ||
| 6/8/2022 | Sold | $500,000+5.3%$342/sqft |
Source: RMLS (OR) #22176910 Report a problem | ||
| 5/17/2022 | Pending sale | $475,000$325/sqft |
Source: RMLS (OR) #22176910 Report a problem | ||
| 5/12/2022 | Listed for sale | $475,000+44%$325/sqft |
Source: RMLS (OR) #22176910 Report a problem | ||
| 7/28/2016 | Sold | $329,900$225/sqft |
Source: RMLS (OR) #16170467 Report a problem | ||
| 6/10/2016 | Pending sale | $329,900$225/sqft |
Source: Realty Trust Group, Inc. #16170467 Report a problem | ||
| 6/1/2016 | Listed for sale | $329,900+22.2%$225/sqft |
Source: Realty Trust Group, Inc. #16170467 Report a problem | ||
| 7/28/2015 | Sold | $270,000+48.8%$185/sqft |
Source: RMLS (OR) #15233140 Report a problem | ||
| 2/22/2005 | Sold | $181,500$124/sqft |
Source: Public Record Report a problem | ||
Public tax history
| Year | Property taxes | Tax assessment |
|---|---|---|
| 2025 | $6,164 +3.7% | $228,960 +3% |
| 2024 | $5,942 +4% | $222,300 +3% |
| 2023 | $5,714 +2.2% | $215,830 +3% |
| 2022 | $5,590 +1.7% | $209,550 +3% |
| 2021 | $5,496 +9% | $203,450 +3% |
| 2020 | $5,041 +3.8% | $197,530 +3% |
| 2019 | $4,856 | $191,780 +3% |
| 2018 | $4,856 +3% | $186,200 +3% |
| 2017 | $4,713 +14% | $180,780 +3% |
| 2016 | $4,134 | $175,520 +3% |
| 2015 | $4,134 +2.7% | $170,410 +3% |
| 2014 | $4,025 +8.9% | $165,450 +3% |
| 2013 | $3,695 +9.6% | $160,640 +3% |
| 2012 | $3,371 +0% | $155,970 +3% |
| 2011 | $3,371 +5.5% | $151,430 +3% |
| 2010 | $3,195 +2.7% | $147,020 +3% |
| 2009 | $3,110 +5.9% | $142,740 +3% |
| 2008 | $2,936 +0.2% | $138,590 +3% |
| 2007 | $2,930 +11.4% | $134,560 +3% |
| 2006 | $2,631 +4.7% | $130,650 +3% |
| 2005 | $2,512 -8.4% | $126,850 +3% |
| 2004 | $2,741 +7.7% | $123,160 +3% |
| 2003 | $2,546 +3.4% | $119,580 +3% |
| 2002 | $2,462 +9.8% | $116,100 +6.1% |
| 2000 | $2,243 | $109,440 |
Find assessor info on the county website
Monthly payment
Est. payment
Payment breakdown
Explore the cost of this home by adjusting the details. Changes won't be saved.Climate risks
Neighborhood: Far Southwest
Nearby schools
Schools provided by the listing agent
- Elementary: Markham
- Middle: Jackson
- High: Ida B Wells
Source: RMLS (OR). This data may not be complete. We recommend contacting the local school district to confirm school assignments for this home.
Similar homes
- $525,0003 bd2 ba1.1k sqft5029 SW Coronado St, Portland, OR 97219Active

 MLS ID #264367294, Stephen FitzMaurice, eXp Realty, LLC. RMLS (OR)
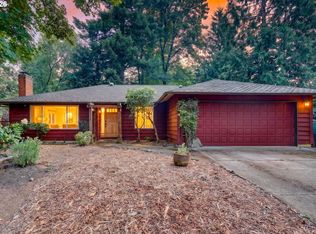
 - $549,0003 bd2 ba1.5k sqft4992 SW Evelyn St, Portland, OR 97219Active
 MLS ID #637963430, Victoria Hudson, MORE Realty. RMLS (OR)
 - $449,5002 bd2 ba1.2k sqft7206 SW 3rd Ave, Portland, OR 97219Active
 MLS ID #551582769, Michael Kiriazis, MORE Realty. RMLS (OR)
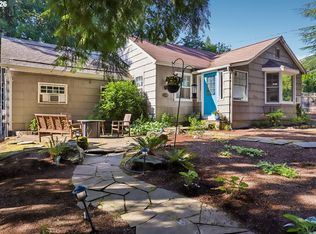
 - $575,0003 bd2 ba1.5k sqft731 SW Maplecrest Dr, Portland, OR 97219Active
 MLS ID #208810044, Sarah Ruffner, Where, Inc. RMLS (OR)
 - $585,0003 bd3 ba2k sqft9925 SW Quail Post Rd, Portland, OR 97219ActiveMLS ID #180260714, Dill Ward, eXp Realty, LLC. RMLS (OR)
- $649,9503 bd2 ba1.6k sqft8326 SW 57th Ave, Portland, OR 97219ActiveMLS ID #347341841, Sandra Bittler, MORE Realty. RMLS (OR)
- $510,0003 bd1 ba1.2k sqft8615 SW Pinebrook St, Tigard, OR 97224ActiveMLS ID #150729552, Patti Beckham, Coldwell Banker Bain. RMLS (OR)
- $515,0003 bd2 ba1k sqft9809 SW 130th Ave, Beaverton, OR 97008ActiveMLS ID #210429262, Marie Boatsman, Berkshire Hathaway HomeServices NW Real Estate. RMLS (OR)
- $590,0003 bd2 ba1.6k sqft5921 SW 45th Ave, Portland, OR 97221ActiveMLS ID #281879035, Nick Shivers, eXp Realty, LLC. RMLS (OR)
- $519,9993 bd2 ba1.4k sqft7340 SW Mallard Ct, Portland, OR 97223ActiveMLS ID #220540109, Travis Dunn, Move Real Estate Inc. RMLS (OR)
- $535,0003 bd2 ba1.4k sqft8821 SE 58th Dr, Portland, OR 97206ActiveMLS ID #508099683, Brian Eustis, Rarebird Real Estate. RMLS (OR)
- $499,0004 bd2 ba1.8k sqft9917 NE Campaign St, Portland, OR 97220ActiveMLS ID #203991041, Will Murphy, Premiere Property Group, LLC. RMLS (OR)
- $545,0003 bd2 ba1.4k sqft11945 SW 95th Ave, Tigard, OR 97223ActiveMLS ID #734544708, Piper Menke, Urban Nest Realty. RMLS (OR)
- $525,0003 bd2 ba2.1k sqft415 SE 94th Ave, Portland, OR 97216ActiveMLS ID #343209706, Yana Pavlenko, The Lachlan Group. RMLS (OR)
- $575,0003 bd2 ba1.7k sqft7427 SW Ruger Ln, Portland, OR 97223ActiveMLS ID #407843992, Megan Talalemotu, John L. Scott. RMLS (OR)
- $499,9502 bd3 ba1.1k sqft15935 SW Royalty Pkwy, King City, OR 97224ActiveMLS ID #649428735, Elaine Simms, Ken Miller & Associates. RMLS (OR)
- $512,0004 bd2 ba2.1k sqft11282 SE Pine Ct, Portland, OR 97216ActiveMLS ID #147749399, Sami Akbari-Mort, Lovejoy Real Estate. RMLS (OR)
- $549,5004 bd2 ba1.8k sqft4533 SE Rex Dr, Portland, OR 97206ActiveMLS ID #187916792, Orly Halpern, John L. Scott Portland Central. RMLS (OR)
- $535,0003 bd1 ba960 sqft4743 SW Seymour Ct, Portland, OR 97221ActiveMLS ID #390736709, Bradley Thurman, Windermere Realty Trust. RMLS (OR)
- $500,0004 bd3 ba1.7k sqft6715 SE 114th Ave, Portland, OR 97266ActiveMLS ID #642047132, Michelle Palmquist, Redfin. RMLS (OR)
