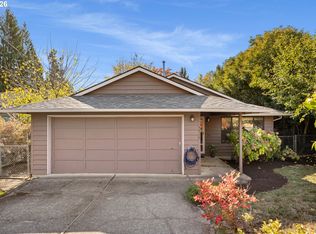
Good vibes, great location and an even better price! Welcome to Lake Oswego living at an outstanding value! Nestled in the prestigious Mountain Park neighborhood at the top of Mountain Circle, this darling 2 bedroom, 1.5 bathroom home is bursting with charm and personality. Situated on a spacious corner lot surrounded by beautiful trees, this home offers a rare neighborhood find: a true attached two-car garage! Add in the low HOA cost and an incredible price point for Lake Oswego, and you've got something truly special! Step inside and prepare to fall in love. Soaring ceilings, exposed wood beams and natural light create an airy, inviting atmosphere that instantly feels like home. The cozy wood-burning fireplace brings all the Pacific Northwest charm, while the updated kitchen shines with quartz countertops and stainless steel appliances. Upstairs, the surprises continue! A versatile bonus room is ready to become your home office, reading retreat, workout space, or creative hideaway. Both bedrooms feature spacious walk-in closets and the convenient continental bathroom offers access from the primary suite and hallway. Outside, enjoy thoughtfully designed drought-resistant landscaping, a fully fenced backyard and a deck perfect for morning coffee, evening cocktails, or simply soaking up the peaceful, tree-lined surroundings. The backyard also offers a wonderful opportunity to add your own personal touches. It's a canvas waiting for your design! Charming, stylish, and full of life, this home just has THAT feeling. It's the kind of energy that makes you smile the moment you walk inside. With its sought-after Mountain Park location, rare corner lot, two-car garage, low HOA cost, and exceptional Lake Oswego value, this is an opportunity you don't want to miss!
Active
$517,000
13 Mountain Cir, Lake Oswego, OR 97035
3beds
1,374sqft
Residential, Townhouse
Built in 1979
-- sqft lot
$-- Zestimate®
$376/sqft
$102/mo HOA
What's special
Cozy wood-burning fireplaceFully fenced backyardVersatile bonus roomSurrounded by beautiful treesThoughtfully designed drought-resistant landscapingUpdated kitchenSpacious corner lot
- 1 day
- 163
- 5
Likely to sell faster than
Zillow last checked:
Listing updated:
Listed by:
Breea Hawker 503-702-8677,
MORE Realty
Source: RMLS (OR),MLS#: 233762137
Facts & features
Interior
Bedrooms & bathrooms
- Bedrooms: 3
- Bathrooms: 2
- Full bathrooms: 1
- Partial bathrooms: 1
Rooms
- Room types: Bedroom 2, Bedroom 3, Dining Room, Family Room, Kitchen, Living Room, Primary Bedroom
Primary bedroom
- Level: Upper
Heating
- Forced Air
Cooling
- Central Air
Appliances
- Included: Dishwasher, Disposal, Free-Standing Gas Range, Free-Standing Refrigerator, Microwave, Range Hood, Stainless Steel Appliance(s), Electric Water Heater
- Laundry: Laundry Room
Features
- High Ceilings, Pot Filler, Quartz
- Flooring: Laminate
- Basement: Crawl Space
- Number of fireplaces: 1
- Fireplace features: Wood Burning
Interior area
- Total structure area: 1,374
- Total interior livable area: 1,374 sqft
Video & virtual tour
Property
Parking
- Total spaces: 2
- Parking features: Driveway, On Street, Garage Door Opener, Attached
- Attached garage spaces: 2
- Has uncovered spaces: Yes
Features
- Levels: Two
- Stories: 2
- Patio & porch: Deck
- Exterior features: Yard
- Fencing: Fenced
- Has view: Yes
- View description: Trees/Woods
Lot
- Features: Corner Lot, SqFt 3000 to 4999
Details
- Parcel number: 00208484
Construction
Type & style
- Home type: Townhouse
- Property subtype: Residential, Townhouse
- Attached to another structure: Yes
Materials
- Cedar, Wood Siding
- Roof: Composition
Condition
- Resale
- New construction: No
- Year built: 1979
Utilities & green energy
- Gas: Gas
- Sewer: Public Sewer
- Water: Public
Community & HOA
HOA
- Has HOA: Yes
- Amenities included: Athletic Court, Commons, Gym, Party Room, Pool, Tennis Court
- HOA fee: $612 semi-annually
Location
- Region: Lake Oswego
Financial & listing details
- Price per square foot: $376/sqft
- Tax assessed value: $443,038
- Annual tax amount: $5,643
- Date on market: 10/24/2026
- Listing terms: Cash,Conventional,FHA,VA Loan
Estimated market value
Not available
Estimated sales range
Not available
Not available
Price history
| Date | Event | Price |
|---|---|---|
| 10/24/2026 | Listed for sale | $517,000-3.4%$376/sqft |
Source:  RMLS (OR) #233762137 Report a problem RMLS (OR) #233762137 Report a problem | ||
| 9/18/2023 | Sold | $535,000+1.1%$389/sqft |
Source: RMLS (OR) #23150268 Report a problem | ||
| 8/27/2023 | Pending sale | $529,000$385/sqft |
Source: RMLS (OR) #23150268 Report a problem | ||
| 8/24/2023 | Listed for sale | $529,000+35.6%$385/sqft |
Source: RMLS (OR) #23150268 Report a problem | ||
| 8/20/2020 | Sold | $390,000+4%$284/sqft |
Source: RMLS (OR) #20332020 Report a problem | ||
| 7/21/2020 | Pending sale | $375,000$273/sqft |
Source: Hybrid Real Estate #20332020 Report a problem | ||
| 7/18/2020 | Listed for sale | $375,000+72.8%$273/sqft |
Source: Hybrid Real Estate #20332020 Report a problem | ||
| 2/21/2014 | Sold | $217,000$158/sqft |
Source: RMLS (OR) #13662481 Report a problem | ||
| 9/27/2013 | Price change | $217,000-2.3%$158/sqft |
Source: Hasson Company Realtors #13662481 Report a problem | ||
| 8/11/2013 | Price change | $222,000-2.2%$162/sqft |
Source: Hasson Company Realtors #13662481 Report a problem | ||
| 5/22/2013 | Listed for sale | $227,000-3.4%$165/sqft |
Source: Blu dot Realty, LLC #13590548 Report a problem | ||
| 11/7/2012 | Listed for sale | $235,000+2.2%$171/sqft |
Source: Blu dot Realty, LLC #12056058 Report a problem | ||
| 9/30/2012 | Listing removed | $1,150$1/sqft |
Source: Mainlander Properties Report a problem | ||
| 9/29/2012 | Listed for rent | $1,150$1/sqft |
Source: Mainlander Properties Report a problem | ||
| 6/1/2005 | Sold | $230,000$167/sqft |
Source: Public Record Report a problem | ||
Public tax history
| Year | Property taxes | Tax assessment |
|---|---|---|
| 2025 | $5,643 +2.7% | $293,854 +3% |
| 2024 | $5,493 +3% | $285,296 +3% |
| 2023 | $5,331 +3.1% | $276,987 +3% |
| 2022 | $5,173 +8.3% | $268,920 +3% |
| 2021 | $4,778 +5.1% | $261,088 +3% |
| 2020 | $4,546 +2.3% | $253,484 +3% |
| 2019 | $4,445 +4.2% | $246,101 +3% |
| 2018 | $4,266 | $238,933 +3% |
| 2017 | $4,266 +14.3% | $231,974 +3% |
| 2016 | $3,732 | $225,217 +3% |
| 2015 | $3,732 +8.5% | $218,657 +3% |
| 2014 | $3,439 -2.5% | $212,288 +3% |
| 2013 | $3,527 +2.3% | $206,105 +3% |
| 2012 | $3,446 +3.3% | $200,102 +3% |
| 2011 | $3,335 +1.7% | $194,274 +3% |
| 2010 | $3,279 +1.1% | $188,616 +3% |
| 2009 | $3,245 +6.7% | $183,122 +3% |
| 2008 | $3,041 +4.6% | $177,788 +3% |
| 2007 | $2,907 +4.3% | $172,610 +3% |
| 2006 | $2,786 +0.3% | $167,583 +3% |
| 2005 | $2,778 +4.1% | $162,702 +3% |
| 2004 | $2,670 +4.9% | $157,963 +3% |
| 2003 | $2,546 +4.4% | $153,362 +3% |
| 2002 | $2,439 +1.9% | $148,895 +3% |
| 2001 | $2,393 +11.1% | $144,558 +3% |
| 2000 | $2,155 | $140,348 |
Find assessor info on the county website
Monthly payment
Est. payment
Payment breakdown
Explore the cost of this home by adjusting the details. Changes won't be saved.Climate risks
Neighborhood: Mountain Park
Nearby schools
Schools provided by the listing agent
- Elementary: Oak Creek
- Middle: Lake Oswego
- High: Lake Oswego
Source: RMLS (OR). This data may not be complete. We recommend contacting the local school district to confirm school assignments for this home.

Similar homes
- $500,0003 bd2 ba1.3k sqft4538 SW Wood Pkwy, Portland, OR 97219Active
 MLS ID #168765051, Kelly Sandstrom, Keller Williams Realty Professionals. RMLS (OR)
 - $650,0003 bd2 ba1.3k sqft19222 SW Benfield Ave, Lake Oswego, OR 97035Active
 MLS ID #451821012, Matthew Tercek, Real Broker. RMLS (OR)
 - $515,0003 bd3 ba1.5k sqft11131 SW 45th Ave, Portland, OR 97219Active
 MLS ID #406728467, Tony Abedini, Better Homes & Gardens Realty. RMLS (OR)
 - $699,9003 bd2 ba1.5k sqft1538 Pine St, Lake Oswego, OR 97034Active
 MLS ID #459807290, Tessa Gold, John L. Scott. RMLS (OR)
 - $549,0003 bd2 ba1.5k sqft4992 SW Evelyn St, Portland, OR 97219ActiveMLS ID #637963430, Victoria Hudson, MORE Realty. RMLS (OR)
- $550,0003 bd2 ba1.4k sqft6134 SE Thiessen Rd, Milwaukie, OR 97267ActiveMLS ID #699327237, Jennifer Lillie, Premiere Property Group, LLC. RMLS (OR)
- $515,0003 bd2 ba1.6k sqft4406 SE View Acres Rd, Milwaukie, OR 97267ActiveMLS ID #690407626, William Grzebyk, Redfin. RMLS (OR)
- $515,0003 bd2 ba1k sqft9809 SW 130th Ave, Beaverton, OR 97008ActiveMLS ID #210429262, Marie Boatsman, Berkshire Hathaway HomeServices NW Real Estate. RMLS (OR)
- $730,0003 bd2 ba1.4k sqft18280 Indian Creek Dr, Lake Oswego, OR 97035ActiveMLS ID #171084417, Tammy Sanderson, John L. Scott. RMLS (OR)
- $299,0002 bd2 ba1.2k sqft4610 Lower Dr, Lake Oswego, OR 97035ActiveMLS ID #184341766, Friederike Svensson, Keller Williams Realty Portland Premiere. RMLS (OR)
- $519,0002 bd2 ba1.2k sqft10160 SW Century Oak Dr, Tigard, OR 97224ActiveMLS ID #239431611, Ken Miller, Ken Miller & Associates. RMLS (OR)
- $545,0003 bd2 ba1.4k sqft11945 SW 95th Ave, Tigard, OR 97223ActiveMLS ID #734544708, Piper Menke, Urban Nest Realty. RMLS (OR)
- $499,0002 bd3 ba1.7k sqft637 SE Linn St APT E, Portland, OR 97202ActiveMLS ID #168503294, Connie Vera, eXp Realty, LLC. RMLS (OR)
- $525,0003 bd2 ba1.4k sqft8821 SE 58th Dr, Portland, OR 97206ActiveMLS ID #508099683, Brian Eustis, Rarebird Real Estate. RMLS (OR)
- $538,8003 bd3 ba1.6k sqft16058 SW Dewberry Ln, Tigard, OR 97223ActiveMLS ID #705975575, Tamara Koedoot, Premiere Property Group, LLC. RMLS (OR)
- $499,9003 bd2 ba1.2k sqft13158 SW Shore Dr, Tigard, OR 97223ActiveMLS ID #289736083, John Carswell, Bella Casa Real Estate Group. RMLS (OR)
- $532,0003 bd3 ba1.3k sqft4945 SE Ogden St, Portland, OR 97206ActiveMLS ID #714917205, Rachel Smith, Dream Dwelling. RMLS (OR)
- $525,0003 bd2 ba1.7k sqft7427 SW Ruger Ln, Portland, OR 97223ActiveMLS ID #407843992, Megan Talalemotu, John L. Scott. RMLS (OR)
- $565,0003 bd3 ba2k sqft9925 SW Quail Post Rd, Portland, OR 97219ActiveMLS ID #180260714, Dill Ward, eXp Realty, LLC. RMLS (OR)
- $560,0003 bd1 ba1k sqft11905 SW Douglas St, Portland, OR 97225ActiveMLS ID #353045738, Katie Sengstake, Windermere Realty Trust. RMLS (OR)
