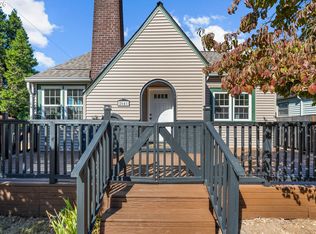
Discover a beautifully remodeled, move-in ready home offering something increasingly difficult to find this close to Portland: an expansive property, a large detached garage/shop, and room to make the outdoors your own.The oversized yard opens up a world of possibilities—create substantial gardens, keep backyard chickens, gather around a firepit, or simply enjoy the privacy and breathing room that comes with having real outdoor space. The large detached garage/shop adds another dimension, with abundant room for vehicles, storage, hobbies, projects, or a dedicated workshop.Inside, the home has been thoughtfully updated from top to bottom while retaining a warm, timeless feel. The main level features new flooring, an inviting living room with elegant wainscoting, and a beautifully updated kitchen with quartz countertops and stylish finishes. The primary bedroom is conveniently located on the main floor along with one and a half updated bathrooms. Upstairs are two additional bedrooms with closets and brand-new carpeting.New windows bring in abundant natural light while improving energy efficiency. Additional upgrades include a new gas on-demand water heater and efficient 90% gas furnace, while the durable metal roof provides long-term peace of mind.Turnkey living inside, exceptional space outside, a substantial detached garage/shop, and the added benefit of lower property taxes outside Multnomah County—all in a convenient location close to Portland.
Active
Price cut: $10K (10/8)
$525,000
8821 SE 58th Dr, Portland, OR 97206
3beds
1,493sqft
Residential, Single Family Residence
Built in 1947
0.33 Acres Lot
$-- Zestimate®
$352/sqft
$-- HOA
What's special
Stylish finishesOversized yardBeautifully remodeledBeautifully updated kitchenUpdated bathroomsNew flooringImproving energy efficiency
- 66 days
- 1,074
- 123
Zillow last checked:
Listing updated:
Listed by:
Brian Eustis 503-490-4001,
Rarebird Real Estate
Source: RMLS (OR),MLS#: 508099683
Facts & features
Interior
Bedrooms & bathrooms
- Bedrooms: 3
- Bathrooms: 2
- Full bathrooms: 1
- Partial bathrooms: 1
- Main level bathrooms: 2
Rooms
- Room types: Utility Room, Bedroom 2, Bedroom 3, Dining Room, Family Room, Kitchen, Living Room, Primary Bedroom
Primary bedroom
- Features: Nook, Double Closet
- Level: Main
- Area: 132
- Dimensions: 11 x 12
Bedroom 2
- Features: Closet
- Level: Upper
- Area: 130
- Dimensions: 10 x 13
Bedroom 3
- Features: Closet
- Level: Upper
- Area: 130
- Dimensions: 10 x 13
Dining room
- Features: Builtin Features, Formal, Wainscoting
- Level: Main
- Area: 99
- Dimensions: 9 x 11
Kitchen
- Features: Gas Appliances, Pantry, Quartz
- Level: Main
- Area: 91
- Width: 7
Living room
- Features: Nook, Wainscoting
- Level: Main
- Area: 266
- Dimensions: 14 x 19
Heating
- Forced Air, Forced Air 90
Appliances
- Included: Dishwasher, Free-Standing Gas Range, Free-Standing Refrigerator, Range Hood, Stainless Steel Appliance(s), Gas Appliances, Gas Water Heater, Tankless Water Heater
- Laundry: Laundry Room
Features
- Quartz, Wainscoting, Closet, Built-in Features, Formal, Pantry, Nook, Double Closet, Tile
- Flooring: Luxury Vinyl Plank, Tile, Wall to Wall Carpet
- Windows: Double Pane Windows, Vinyl Frames
- Basement: Crawl Space
Interior area
- Total structure area: 1,493
- Total interior livable area: 1,493 sqft
Video & virtual tour
Property
Parking
- Total spaces: 1
- Parking features: Driveway, Off Street, Detached
- Garage spaces: 1
- Has uncovered spaces: Yes
Accessibility
- Accessibility features: Main Floor Bedroom Bath, Utility Room On Main, Accessibility
Features
- Levels: Two
- Stories: 2
- Patio & porch: Patio, Porch
- Exterior features: Fire Pit, Yard
Lot
- Size: 0.33 Acres
- Features: Corner Lot, Level, SqFt 10000 to 14999
Details
- Additional structures: Outbuilding, ToolShed
- Parcel number: 00067830
- Zoning: R7
Construction
Type & style
- Home type: SingleFamily
- Architectural style: Cape Cod
- Property subtype: Residential, Single Family Residence
Materials
- T111 Siding
- Roof: Metal
Condition
- Updated/Remodeled
- New construction: No
- Year built: 1947
Utilities & green energy
- Gas: Gas
- Sewer: Septic Tank
- Water: Public
Community & HOA
Community
- Subdivision: Ardenwald-Johnson Creek
HOA
- Has HOA: No
Location
- Region: Portland
Financial & listing details
- Price per square foot: $352/sqft
- Tax assessed value: $396,165
- Annual tax amount: $3,238
- Date on market: 8/6/2026
- Listing terms: Cash,Conventional,FHA,VA Loan
- Road surface type: Paved
Estimated market value
Not available
Estimated sales range
Not available
Not available
Price history
| Date | Event | Price |
|---|---|---|
| 10/8/2026 | Price change | $525,000-1.9%$352/sqft |
Source:  RMLS (OR) #508099683 Report a problem RMLS (OR) #508099683 Report a problem | ||
| 9/17/2026 | Price change | $535,000-1.8%$358/sqft |
Source: RMLS (OR) #508099683 Report a problem | ||
| 9/2/2026 | Price change | $544,900-0.9%$365/sqft |
Source: RMLS (OR) #508099683 Report a problem | ||
| 8/12/2026 | Listed for sale | $550,000+86.4%$368/sqft |
Source: RMLS (OR) #508099683 Report a problem | ||
| 4/24/2026 | Sold | $295,000$198/sqft |
Source: Public Record Report a problem | ||
Public tax history
| Year | Property taxes | Tax assessment |
|---|---|---|
| 2025 | $3,239 +3.6% | $169,287 +3% |
| 2024 | $3,125 +2.9% | $164,357 +3% |
| 2023 | $3,037 +5.6% | $159,570 +3% |
| 2022 | $2,875 +3.8% | $154,923 +3% |
| 2021 | $2,771 +3.2% | $150,411 +3% |
| 2020 | $2,685 +1.4% | $146,031 +3% |
| 2019 | $2,647 +14.1% | $141,778 +3% |
| 2018 | $2,320 | $137,649 +3% |
| 2017 | $2,320 +7% | $133,640 +3% |
| 2016 | $2,168 | $129,748 +3% |
| 2015 | $2,168 +2.9% | $125,969 +3% |
| 2014 | $2,107 +7.2% | $122,300 +3% |
| 2013 | $1,966 +2.3% | $118,738 +3% |
| 2012 | $1,922 +0.6% | $115,280 +3% |
| 2011 | $1,910 +5.7% | $111,922 +3% |
| 2010 | $1,807 +3.3% | $108,662 +3% |
| 2009 | $1,749 +6.5% | $105,497 +3% |
| 2008 | $1,643 +2.1% | $102,424 +3% |
| 2007 | $1,609 +11.6% | $99,441 +3% |
| 2006 | $1,442 +1.5% | $96,545 +3% |
| 2005 | $1,421 +3.1% | $93,733 +3% |
| 2004 | $1,378 +2% | $91,003 +3% |
| 2003 | $1,352 -0.7% | $88,352 +3% |
| 2002 | $1,361 +7.1% | $85,779 +3% |
| 2001 | $1,271 +3.5% | $83,281 +3% |
| 2000 | $1,228 | $80,855 |
Find assessor info on the county website
Monthly payment
Est. payment
Payment breakdown
Explore the cost of this home by adjusting the details. Changes won't be saved.Climate risks
Neighborhood: 97206
Nearby schools
Schools provided by the listing agent
- Elementary: Ardenwald
- Middle: Rowe
- High: Milwaukie
Source: RMLS (OR). This data may not be complete. We recommend contacting the local school district to confirm school assignments for this home.

Similar homes
- $519,9003 bd2 ba1.8k sqft5812 SE Westfork St, Portland, OR 97206Active
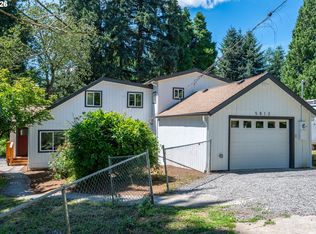
 MLS ID #199828542, Javier Alomia, Real Broker. RMLS (OR)
 - $469,0003 bd2 ba1k sqft6307 SE Alberta St, Portland, OR 97206Active
 MLS ID #784013328, Jeffrey Hartley, Peak Realty. RMLS (OR)
 - $569,9004 bd2 ba1.5k sqft2641 SE 81st Ave, Portland, OR 97206Active
 MLS ID #564675459, Cynthia Fneish, Weichert, Realtors on Main Street. RMLS (OR)
 - $524,9993 bd1 ba1.9k sqft8907 SE Clay St, Portland, OR 97216Active
 MLS ID #106033318, Nick Shivers, eXp Realty, LLC. RMLS (OR)
 - $519,9003 bd2 ba1.7k sqft4914 NE Pacific St, Portland, OR 97213ActiveMLS ID #669523250, Dulcinea Myers-Newcomb, Living Room Realty. RMLS (OR)
- $515,0003 bd2 ba2.1k sqft415 SE 94th Ave, Portland, OR 97216ActiveMLS ID #343209706, Yana Pavlenko, The Lachlan Group. RMLS (OR)
- $525,0003 bd2 ba1.1k sqft5029 SW Coronado St, Portland, OR 97219ActiveMLS ID #264367294, Stephen FitzMaurice, eXp Realty, LLC. RMLS (OR)
- $499,9004 bd2 ba2.1k sqft4803 NE 101st Ave, Portland, OR 97220ActiveMLS ID #398923231, Quinn Irvine, MORE Realty. RMLS (OR)
- $515,0004 bd2 ba1.8k sqft17811 SE Cook St, Milwaukie, OR 97267ActiveMLS ID #210895705, Colleen Ritt, Where, Inc. RMLS (OR)
- $535,0003 bd3 ba1.5k sqft11131 SW 45th Ave, Portland, OR 97219ActiveMLS ID #406728467, Tony Abedini, Better Homes & Gardens Realty. RMLS (OR)
- $525,0003 bd2 ba1.8k sqft6427 N Princeton St, Portland, OR 97203ActiveMLS ID #129037759, Carolyn Hoty, Keller Williams Realty Professionals. RMLS (OR)
- $590,0003 bd2 ba1.6k sqft5921 SW 45th Ave, Portland, OR 97221ActiveMLS ID #281879035, Nick Shivers, eXp Realty, LLC. RMLS (OR)
- $319,9503 bd1 ba864 sqft5224 SE Ramona St, Portland, OR 97206ActiveMLS ID #373582086, Bryce Rosenbaum, Harcourts Real Estate Network Group. RMLS (OR)
- $520,0003 bd1 ba960 sqft4743 SW Seymour Ct, Portland, OR 97221ActiveMLS ID #390736709, Bradley Thurman, Windermere Realty Trust. RMLS (OR)
- $449,9003 bd1 ba1k sqft9880 SW 80th Ave, Tigard, OR 97223ActiveMLS ID #604102143, Darcie VanderZanden, Keller Williams Sunset Corridor. RMLS (OR)
- $374,9994 bd2 ba1.5k sqft9828 SE Ellis St, Portland, OR 97266ActiveMLS ID #275882467, Douglas Carrillo, Brantley Christianson Real Estate. RMLS (OR)
- $519,9993 bd2 ba1.4k sqft7340 SW Mallard Ct, Portland, OR 97223ActiveMLS ID #220540109, Travis Dunn, Move Real Estate Inc. RMLS (OR)
- $575,0003 bd3 ba2k sqft9925 SW Quail Post Rd, Portland, OR 97219ActiveMLS ID #180260714, Dill Ward, eXp Realty, LLC. RMLS (OR)
- $545,0003 bd2 ba1.4k sqft11945 SW 95th Ave, Tigard, OR 97223ActiveMLS ID #734544708, Piper Menke, Urban Nest Realty. RMLS (OR)
- $499,9003 bd3 ba1.9k sqft1796 Bonniebrae Dr, Lake Oswego, OR 97034ActiveMLS ID #694806958, Robin Hakeman, Living Room Realty. RMLS (OR)
