Skip main navigation
Active
  • Price cut: $10K (5/29)
    $475,000

    9880 SW 80th Ave, Tigard, OR 97223

    3beds
    1,000sqft
    : 
    Loading
    Get pre-qualified
    Residential, Single Family Residence
    Built in 1950
    6,534 Square Feet Lot
    $-- Zestimate®
    $475/sqft
    $-- HOA

    What's special

    Classic brick wood-burning fireplaceFully remodeled kitchenEating areaSpacious lotFully updated mid-century homeAdded attic insulationSmoothed ceilings
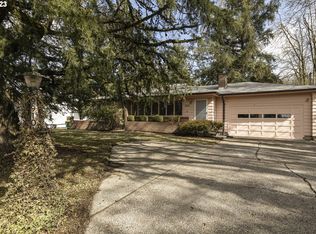
    Must-see fully updated mid-century home on a spacious lot in a sought-after location. Original hardwood floors run throughout the home, complemented by tile in the kitchen. The fully remodeled kitchen and bathroom (2022) offer modern style and functionality, featuring quartz countertops, stainless steel appliances, built-in microwave, and eating area.The light-filled living room showcases a classic brick wood-burning fireplace, creating a warm and welcoming space. A slider opens to the spacious, level, fully fenced backyard, perfect for entertaining, gardening, or relaxing. The property includes two detached outbuildings, including one with electricity ideal for a studio, home office, or flex space, plus an additional tool shed for storage.Recent upgrades include refreshed landscaping with a new front walkway and backyard gravel pad, updated electrical, EV charger (210W), smoothed ceilings, and added attic insulation. Enjoy year-round comfort with a new Boldr intelligent, energy-efficient infrared heating system.A rare blend of mid-century charm and thoughtful modern updates. This home is move-in ready and not to be missed.
    76 days
    |
    899
    |
    63
    |

    Likely to sell faster than

    Zillow last checked:

    Listing updated:

    Listed by:

    Darcie VanderZanden 503-504-2720,

    Keller Williams Sunset Corridor

    Source: RMLS (OR),MLS#: 644838725MLS Logo

    Loading...

      Facts & features

      Interior

      Bedrooms & bathrooms
      • Bedrooms: 3
      • Bathrooms: 1
      • Full bathrooms: 1
      • Main level bathrooms: 1
      Rooms
      • Room types: Laundry, Bedroom 2, Bedroom 3, Dining Room, Family Room, Kitchen, Living Room, Primary Bedroom
      Primary bedroom
      • Features: Hardwood Floors, Closet
      • Level: Main
      • Area: 120
      • Dimensions: 12 x 10
      Bedroom 2
      • Features: Hardwood Floors, Closet
      • Level: Main
      • Area: 110
      • Dimensions: 11 x 10
      Bedroom 3
      • Features: Hardwood Floors, Closet
      • Level: Main
      • Area: 110
      • Dimensions: 11 x 10
      Kitchen
      • Features: Dishwasher, Microwave, Nook, Sliding Doors, Free Standing Range, Quartz, Tile Floor
      • Level: Main
      • Area: 130
      • Width: 10
      Living room
      • Features: Builtin Features, Fireplace, Hardwood Floors
      • Level: Main
      Heating
      • Ductless, Other, Fireplace(s)
      Appliances
      • Included: Dishwasher, Free-Standing Range, Microwave, Stainless Steel Appliance(s), Electric Water Heater
      Features
      • Hookup Available, Closet, Nook, Quartz, Built-in Features, Tile
      • Flooring: Hardwood, Tile
      • Doors: Sliding Doors
      • Windows: Double Pane Windows, Vinyl Frames
      • Basement: Crawl Space
      • Number of fireplaces: 1
      • Fireplace features: Wood Burning
      Interior area
      • Total structure area: 1,000
      • Total interior livable area: 1,000 sqft
      Video & virtual tour

      Property

      Parking
      • Parking features: Driveway
      • Has uncovered spaces: Yes
      Accessibility
      • Accessibility features: One Level, Accessibility
      Features
      • Stories: 1
      • Patio & porch: Patio
      • Exterior features: Raised Beds, Yard, Exterior Entry
      • Fencing: Fenced
      Lot
      • Size: 6,534 Square Feet
      • Features: Level, SqFt 5000 to 6999
      Details
      • Additional structures: Outbuilding, ToolShed, HookupAvailable
      • Parcel number: R229540

      Construction

      Type & style
      • Home type: SingleFamily
      • Architectural style: Mid Century Modern
      • Property subtype: Residential, Single Family Residence
      Materials
      • Cedar, Cement Siding
      • Roof: Composition
      Condition
      • Resale
      • New construction: No
      • Year built: 1950

      Utilities & green energy

      • Sewer: Public Sewer
      • Water: Public

      Community & HOA

      HOA
      • Has HOA: No
      Location
      • Region: Tigard

      Financial & listing details

      • Price per square foot: $475/sqft
      • Tax assessed value: $418,590
      • Annual tax amount: $2,914
      • Date on market: 4/23/2026
      • Listing terms: Cash,Conventional,FHA,VA Loan
      • Road surface type: Paved

        Estimated market value

        Not available

        Estimated sales range

        Not available

        Not available

        Price history

        DateEventPrice
        5/29/2026Price change$475,000-2.1%$475/sqft
        Source: RMLS (OR) #644838725 Report a problem
        4/24/2026Listed for sale$485,000+8%$485/sqft
        Source: RMLS (OR) #644838725 Report a problem
        9/7/2022Sold$449,000$449/sqft
        Source: RMLS (OR) #22373968 Report a problem
        8/8/2022Pending sale$449,000$449/sqft
        Source: RMLS (OR) #22373968 Report a problem
        8/4/2022Listed for sale$449,000+238.4%$449/sqft
        Source: RMLS (OR) #22373968 Report a problem
        2/26/2021Listing removed--
        Source: Owner Report a problem
        9/29/2020Listing removed$1,795$2/sqft
        Source: Owner Report a problem
        7/30/2020Listed for rent$1,795+49.6%$2/sqft
        Source: Owner Report a problem
        4/8/2014Listing removed$1,200$1/sqft
        Source: Owner Report a problem
        2/4/2014Listed for rent$1,200$1/sqft
        Source: Postlets Report a problem
        1/12/2005Sold$132,700$133/sqft
        Source: Public Record Report a problem

        Public tax history

        YearProperty taxesTax assessment
        2025$2,915 +10.3%$164,540 +3%
        2024$2,642 +3.5%$159,750 +3%
        2023$2,552 +4.2%$155,100 +3%
        2022$2,449 +2.5%$150,590
        2021$2,389 +3%--
        2020$2,319 +2.7%$141,960 +3%
        2019$2,259 +4.7%$137,830
        2018$2,158 $137,830 +6.1%
        2017$2,158 +9.2%$129,930 +3%
        2016$1,977 $126,150 +3%
        2015$1,977 +4%$122,480 +3%
        2014$1,900 +4.6%$118,920 +3%
        2013$1,816 +4.2%$115,460 +3%
        2012$1,743 +2.9%$112,100 -36.3%
        2011$1,694 +2.3%$175,920 -6.6%
        2010$1,657 +1.1%$188,300 -5.1%
        2009$1,638 +4%$198,460 -7.5%
        2008$1,576 +4.3%$214,550 -1.1%
        2007$1,511 +7.3%$216,970 +19.1%
        2006$1,408 -0.9%$182,120 +22.5%
        2005$1,421 +2.1%$148,690 +11.3%
        2004$1,392 +1.4%$133,580 +10.6%
        2003$1,372 +3.6%$120,780 +7.5%
        2002$1,325 +8.5%$112,360 +1.1%
        2001$1,221 +7.3%$111,110 +6.8%
        2000$1,138 $104,030

        Find assessor info on the county website

        Monthly payment

        Est. payment

        Payment breakdown

        Explore the cost of this home by adjusting the details. Changes won't be saved.
        All calculations are estimates and provided by Zillow, Inc. for informational purposes only. Actual amounts may vary.
        HOA fees may include property taxes on listings classified as Co-Ops. Contact the listing agent and/or owner for fee details.
        Mortgage interest rates are dependent on a number of factors, including credit score, down payment, and repayment length. Interest rate data provided by Zillow Group Marketplace, Inc. as of 1/1/1970 from various mortgage lenders with which we have lead or other similar arrangements; the Estimated Payment is an average of those rates.
        See how much you could borrow to make a competitive offer.

        Climate risks

        Neighborhood: 97223

        Getting around

        48 / 100
        Car-Dependent
        39 / 100
        Some Transit
        64 / 100
        Bikeable

        Nearby schools

        GreatSchools rating
        Schools provided by the listing agent
        • Elementary: Metzger
        • Middle: Fowler
        • High: Tigard

        Source: RMLS (OR). This data may not be complete. We recommend contacting the local school district to confirm school assignments for this home.

        A local agent can set up tours, give advice and negotiate with sellers.

        Browse local experts

        Similar homes

        Skip to the end of the carouselSkip to the beginning of the carousel