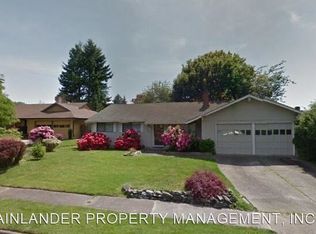
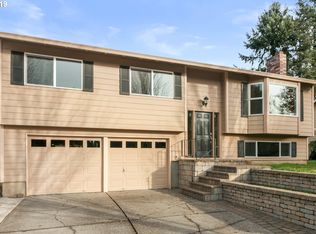
Come home to Sandalwood Park and enjoy the finest in Washington County neighborhood living. Set on a corner lot with mature trees in every direction, this single-level jewel has been carefully maintained and tastefully updated for its next proud owner. Behind a maple-shaded front lawn, the pavered porch welcomes you to a light-filled living room anchored by a floor-to-ceiling brick fireplace in shades of soft charcoal. Luxury plank flooring carries you through the main living areas, with a spacious dining room opening to an elegant kitchen refreshed to mingle crisp white shaker cabinetry, butcher-block counters, subway tile and high-performing stainless appliances. Beyond is the family room with white-painted brick around a wood-stove insert, built-in bookshelves and a slider to the backyard. Two fireplaces + two gathering spaces = one entertainer's delight. Three updated bedrooms tucked down their own hallway make for serene private spaces. Outside is its own wonderland, with a wide deck stepping down to a stamped-concrete patio & fenced lawn accentuated by a trained grape arbor, hydrangeas, roses and a palm tree. A gated side pad handles the boat, trailer or RV and the garden shed handles the rest. Tualatin rewards its residents with civic pride - Minutes away you'll find the Commons, a lake ringed by restaurants, summer concerts, the Saturday farmers market, and the Tualatin River Greenway threading trails along the water beyond. Neighborhood parks and playgrounds sit within easy reach, Bridgeport Village handles the bigger shopping trips, and quick I-5 access puts downtown Portland, Wilsonville and wine country all a short drive away. Small-town summer traditions meet big-metro convenience. Imagine how it would blend with your lifestyle to find yourself at home right here!
Active
$565,000
20350 SW 86th Ave, Tualatin, OR 97062
3beds
1,334sqft
Residential, Single Family Residence
Built in 1971
8,712 Square Feet Lot
$558,500 Zestimate®
$424/sqft
$-- HOA
What's special
Two fireplacesGarden shedSubway tileCrisp white shaker cabinetryBuilt-in bookshelvesFenced lawnMaple-shaded front lawn
- 23 days
- 804
- 48
Zillow last checked:
Listing updated:
Listed by:
Matt Crile 503-349-4884,
Windermere West LLC,
Kerry Crile 503-616-8269,
Windermere West LLC
Source: RMLS (OR),MLS#: 542146049
Facts & features
Interior
Bedrooms & bathrooms
- Bedrooms: 3
- Bathrooms: 2
- Full bathrooms: 2
- Main level bathrooms: 2
Rooms
- Room types: Bedroom 2, Bedroom 3, Dining Room, Family Room, Kitchen, Living Room, Primary Bedroom
Primary bedroom
- Features: Bathroom, Daylight, Closet, Shower, Suite, Wallto Wall Carpet
- Level: Main
- Area: 143
- Dimensions: 13 x 11
Bedroom 2
- Features: Daylight, Closet, Wallto Wall Carpet
- Level: Main
- Area: 96
- Dimensions: 12 x 8
Bedroom 3
- Features: Daylight, Closet, Wallto Wall Carpet
- Level: Main
- Area: 88
- Dimensions: 11 x 8
Dining room
- Features: Ceiling Fan, Daylight, Living Room Dining Room Combo, Vinyl Floor
- Level: Main
- Area: 96
- Dimensions: 12 x 8
Family room
- Features: Bookcases, Builtin Features, Fireplace Insert, Sliding Doors, Vinyl Floor
- Level: Main
- Area: 216
- Dimensions: 18 x 12
Kitchen
- Features: Dishwasher, Disposal, Great Room, Pantry, Free Standing Range, Free Standing Refrigerator, Vinyl Floor
- Level: Main
- Area: 117
- Width: 9
Living room
- Features: Fireplace, Living Room Dining Room Combo, Vinyl Floor
- Level: Main
- Area: 136
- Dimensions: 17 x 8
Heating
- Forced Air, Fireplace(s)
Cooling
- Central Air
Appliances
- Included: Dishwasher, Disposal, Free-Standing Range, Free-Standing Refrigerator, Plumbed For Ice Maker, Range Hood, Stainless Steel Appliance(s), Gas Water Heater
Features
- Soaking Tub, Closet, Ceiling Fan(s), Living Room Dining Room Combo, Bookcases, Built-in Features, Great Room, Pantry, Bathroom, Shower, Suite, Tile
- Flooring: Luxury Vinyl Plank, Wall to Wall Carpet, Vinyl
- Doors: Sliding Doors
- Windows: Aluminum Frames, Double Pane Windows, Daylight
- Basement: Crawl Space
- Number of fireplaces: 2
- Fireplace features: Insert, Wood Burning
Interior area
- Total structure area: 1,334
- Total interior livable area: 1,334 sqft
Video & virtual tour
Property
Parking
- Total spaces: 2
- Parking features: Driveway, RV Access/Parking, Garage Door Opener, Attached
- Attached garage spaces: 2
- Has uncovered spaces: Yes
Accessibility
- Accessibility features: Garage On Main, Ground Level, Main Floor Bedroom Bath, Minimal Steps, One Level, Utility Room On Main, Accessibility
Features
- Levels: One
- Stories: 1
- Patio & porch: Deck, Patio, Porch
- Exterior features: Garden, Yard
- Fencing: Fenced
- Has view: Yes
- View description: Territorial
Lot
- Size: 8,712 Square Feet
- Features: Corner Lot, Level, SqFt 7000 to 9999
Details
- Additional structures: RVParking, ToolShed
- Parcel number: R537477
Construction
Type & style
- Home type: SingleFamily
- Architectural style: Ranch
- Property subtype: Residential, Single Family Residence
Materials
- T111 Siding
- Foundation: Concrete Perimeter
- Roof: Composition
Condition
- Updated/Remodeled
- New construction: No
- Year built: 1971
Utilities & green energy
- Sewer: Public Sewer
- Water: Public
- Utilities for property: Cable Connected
Community & HOA
Community
- Security: Security Lights, Sidewalk
- Subdivision: Sandalwood Park
HOA
- Has HOA: No
Location
- Region: Tualatin
Financial & listing details
- Price per square foot: $424/sqft
- Tax assessed value: $527,370
- Annual tax amount: $4,534
- Date on market: 9/17/2026
- Listing terms: Cash,Conventional,FHA,VA Loan
- Road surface type: Paved
Estimated market value
$558,500
$531,000 - $586,000
$2,933/mo
Price history
| Date | Event | Price |
|---|---|---|
| 9/18/2026 | Listed for sale | $565,000+18.7%$424/sqft |
Source:  RMLS (OR) #542146049 Report a problem RMLS (OR) #542146049 Report a problem | ||
| 7/20/2021 | Sold | $476,000+12.3%$357/sqft |
Source: RMLS (OR) #21588144 Report a problem | ||
| 6/21/2021 | Pending sale | $424,000$318/sqft |
Source: RMLS (OR) #21588144 Report a problem | ||
| 6/16/2021 | Listed for sale | $424,000$318/sqft |
Source: RMLS (OR) #21588144 Report a problem | ||
Public tax history
| Year | Property taxes | Tax assessment |
|---|---|---|
| 2025 | $4,535 +10.1% | $242,250 +3% |
| 2024 | $4,120 +2.7% | $235,200 +3% |
| 2023 | $4,013 +4.5% | $228,350 +3% |
| 2022 | $3,839 +2.5% | $221,700 |
| 2021 | $3,745 +3.1% | -- |
| 2020 | $3,634 +2.8% | $208,990 +3% |
| 2019 | $3,537 +4.2% | $202,910 |
| 2018 | $3,393 | $202,910 +6.1% |
| 2017 | $3,393 +11.4% | $191,270 +3% |
| 2016 | $3,046 | $185,700 +3% |
| 2015 | $3,046 +4.2% | $180,300 +3% |
| 2014 | $2,923 +5.3% | $175,050 +3% |
| 2013 | $2,777 +4.9% | $169,960 +3% |
| 2012 | $2,646 +2% | $165,010 -25% |
| 2011 | $2,594 +2.9% | $219,960 -5.1% |
| 2010 | $2,522 +1.7% | $231,840 -4.4% |
| 2009 | $2,481 +4.4% | $242,500 -9.9% |
| 2008 | $2,375 +2.2% | $269,260 -3.7% |
| 2007 | $2,324 +8.5% | $279,570 +8.9% |
| 2006 | $2,142 -1% | $256,810 +27.6% |
| 2005 | $2,165 +3.9% | $201,270 +9.9% |
| 2004 | $2,083 +2.1% | $183,160 +6.5% |
| 2003 | $2,040 +2.9% | $172,030 +5.4% |
| 2002 | $1,983 +5.1% | $163,140 +4.8% |
| 2001 | $1,886 +6.3% | $155,670 +3.7% |
| 2000 | $1,775 | $150,120 |
Find assessor info on the county website
Monthly payment
Est. payment
Payment breakdown
Explore the cost of this home by adjusting the details. Changes won't be saved.Climate risks
Neighborhood: 97062
Nearby schools
Schools provided by the listing agent
- Elementary: Tualatin
- Middle: Hazelbrook
- High: Tualatin
Source: RMLS (OR). This data may not be complete. We recommend contacting the local school district to confirm school assignments for this home.
Similar homes
- $555,0003 bd2 ba1.4k sqft20168 SW Tillamook Ct, Tualatin, OR 97062Active

 MLS ID #799162359, Alicia Edeline, Windermere Realty Trust. RMLS (OR)
 - $545,0003 bd2 ba1.4k sqft11945 SW 95th Ave, Tigard, OR 97223Active
 MLS ID #734544708, Piper Menke, Urban Nest Realty. RMLS (OR)
 - $650,0003 bd2 ba1.3k sqft19222 SW Benfield Ave, Lake Oswego, OR 97035Active
 MLS ID #451821012, Matthew Tercek, Real Broker. RMLS (OR)
 - $575,0004 bd3 ba1.9k sqft8005 SW Churchill Ct, Tigard, OR 97224Active
 MLS ID #552621361, Declan O'Connor, Cascade Hasson Sotheby's International Realty. RMLS (OR)
 - $589,9003 bd2 ba1.3k sqft11366 SW Ironwood Loop, Tigard, OR 97223ActiveMLS ID #264850807, Jimmy McDowell, Premiere Property Group, LLC. RMLS (OR)
- $565,0003 bd3 ba1.5k sqft15821 SW Sundew Dr, Portland, OR 97223ActiveMLS ID #315484048, Michelle McCabe, Windermere Realty Trust. RMLS (OR)
- $549,5003 bd2 ba1.7k sqft7427 SW Ruger Ln, Portland, OR 97223ActiveMLS ID #407843992, Megan Talalemotu, John L. Scott. RMLS (OR)
- $569,5003 bd2 ba1.4k sqft10220 SW Bryton Ct, Wilsonville, OR 97070ActiveMLS ID #360554431, Steve Kaer, Kaer Property Group. RMLS (OR)
- $509,9004 bd2 ba1.4k sqft14605 SW May Ct, Sherwood, OR 97140ActiveMLS ID #485636418, Amy Nelson, Better Homes & Gardens Realty. RMLS (OR)
- $515,0003 bd2 ba1k sqft9809 SW 130th Ave, Beaverton, OR 97008ActiveMLS ID #210429262, Marie Boatsman, Berkshire Hathaway HomeServices NW Real Estate. RMLS (OR)
- $550,0003 bd2 ba1.4k sqft6134 SE Thiessen Rd, Milwaukie, OR 97267ActiveMLS ID #699327237, Jennifer Lillie, Premiere Property Group, LLC. RMLS (OR)
- $525,0003 bd2 ba1.1k sqft5029 SW Coronado St, Portland, OR 97219ActiveMLS ID #264367294, Stephen FitzMaurice, eXp Realty, LLC. RMLS (OR)
- $599,9003 bd3 ba1.9k sqft18608 SE River Rd, Portland, OR 97267ActiveMLS ID #754980225, Marianne Groom, PNW Realty Associates LLC. RMLS (OR)
- $549,9003 bd2 ba1.5k sqft14105 SW Spinnaker Dr, Beaverton, OR 97005ActiveMLS ID #541977849, Michael Yazhari, LPT REALTY, LLC. RMLS (OR)
- $519,9993 bd2 ba1.4k sqft7340 SW Mallard Ct, Portland, OR 97223ActiveMLS ID #220540109, Travis Dunn, Move Real Estate Inc. RMLS (OR)
- $650,0003 bd3 ba1.7k sqft12540 SW 121st Ave, Tigard, OR 97223ActiveMLS ID #188237386, Leanne Bach, The Agency Portland. RMLS (OR)
- $565,0003 bd2 ba1.4k sqft16300 SE Eckert Ln, Damascus, OR 97089ActiveMLS ID #518108496, Joni Schaber, Nova Realty NW, LLC. RMLS (OR)
- $610,0004 bd2 ba1.9k sqft11370 SW Blakeney St, Beaverton, OR 97008ActiveMLS ID #698558288, Sharon Loffelmacher, Cascade Hasson Sotheby's International Realty. RMLS (OR)
- $515,0003 bd2 ba1.2k sqft13040 SW Butner Ct, Beaverton, OR 97005ActiveMLS ID #249701220, Stephanie Herro, Better Homes and Gardens Real Estate Equinox. RMLS (OR)
- $585,0002 bd2 ba1.6k sqft9998 SW French Prairie Rd, Wilsonville, OR 97070ActiveMLS ID #592371758, Rick Christensen, Windermere Realty Trust. RMLS (OR)
