Some homes simply feel cared for, and this is one of them. A cherished family home for many years, 1561 SE Anthony has been thoughtfully refreshed and prepared for its next chapter while retaining the warmth and character that made it home in the first place. Step inside to beautiful wood floors that carry through much of the single-level floor plan. The spacious living room is centered around a classic brick wood-burning fireplace, with a vaulted ceiling and windows on either side bringing in natural light. The kitchen offers generous cabinetry and counter space, a large island with gas cooktop, and an easy connection to the dining area, where a sliding door opens to the patio and fenced backyard. Three comfortable bedrooms include a spacious primary suite with skylight, closet with organizer, and private bath. Outside, mature landscaping, a wide driveway, gated side-yard with parking for a trailer or boat, and a two-car garage add both charm and practicality. Double-pane vinyl windows, gas heat, central air conditioning and a gas water heater add everyday comfort, with the exterior freshly painted in 2026. Tucked into an established Hillsboro neighborhood close to Minter Bridge Elementary, parks, Sunset Esplanade shopping and dining, and convenient access to TV Highway. A home filled with years of memories, carefully readied for someone new to make their own. [Home Energy Score = 5. HES Report at https://rpt.greenbuildingregistry.com/hes/OR10252394]
Active
$525,000
1561 SE Anthony St, Hillsboro, OR 97123
3beds
1,498sqft
Residential, Single Family Residence
Built in 1983
7,840 Square Feet Lot
$-- Zestimate®
$350/sqft
$-- HOA
What's special
Two-car garageClassic brick wood-burning fireplaceCloset with organizerPrivate bathVaulted ceilingBeautiful wood floorsMature landscaping
- 6 days
- 316
- 25
Likely to sell faster than
Zillow last checked:
Listing updated:
Listed by:
Ben Farley 503-318-0700,
Genesis Realty
Source: RMLS (OR),MLS#: 264382723
Facts & features
Interior
Bedrooms & bathrooms
- Bedrooms: 3
- Bathrooms: 2
- Full bathrooms: 2
- Main level bathrooms: 2
Rooms
- Room types: Bedroom 2, Bedroom 3, Dining Room, Family Room, Kitchen, Living Room, Primary Bedroom
Primary bedroom
- Features: Closet Organizer, Hardwood Floors, Skylight, Closet
- Level: Main
- Area: 169
- Dimensions: 13 x 13
Bedroom 2
- Features: Hardwood Floors, Closet
- Level: Main
- Area: 100
- Dimensions: 10 x 10
Bedroom 3
- Features: Hardwood Floors, Closet
- Level: Main
- Area: 110
- Dimensions: 11 x 10
Dining room
- Features: Hardwood Floors, Sliding Doors
- Level: Main
- Area: 117
- Dimensions: 13 x 9
Kitchen
- Features: Cook Island, Dishwasher, Disposal, Hardwood Floors, Island, Microwave, Free Standing Range, Free Standing Refrigerator
- Level: Main
- Area: 156
- Width: 12
Living room
- Features: Fireplace, Hardwood Floors, Vaulted Ceiling
- Level: Main
- Area: 238
- Dimensions: 14 x 17
Heating
- Forced Air, Fireplace(s)
Cooling
- Central Air
Appliances
- Included: Cooktop, Dishwasher, Free-Standing Gas Range, Free-Standing Refrigerator, Microwave, Disposal, Free-Standing Range, Gas Water Heater
- Laundry: Laundry Room
Features
- Vaulted Ceiling(s), Closet, Cook Island, Kitchen Island, Closet Organizer
- Flooring: Hardwood, Wood
- Doors: Sliding Doors
- Windows: Double Pane Windows, Vinyl Frames, Skylight(s)
- Basement: Crawl Space
- Number of fireplaces: 1
- Fireplace features: Wood Burning
Interior area
- Total structure area: 1,498
- Total interior livable area: 1,498 sqft
Video & virtual tour
Property
Parking
- Total spaces: 2
- Parking features: Driveway, On Street, Attached
- Attached garage spaces: 2
- Has uncovered spaces: Yes
Accessibility
- Accessibility features: Garage On Main, Main Floor Bedroom Bath, One Level, Accessibility
Features
- Levels: One
- Stories: 1
- Patio & porch: Patio
- Exterior features: Yard
- Fencing: Fenced
Lot
- Size: 7,840 Square Feet
- Features: Corner Lot, SqFt 7000 to 9999
Details
- Parcel number: R1115876
Construction
Type & style
- Home type: SingleFamily
- Architectural style: Ranch
- Property subtype: Residential, Single Family Residence
Materials
- T111 Siding
- Foundation: Concrete Perimeter
- Roof: Composition
Condition
- Approximately
- New construction: No
- Year built: 1983
Utilities & green energy
- Gas: Gas
- Sewer: Public Sewer
- Water: Public
- Utilities for property: Cable Connected
Community & HOA
HOA
- Has HOA: No
Location
- Region: Hillsboro
Financial & listing details
- Price per square foot: $350/sqft
- Tax assessed value: $478,180
- Annual tax amount: $3,821
- Date on market: 10/2/2026
- Listing terms: Cash,Conventional,FHA,VA Loan
- Road surface type: Paved
Estimated market value
Not available
Estimated sales range
Not available
Not available
Price history
| Date | Event | Price |
|---|---|---|
| 10/2/2026 | Listed for sale | $525,000+381.7%$350/sqft |
Source:  RMLS (OR) #264382723 Report a problem RMLS (OR) #264382723 Report a problem | ||
| 8/31/1994 | Sold | $109,000$73/sqft |
Source: Agent Provided Report a problem | ||
Public tax history
| Year | Property taxes | Tax assessment |
|---|---|---|
| 2025 | $3,822 +0.4% | $232,960 +3% |
| 2024 | $3,808 +2.9% | $226,180 +3% |
| 2023 | $3,700 +2.8% | $219,600 +3% |
| 2022 | $3,599 +2.1% | $213,210 |
| 2021 | $3,527 +2.2% | -- |
| 2020 | $3,451 +3% | $200,980 +3% |
| 2019 | $3,352 +4.5% | $195,130 |
| 2018 | $3,209 | $195,130 +6.1% |
| 2017 | $3,209 +6.7% | $183,940 +3% |
| 2016 | $3,008 | $178,590 +3% |
| 2015 | $3,008 +4.2% | $173,390 +3% |
| 2014 | $2,886 +2.8% | $168,340 +3% |
| 2013 | $2,808 +3.2% | $163,440 +3% |
| 2012 | $2,721 +3.8% | $158,680 -18.6% |
| 2011 | $2,623 +1.3% | $194,860 -8.3% |
| 2010 | $2,589 +3.6% | $212,570 -4% |
| 2009 | $2,499 +5.8% | $221,350 -10.3% |
| 2008 | $2,363 +0.4% | $246,740 -0.9% |
| 2007 | $2,353 +18.7% | $249,000 +9.9% |
| 2006 | $1,981 -0.2% | $226,470 +24.8% |
| 2005 | $1,986 +1.6% | $181,450 +7.4% |
| 2004 | $1,955 +3.1% | $168,890 +3.3% |
| 2003 | $1,897 +2.1% | $163,550 +5.5% |
| 2002 | $1,858 -0.6% | $155,010 +5.8% |
| 2001 | $1,868 +16.1% | $146,500 +3.8% |
| 2000 | $1,609 | $141,190 |
Find assessor info on the county website
Monthly payment
Est. payment
Payment breakdown
Explore the cost of this home by adjusting the details. Changes won't be saved.Climate risks
Neighborhood: 97123
Nearby schools
Schools provided by the listing agent
- Elementary: Minter Bridge
- Middle: South Meadows
- High: Hillsboro
Source: RMLS (OR). This data may not be complete. We recommend contacting the local school district to confirm school assignments for this home.

Similar homes
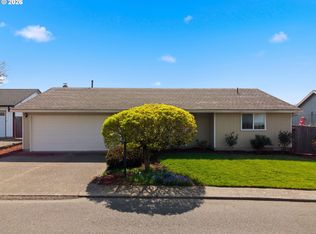
- $529,9003 bd2 ba1.6k sqft1278 SE 24th Ave, Hillsboro, OR 97123Active

 MLS ID #752347404, Benjamin Acosta, Rose City Realty. RMLS (OR)
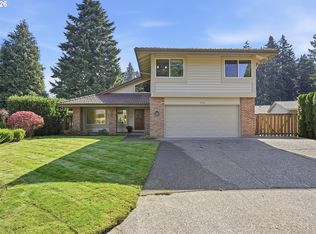
 - $499,9003 bd2 ba1.4k sqft1365 SE Duke Dr, Hillsboro, OR 97123Active
 MLS ID #769114904, Rebecca Dunn, Keller Williams Premier Partners. RMLS (OR)
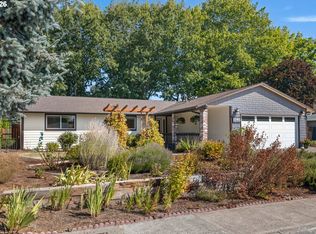
 - $590,0003 bd3 ba2.1k sqft3702 SE Meier Ct, Hillsboro, OR 97123Active
 MLS ID #396897422, Barbara Nelson, Barbara Nelson Realty Gp., LLC. RMLS (OR)
 - $575,0003 bd2 ba1.7k sqft1546 SE 52nd Ave, Hillsboro, OR 97123Active
 MLS ID #367016591, Sarah Malarkey, NextHome Realty Connection. RMLS (OR)
 - $499,0003 bd2 ba1.2k sqft6433 SE Austin Ct, Hillsboro, OR 97123ActiveMLS ID #511291977, Reed Bright, Matin Real Estate. RMLS (OR)
- $515,0003 bd2 ba1.3k sqft1424 SW 209th Ave, Beaverton, OR 97003ActiveMLS ID #117801861, Linda Poggi, Cascade Hasson Sotheby's International Realty. RMLS (OR)
- $529,9003 bd2 ba1.4k sqft3823 NE Lincoln St, Hillsboro, OR 97124ActiveMLS ID #232853029, Bradley Eaton, eXp Realty, LLC. RMLS (OR)
- $525,0004 bd3 ba2.1k sqft7200 SE Harnish St, Hillsboro, OR 97123ActiveMLS ID #421922658, Shayla Hoang, Works Real Estate. RMLS (OR)
- $529,0003 bd3 ba1.7k sqft2987 NE Lange Ct, Hillsboro, OR 97124ActiveMLS ID #378701042, Ruifeng Cui, MORE Realty. RMLS (OR)
- $535,0004 bd3 ba1.7k sqft7502 SW Applegate Dr, Beaverton, OR 97007ActiveMLS ID #266719132, Caitlin Williams, Opt. RMLS (OR)
- $535,0003 bd2 ba1.4k sqft19461 SW Euclid Ln, Beaverton, OR 97003ActiveMLS ID #156381280, Janelle Freeman, eXp Realty, LLC. RMLS (OR)
- $515,0003 bd2 ba1.2k sqft13040 SW Butner Ct, Beaverton, OR 97005ActiveMLS ID #249701220, Stephanie Herro, Better Homes and Gardens Real Estate Equinox. RMLS (OR)
- $539,9003 bd2 ba1.5k sqft20190 SW Imperial St, Beaverton, OR 97003ActiveMLS ID #541829308, Teresa Harbert, eXp Realty, LLC. RMLS (OR)
- $540,0003 bd3 ba1.7k sqft7875 SW 184th Ave, Beaverton, OR 97007ActiveMLS ID #546535584, Jan Dempsey, Windermere Heritage. RMLS (OR)
- $545,0003 bd2 ba1.5k sqft1225 Jay Ct, Beaverton, OR 97003ActiveMLS ID #684553120, Ryan Paquette, Premiere Property Group, LLC. RMLS (OR)
- $484,9003 bd3 ba1.7k sqft1981 NW 2nd Ct, Hillsboro, OR 97124ActiveMLS ID #649432174, Linda Lindsay, eXp Realty, LLC. RMLS (OR)
- $575,0004 bd2 ba1.6k sqft13795 SW Park Way, Beaverton, OR 97005ActiveMLS ID #728926965, David Axness, Axness & Kofman Real Estate. RMLS (OR)
- $549,9003 bd3 ba1.7k sqft17824 SW Granada Dr, Beaverton, OR 97007ActiveMLS ID #725824201, Dave McGarry, John L. Scott. RMLS (OR)
- $485,0003 bd3 ba1.7k sqft20813 SW Murphy Ln, Beaverton, OR 97078ActiveMLS ID #689807410, Lance Weinard, LUXE Forbes Global Properties. RMLS (OR)
- $489,9003 bd3 ba1.4k sqft6905 SW 188th Ave, Beaverton, OR 97007ActiveMLS ID #156826848, Rhonda Riley, Keller Williams Sunset Corridor. RMLS (OR)
