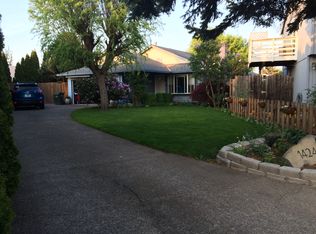
Enjoy easy one-level living in this move-in ready, updated ranch-style home, nestled on a quiet, curving street with a peaceful cul-de-sac feel. Ideal open floor plan offers comfortable living and easy accessibility both inside and out. Recent updates include a beautiful full-kitchen remodel featuring quartz counters, a large center island, stainless steel appliances, subway tile, and crisp cabinetry. Natural light is abundant through the large bay window in the living room and glass sliding doors adjoining the kitchen to an outdoor patio and the spacious level backyard. Newly installed fencing surrounds the yard which also features an outdoor shed for additional storage or tools and a chicken coop. Interior features include updated easy care vinyl flooring throughout, three bedrooms and two full bathrooms. The spacious primary suite easily accommodates a king-size bed and includes an en-suite bathroom. Additional updates include a new AC & furnace in 2021, full house exterior painting in 2022, and a Nest thermostat. The neighborhood boasts a warm, welcoming community just two blocks from the elementary school and a short distance from the newly updated Paula Jean Park greenway. Don’t miss your chance to see this wonderful home!
Active
$515,000
1424 SW 209th Ave, Beaverton, OR 97003
3beds
1,304sqft
Residential, Single Family Residence
Built in 1985
6,969 Square Feet Lot
$-- Zestimate®
$395/sqft
$-- HOA
What's special
Subway tileSpacious level backyardEn-suite bathroomChicken coopNest thermostatBeautiful full-kitchen remodelStainless steel appliances
- 10 days
- 543
- 64
Likely to sell faster than
Zillow last checked:
Listing updated:
Listed by:
Linda Poggi 503-349-3383,
Cascade Hasson Sotheby's International Realty
Source: RMLS (OR),MLS#: 117801861
Facts & features
Interior
Bedrooms & bathrooms
- Bedrooms: 3
- Bathrooms: 2
- Full bathrooms: 2
- Main level bathrooms: 2
Rooms
- Room types: Bedroom 2, Bedroom 3, Dining Room, Family Room, Kitchen, Living Room, Primary Bedroom
Primary bedroom
- Features: Bathroom, Ceiling Fan, Closet, Ensuite, Vinyl Floor, Walkin Shower
- Level: Main
- Area: 210
- Dimensions: 15 x 14
Bedroom 2
- Features: Ceiling Fan, Closet, Vinyl Floor
- Level: Main
- Area: 130
- Dimensions: 13 x 10
Bedroom 3
- Features: Ceiling Fan, Closet, Vinyl Floor
- Level: Main
- Area: 90
- Dimensions: 10 x 9
Dining room
- Features: Kitchen Dining Room Combo, Vinyl Floor
- Level: Main
- Area: 135
- Dimensions: 15 x 9
Kitchen
- Features: Dishwasher, Disposal, Eat Bar, Eating Area, Exterior Entry, Island, Microwave, Updated Remodeled, Free Standing Range, Free Standing Refrigerator, Quartz, Vinyl Floor
- Level: Main
- Area: 195
- Width: 13
Living room
- Features: Bay Window, Exterior Entry, Vinyl Floor
- Level: Main
- Area: 270
- Dimensions: 18 x 15
Heating
- Forced Air
Cooling
- Central Air
Appliances
- Included: Dishwasher, Disposal, Free-Standing Gas Range, Free-Standing Refrigerator, Microwave, Range Hood, Stainless Steel Appliance(s), Washer/Dryer, Free-Standing Range, Gas Water Heater
- Laundry: Laundry Room
Features
- Ceiling Fan(s), Quartz, Soaking Tub, Closet, Kitchen Dining Room Combo, Eat Bar, Eat-in Kitchen, Kitchen Island, Updated Remodeled, Bathroom, Walkin Shower
- Flooring: Vinyl
- Windows: Double Pane Windows, Vinyl Frames, Bay Window(s)
- Basement: None
Interior area
- Total structure area: 1,304
- Total interior livable area: 1,304 sqft
Video & virtual tour
Property
Parking
- Total spaces: 2
- Parking features: Driveway, On Street, Garage Door Opener, Attached
- Attached garage spaces: 2
- Has uncovered spaces: Yes
Accessibility
- Accessibility features: Garage On Main, Ground Level, Main Floor Bedroom Bath, Minimal Steps, One Level, Walkin Shower, Accessibility
Features
- Levels: One
- Stories: 1
- Patio & porch: Patio
- Exterior features: Garden, Yard, Exterior Entry
- Fencing: Fenced
Lot
- Size: 6,969 Square Feet
- Features: Level, SqFt 7000 to 9999
Details
- Additional structures: Outbuilding, PoultryCoop, ShedPoultryCoop
- Parcel number: R1303404
Construction
Type & style
- Home type: SingleFamily
- Architectural style: Ranch
- Property subtype: Residential, Single Family Residence
Materials
- T111 Siding
- Roof: Composition
Condition
- Resale,Updated/Remodeled
- New construction: No
- Year built: 1985
Utilities & green energy
- Gas: Gas
- Sewer: Public Sewer
- Water: Public
- Utilities for property: Cable Connected
Community & HOA
HOA
- Has HOA: No
Location
- Region: Beaverton
Financial & listing details
- Price per square foot: $395/sqft
- Annual tax amount: $3,280
- Date on market: 10/2/2026
- Listing terms: Cash,Conventional,FHA,VA Loan
- Road surface type: Paved
Estimated market value
Not available
Estimated sales range
Not available
Not available
Price history
| Date | Event | Price |
|---|---|---|
| 10/2/2026 | Listed for sale | $515,000+28.7%$395/sqft |
Source:  RMLS (OR) #117801861 Report a problem RMLS (OR) #117801861 Report a problem | ||
| 10/20/2020 | Sold | $400,000+2.8%$307/sqft |
Source: RMLS (OR) #20091811 Report a problem | ||
| 9/10/2020 | Pending sale | $389,000$298/sqft |
Source: RE/MAX Equity Group #20091811 Report a problem | ||
| 9/6/2020 | Listed for sale | $389,000$298/sqft |
Source: RE/MAX Equity Group #20091811 Report a problem | ||
Public tax history
Tax history is unavailable.
Monthly payment
Est. payment
Payment breakdown
Explore the cost of this home by adjusting the details. Changes won't be saved.Climate risks
Neighborhood: Aloha
Nearby schools
Schools provided by the listing agent
- Elementary: Indian Hills
- Middle: Brown
- High: Century
Source: RMLS (OR). This data may not be complete. We recommend contacting the local school district to confirm school assignments for this home.
Similar homes
- $524,9003 bd2 ba1.3k sqft19878 SW Joann Ct, Beaverton, OR 97003Active
 MLS ID #459122825, Zachary Eaton, Keller Williams Realty Professionals. RMLS (OR)
 - $535,0003 bd2 ba1.4k sqft19461 SW Euclid Ln, Beaverton, OR 97003Active
 MLS ID #156381280, Janelle Freeman, eXp Realty, LLC. RMLS (OR)
 - $515,0004 bd2 ba1.8k sqft2075 SW 209th Ct, Beaverton, OR 97003Active
 MLS ID #501073684, Boston Bate, Matin Real Estate. RMLS (OR)
 - $529,9003 bd2 ba1.5k sqft20190 SW Imperial St, Beaverton, OR 97003Active
 MLS ID #541829308, Teresa Harbert, eXp Realty, LLC. RMLS (OR)
 - $545,0003 bd2 ba1.5k sqft1225 Jay Ct, Beaverton, OR 97003ActiveMLS ID #684553120, Ryan Paquette, Premiere Property Group, LLC. RMLS (OR)
- $515,0003 bd2 ba1.2k sqft13040 SW Butner Ct, Beaverton, OR 97005ActiveMLS ID #249701220, Stephanie Herro, Better Homes and Gardens Real Estate Equinox. RMLS (OR)
- $535,0004 bd3 ba1.7k sqft7502 SW Applegate Dr, Beaverton, OR 97007ActiveMLS ID #266719132, Caitlin Williams, Opt. RMLS (OR)
- $525,0003 bd2 ba1.4k sqft1561 SE Anthony St, Hillsboro, OR 97123ActiveMLS ID #264382723, Ben Farley, Genesis Realty. RMLS (OR)
- $489,9003 bd3 ba1.4k sqft6905 SW 188th Ave, Beaverton, OR 97007ActiveMLS ID #156826848, Rhonda Riley, Keller Williams Sunset Corridor. RMLS (OR)
- $515,0003 bd2 ba1k sqft9809 SW 130th Ave, Beaverton, OR 97008ActiveMLS ID #210429262, Marie Boatsman, Berkshire Hathaway HomeServices NW Real Estate. RMLS (OR)
- $540,0003 bd3 ba1.7k sqft7875 SW 184th Ave, Beaverton, OR 97007ActiveMLS ID #546535584, Jan Dempsey, Windermere Heritage. RMLS (OR)
- $499,0003 bd2 ba1.2k sqft6433 SE Austin Ct, Hillsboro, OR 97123ActiveMLS ID #511291977, Reed Bright, Matin Real Estate. RMLS (OR)
- $549,9003 bd2 ba1.5k sqft14105 SW Spinnaker Dr, Beaverton, OR 97005ActiveMLS ID #541977849, Michael Yazhari, LPT REALTY, LLC. RMLS (OR)
- $469,9003 bd2 ba1k sqft19845 SW Deline St, Beaverton, OR 97078ActiveMLS ID #435038243, April Ervin, Works Real Estate. RMLS (OR)
- $529,9003 bd2 ba1.4k sqft3823 NE Lincoln St, Hillsboro, OR 97124ActiveMLS ID #232853029, Bradley Eaton, eXp Realty, LLC. RMLS (OR)
- $499,9003 bd2 ba1.4k sqft1365 SE Duke Dr, Hillsboro, OR 97123ActiveMLS ID #769114904, Rebecca Dunn, Keller Williams Premier Partners. RMLS (OR)
- $524,9004 bd2 ba1.3k sqft1759 NE 24th Ave, Hillsboro, OR 97124ActiveMLS ID #795452404, Linette Chance, Redfin. RMLS (OR)
- $575,0003 bd2 ba1.7k sqft1546 SE 52nd Ave, Hillsboro, OR 97123ActiveMLS ID #367016591, Sarah Malarkey, NextHome Realty Connection. RMLS (OR)
- $599,0003 bd2 ba1.7k sqft17845 SW Zenith Pl, Aloha, OR 97007ActiveMLS ID #683903664, Nora Cochran, eXp Realty, LLC. RMLS (OR)
- $535,0003 bd2 ba1.6k sqft141 NW Cody Ct, Hillsboro, OR 97124ActiveMLS ID #450523967, Kathleen O'Donnell, ODonnell Group Realty. RMLS (OR)
