Exceptional Hillsboro home, fully remodeled with major upgrades! Step into this gorgeous home, and you'll instantly feel the warmth and comfort of the thoughtful remodel. The spacious kitchen boasts gleaming cabinetry, quartz counters/island, and new stainless appliances, perfect for entertaining family and friends. The great room is large with fireplace and view to the beautiful, private backyard. Large bedrooms and remodeled baths with new cabinetry and quartz counters are next on your visual tour. If you're fond of outdoor living, you'll love what you see here! The moment you walk up to the front porch, the extensive landscaping and garden beds will certainly impress an avid gardener. Enjoy the private backyard from the composite deck or paver style patio or maybe just lay back and enjoy soaking in the hot tub, while watching the stars. This unique home also has a long list of upgrades: new roof, siding, windows, garage door, entry door, HVAC system, hot tub and exterior paint just last year. It's a real pleasure to see this fantastic home, and the upgrades included will keep it in great condition for years to come. Note two RV spaces, one accessed at driveway and one accessed from rear yard. Open Sunday 12-2
Sold
$625,000
1546 SE 52nd Ave, Hillsboro, OR 97123
3beds
1,737sqft
Residential, Single Family Residence
Built in 1977
7,405 Square Feet Lot
$605,100 Zestimate®
$360/sqft
$2,656 Estimated rent
Home value
$605,100
$575,000 - $635,000
$2,656/mo
Zestimate® history
Owner options
List your home for rent
$2,656/mo
Rent Zestimate®
Find your next renter with Zillow Rental Manager. Plus, with online applications, you can quickly screen prospective tenants – for free.
$2,656/mo
Rent Zestimate®
Refinance and save
$3,839/mo
Est. payment
Refinancing to a lower rate could help reduce your monthly payments and save thousands over the life of the loan.
$3,839/mo
Est. payment
Explore your selling options
Work with a Zillow partner agent
Leverage their expertise and Zillow's premium Showcase listings to get your home seen by more buyers.
Get startedList with your own agent
Get your home in front of millions of buyers by listing it on Zillow.
Learn how to do itSell it yourself
Take full control of how buyers see your home on Zillow by listing For Sale by Owner (FSBO).
List your homeWhat's special
Zillow last checked:
Listing updated:
Listed by:
Steve Barnes 503-407-9393,
Weichert, Realtors on Main Street
Bought with:
Sue Graff, 201220384
Opt
Source: RMLS (OR),MLS#: 24258742
Facts & features
Interior
Bedrooms & bathrooms
- Bedrooms: 3
- Bathrooms: 2
- Full bathrooms: 2
- Main level bathrooms: 2
Rooms
- Room types: Bedroom 2, Bedroom 3, Dining Room, Family Room, Kitchen, Living Room, Primary Bedroom
Primary bedroom
- Features: Suite
- Level: Main
- Area: 195
- Dimensions: 15 x 13
Bedroom 2
- Level: Main
- Area: 143
- Dimensions: 13 x 11
Bedroom 3
- Level: Main
- Area: 121
- Dimensions: 11 x 11
Dining room
- Features: Great Room
- Level: Main
Family room
- Features: Fireplace, Tile Floor
- Level: Main
- Area: 340
- Dimensions: 20 x 17
Kitchen
- Features: Gourmet Kitchen, Quartz, Tile Floor
- Level: Main
- Area: 280
- Width: 14
Living room
- Features: Patio, Sliding Doors
- Level: Main
- Area: 195
- Dimensions: 15 x 13
Heating
- Forced Air 90, Heat Pump, Fireplace(s)
Cooling
- Heat Pump
Appliances
- Included: Double Oven, Stainless Steel Appliance(s), Gas Water Heater
Features
- Great Room, Gourmet Kitchen, Quartz, Suite, Kitchen Island, Tile
- Flooring: Tile
- Doors: Sliding Doors
- Windows: Vinyl Frames
- Basement: Crawl Space
- Number of fireplaces: 1
- Fireplace features: Gas
Interior area
- Total structure area: 1,737
- Total interior livable area: 1,737 sqft
Property
Parking
- Total spaces: 2
- Parking features: Driveway, RV Access/Parking, Detached
- Garage spaces: 2
- Has uncovered spaces: Yes
Features
- Levels: One
- Stories: 1
- Patio & porch: Deck, Patio
- Fencing: Fenced
Lot
- Size: 7,405 Square Feet
- Features: SqFt 7000 to 9999
Details
- Additional structures: RVParking
- Parcel number: R302700
Construction
Type & style
- Home type: SingleFamily
- Property subtype: Residential, Single Family Residence
Materials
- Cement Siding
- Foundation: Concrete Perimeter
- Roof: Composition
Condition
- Resale
- New construction: No
- Year built: 1977
Utilities & green energy
- Gas: Gas
- Sewer: Public Sewer
- Water: Public
- Utilities for property: Cable Connected
Community & HOA
HOA
- Has HOA: No
Location
- Region: Hillsboro
Financial & listing details
- Price per square foot: $360/sqft
- Tax assessed value: $589,740
- Annual tax amount: $3,876
- Date on market: 5/31/2024
- Cumulative days on market: 22 days
- Listing terms: Cash,Conventional,FHA,State GI Loan,VA Loan
- Road surface type: Paved
Price history
| Date | Event | Price |
|---|---|---|
| 7/18/2024 | Sold | $625,000+0.4%$360/sqft |
Source:  RMLS (OR) #24258742 Report a problem RMLS (OR) #24258742 Report a problem | ||
| 6/23/2024 | Pending sale | $622,500$358/sqft |
Source: RMLS (OR) #24258742 Report a problem | ||
| 6/13/2024 | Price change | $622,500-1.2%$358/sqft |
Source: RMLS (OR) #24258742 Report a problem | ||
| 6/4/2024 | Listed for sale | $629,900+57.5%$363/sqft |
Source: RMLS (OR) #24258742 Report a problem | ||
| 12/19/2017 | Sold | $400,000-2.4%$230/sqft |
Source: RMLS (OR) #17356527 Report a problem | ||
| 11/8/2017 | Pending sale | $409,900$236/sqft |
Source: Meadows Group Inc., Realtors MEAO01 #17356527 Report a problem | ||
| 9/29/2017 | Listed for sale | $409,900+156.2%$236/sqft |
Source: Meadows Group Inc., Realtors #17356527 Report a problem | ||
| 7/10/1998 | Sold | $160,000$92/sqft |
Source: Public Record Report a problem | ||
Public tax history
| Year | Property taxes | Tax assessment |
|---|---|---|
| 2025 | $5,205 +30.4% | $317,280 +33.9% |
| 2024 | $3,990 +2.9% | $237,020 +3% |
| 2023 | $3,877 +2.8% | $230,120 +3% |
| 2022 | $3,772 +2% | $223,430 |
| 2021 | $3,696 +2.2% | -- |
| 2020 | $3,617 +3% | $210,620 +3% |
| 2019 | $3,513 +4.5% | $204,490 |
| 2018 | $3,363 | $204,490 +7.3% |
| 2017 | $3,363 +7.9% | $190,640 +3% |
| 2016 | $3,117 | $185,090 +3% |
| 2015 | $3,117 +4.2% | $179,700 +3% |
| 2014 | $2,992 +2.8% | $174,470 +3% |
| 2013 | $2,910 +3.2% | $169,390 +3% |
| 2012 | $2,820 +3.8% | $164,460 -20.5% |
| 2011 | $2,718 +1.3% | $206,780 -8.4% |
| 2010 | $2,683 +1.2% | $225,830 -1.5% |
| 2009 | $2,652 +7.1% | $229,310 -9.2% |
| 2008 | $2,475 +0.6% | $252,540 -3.5% |
| 2007 | $2,462 +18.7% | $261,760 +8.2% |
| 2006 | $2,074 -0.4% | $242,030 +27.5% |
| 2005 | $2,082 +1.4% | $189,850 +10.3% |
| 2004 | $2,052 +3.3% | $172,070 +3% |
| 2003 | $1,987 +2.2% | $167,000 +4.5% |
| 2002 | $1,944 -0.6% | $159,750 +3.8% |
| 2001 | $1,957 +16.1% | $153,870 +4.3% |
| 2000 | $1,686 | $147,560 |
Find assessor info on the county website
Neighborhood: 97123
Nearby homes
- $498,3003 bd2 ba1.5k sqft1568 SE 52nd Ave, Hillsboro, OR 97123Off Market
- $493,9003 bd2 ba1.5k sqft1522 SE 52nd Ave, Hillsboro, OR 97123Off Market
- $478,0003 bd2 ba1.5k sqft1543 SE 52nd Ave, Hillsboro, OR 97123Sold
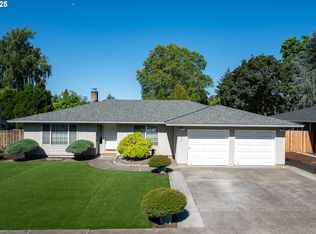
- $504,6003 bd2 ba1.5k sqft1594 SE 52nd Ave, Hillsboro, OR 97123Off Market
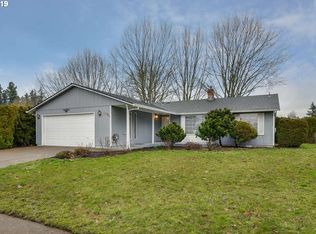
- $522,4003 bd2 ba1.6k sqft1488 SE 52nd Ave, Hillsboro, OR 97123Off Market
- $506,7003 bd2 ba1.6k sqft1567 SE 52nd Ave, Hillsboro, OR 97123Off Market
- $643,0003 bd2 ba1.6k sqft1525 SE 52nd Ave, Hillsboro, OR 97123Sold
- $512,4003 bd2 ba1.6k sqft1489 SE 52nd Ave, Hillsboro, OR 97123Off Market
Nearby schools
GreatSchools rating
- 6/10Imlay Elementary SchoolGrades: K-6Distance: 0.5 mi
- 5/10R A Brown Middle SchoolGrades: 7-8Distance: 1.3 mi
- 8/10Century High SchoolGrades: 9-12Distance: 0.7 mi
Schools provided by the listing agent
- Elementary: Imlay
- Middle: Brown
- High: Century
Source: RMLS (OR). This data may not be complete. We recommend contacting the local school district to confirm school assignments for this home.
Get a cash offer in 3 minutes
Find out how much your home could sell for in as little as 3 minutes with a no-obligation cash offer.
Estimated market value
$605,100
Get a cash offer in 3 minutes
Find out how much your home could sell for in as little as 3 minutes with a no-obligation cash offer.
Estimated market value
$605,100
- Oregon
- Washington County
- Hillsboro
- 97123
- 1546 SE 52nd Ave
Nearby cities
Nearby neighborhoods
Nearby zip codes
Other Hillsboro Topics
