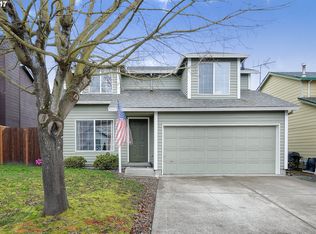
Beautifully updated and exceptionally maintained, this 3 bedroom, 2.5 bath Beaverton home is truly move in ready. From the remodeled kitchen with granite countertops and updated cabinetry to the renovated bathrooms, newer windows, furnace, air conditioning, deck, fence, and gazebo, much of the heavy lifting has already been done. A newer refrigerator with filtered water, attic fan, and garage door opener add even more everyday convenience. Inside, the home feels comfortable, welcoming, and easy to live in, while outside, the fenced yard, deck, and gazebo create a great space for entertaining, relaxing, or enjoying an Oregon summer. Conveniently located around shopping, dining, parks, recreation, and commuter routes, this is the kind of home where you can unpack, settle in, and simply enjoy everything the sellers have already invested in.
Active
$489,900
6905 SW 188th Ave, Beaverton, OR 97007
3beds
1,420sqft
Residential, Single Family Residence
Built in 1995
3,920 Square Feet Lot
$-- Zestimate®
$345/sqft
$-- HOA
What's special
Fenced yardBeautifully updatedUpdated cabinetryAttic fanRenovated bathroomsNewer windowsExceptionally maintained
- 26 days
- 826
- 78
Likely to sell faster than
Zillow last checked:
Listing updated:
Listed by:
Rhonda Riley 919-316-9922,
Keller Williams Sunset Corridor
Source: RMLS (OR),MLS#: 156826848
Facts & features
Interior
Bedrooms & bathrooms
- Bedrooms: 3
- Bathrooms: 3
- Full bathrooms: 2
- Partial bathrooms: 1
- Main level bathrooms: 1
Rooms
- Room types: Bedroom 2, Bedroom 3, Dining Room, Family Room, Kitchen, Living Room, Primary Bedroom
Primary bedroom
- Features: Walkin Closet, Wallto Wall Carpet
- Level: Upper
- Area: 187
- Dimensions: 11 x 17
Bedroom 2
- Features: Wallto Wall Carpet
- Level: Upper
- Area: 100
- Dimensions: 10 x 10
Bedroom 3
- Features: Wallto Wall Carpet
- Level: Upper
- Area: 130
- Dimensions: 10 x 13
Family room
- Features: Fireplace
- Level: Main
- Area: 204
- Dimensions: 17 x 12
Kitchen
- Features: Builtin Range, Free Standing Refrigerator, Laminate Flooring, Quartz
- Level: Main
- Area: 99
- Width: 9
Living room
- Level: Main
- Area: 143
- Dimensions: 13 x 11
Heating
- Forced Air, Fireplace(s)
Cooling
- Central Air
Appliances
- Included: Built In Oven, Dishwasher, Free-Standing Range, Free-Standing Refrigerator, Washer/Dryer, Built-In Range, Gas Water Heater
Features
- Quartz, Walk-In Closet(s), Granite, Kitchen Island
- Flooring: Laminate, Wall to Wall Carpet
- Windows: Double Pane Windows
- Basement: Crawl Space
- Number of fireplaces: 1
- Fireplace features: Gas
Interior area
- Total structure area: 1,420
- Total interior livable area: 1,420 sqft
Property
Parking
- Total spaces: 2
- Parking features: Driveway, On Street, Attached
- Attached garage spaces: 2
- Has uncovered spaces: Yes
Features
- Levels: Two
- Stories: 2
- Patio & porch: Patio
- Exterior features: Yard
- Fencing: Fenced
Lot
- Size: 3,920 Square Feet
- Features: Corner Lot, Trees, SqFt 3000 to 4999
Details
- Parcel number: R2045614
Construction
Type & style
- Home type: SingleFamily
- Property subtype: Residential, Single Family Residence
Materials
- Cement Siding
- Roof: Composition
Condition
- Resale
- New construction: No
- Year built: 1995
Utilities & green energy
- Gas: Gas
- Sewer: Public Sewer
- Water: Public
- Utilities for property: Cable Connected
Community & HOA
HOA
- Has HOA: No
Location
- Region: Beaverton
Financial & listing details
- Price per square foot: $345/sqft
- Tax assessed value: $472,100
- Annual tax amount: $4,685
- Date on market: 9/10/2026
- Listing terms: Cash,Conventional,FHA,VA Loan
- Road surface type: Concrete, Paved
Estimated market value
Not available
Estimated sales range
Not available
Not available
Price history
| Date | Event | Price |
|---|---|---|
| 9/10/2026 | Listed for sale | $489,900-1%$345/sqft |
Source:  RMLS (OR) #156826848 Report a problem RMLS (OR) #156826848 Report a problem | ||
| 1/12/2022 | Sold | $495,000+4.2%$349/sqft |
Source: RMLS (OR) #21590127 Report a problem | ||
| 12/11/2021 | Pending sale | $475,000$335/sqft |
Source: RMLS (OR) #21590127 Report a problem | ||
| 12/8/2021 | Listed for sale | $475,000+277.1%$335/sqft |
Source: RMLS (OR) #21590127 Report a problem | ||
| 7/28/1995 | Sold | $125,950$89/sqft |
Source: Public Record Report a problem | ||
Public tax history
| Year | Property taxes | Tax assessment |
|---|---|---|
| 2025 | $4,685 +4.4% | $247,920 +3% |
| 2024 | $4,490 +6.5% | $240,700 +3% |
| 2023 | $4,216 +3.3% | $233,690 +3% |
| 2022 | $4,079 +3.7% | $226,890 |
| 2021 | $3,933 +3.1% | -- |
| 2020 | $3,814 +3.4% | $213,880 +3% |
| 2019 | $3,690 +3.4% | $207,660 |
| 2018 | $3,569 | $207,660 +6.1% |
| 2017 | $3,569 +7.6% | $195,750 +3% |
| 2016 | $3,318 | $190,050 +3% |
| 2015 | $3,318 +8.2% | $184,520 +3% |
| 2014 | $3,066 +7.8% | $179,150 +3% |
| 2013 | $2,845 +6.3% | $173,940 +4.2% |
| 2012 | $2,676 -2.2% | $166,940 -5.6% |
| 2011 | $2,735 +2.6% | $176,820 -9.7% |
| 2010 | $2,666 +2.1% | $195,830 -4.3% |
| 2009 | $2,611 +8.4% | $204,560 -11.3% |
| 2008 | $2,409 +2.5% | $230,650 -2.9% |
| 2007 | $2,349 +11.6% | $237,510 +11% |
| 2006 | $2,105 -6.8% | $213,980 +25.9% |
| 2005 | $2,258 +7.3% | $169,920 +7.4% |
| 2004 | $2,105 -1.1% | $158,230 +3.9% |
| 2003 | $2,129 +7.4% | $152,330 +1.3% |
| 2002 | $1,981 +2.9% | $150,370 +0.6% |
| 2001 | $1,925 +10.5% | $149,400 -5.4% |
| 2000 | $1,743 | $157,920 |
Find assessor info on the county website
Monthly payment
Est. payment
Payment breakdown
Explore the cost of this home by adjusting the details. Changes won't be saved.Climate risks
Neighborhood: 97007
Nearby schools
Schools provided by the listing agent
- Elementary: Hazeldale
- Middle: Mountain View
- High: Aloha
Source: RMLS (OR). This data may not be complete. We recommend contacting the local school district to confirm school assignments for this home.
Similar homes
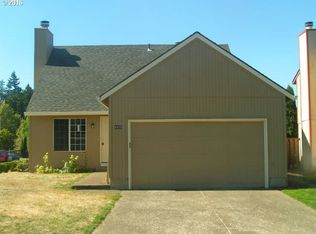
- $450,0003 bd2 ba1.5k sqft18047 SW Monte Verdi Blvd, Beaverton, OR 97007For Sale

 MLS ID #845831, TREVOR BARRE, John L. Scott-Salem. WVMLS
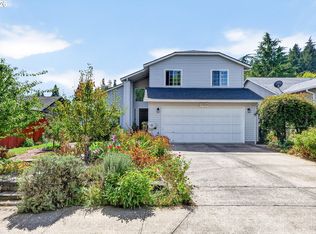
 - $549,9003 bd3 ba1.7k sqft17824 SW Granada Dr, Beaverton, OR 97007Active
 MLS ID #725824201, Dave McGarry, John L. Scott. RMLS (OR)
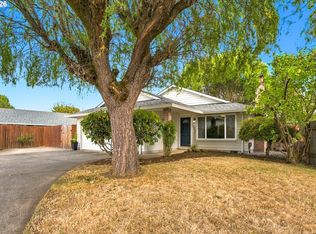
 - $515,0003 bd2 ba1.3k sqft1424 SW 209th Ave, Beaverton, OR 97003Active
 MLS ID #117801861, Linda Poggi, Cascade Hasson Sotheby's International Realty. RMLS (OR)
 - $460,0003 bd2 ba1.6k sqft18052 SW Monte Verdi Blvd, Beaverton, OR 97007Active
 MLS ID #401508208, Stan Furgison, Real Broker. RMLS (OR)
 - $535,0003 bd2 ba1.4k sqft19461 SW Euclid Ln, Beaverton, OR 97003ActiveMLS ID #156381280, Janelle Freeman, eXp Realty, LLC. RMLS (OR)
- $550,0003 bd2 ba1.4k sqft12935 SW Hanson Rd, Beaverton, OR 97008ActiveMLS ID #404175358, Sarah Biernstein, Windermere Realty Trust. RMLS (OR)
- $469,9003 bd2 ba1k sqft19845 SW Deline St, Beaverton, OR 97078ActiveMLS ID #435038243, April Ervin, Works Real Estate. RMLS (OR)
- $515,0003 bd2 ba1k sqft9809 SW 130th Ave, Beaverton, OR 97008ActiveMLS ID #210429262, Marie Boatsman, Berkshire Hathaway HomeServices NW Real Estate. RMLS (OR)
- $525,0003 bd2 ba1.4k sqft1561 SE Anthony St, Hillsboro, OR 97123ActiveMLS ID #264382723, Ben Farley, Genesis Realty. RMLS (OR)
- $649,0005 bd3 ba2k sqft6364 SW 192nd Ave, Beaverton, OR 97007For SaleMLS ID #845616, ANGELA LOPEZ, Bst Realty, Llc. WVMLS
- $539,9003 bd2 ba1.5k sqft20190 SW Imperial St, Beaverton, OR 97003ActiveMLS ID #541829308, Teresa Harbert, eXp Realty, LLC. RMLS (OR)
- $549,9003 bd2 ba1.5k sqft14105 SW Spinnaker Dr, Beaverton, OR 97005ActiveMLS ID #541977849, Michael Yazhari, LPT REALTY, LLC. RMLS (OR)
- $389,0002 bd3 ba1.2k sqft15375 SW Fossil Ln, Beaverton, OR 97007ActiveMLS ID #652868473, Dorothea Chakos, Berkshire Hathaway HomeServices NW Real Estate. RMLS (OR)
- $499,9003 bd2 ba1.4k sqft1365 SE Duke Dr, Hillsboro, OR 97123ActiveMLS ID #769114904, Rebecca Dunn, Keller Williams Premier Partners. RMLS (OR)
- $499,0003 bd3 ba1.5k sqft7625 Ridgewood Dr, Gladstone, OR 97027ActiveMLS ID #186087893, Ben Farley, Genesis Realty. RMLS (OR)
- $565,0003 bd3 ba1.5k sqft15821 SW Sundew Dr, Portland, OR 97223ActiveMLS ID #315484048, Michelle McCabe, Windermere Realty Trust. RMLS (OR)
- $624,9003 bd3 ba2k sqft13415 SW Barlow Rd, Beaverton, OR 97008ActiveMLS ID #579913016, Karina Stark, Keller Williams Realty Professionals. RMLS (OR)
- $519,9993 bd2 ba1.4k sqft7340 SW Mallard Ct, Portland, OR 97223ActiveMLS ID #220540109, Travis Dunn, Move Real Estate Inc. RMLS (OR)
- $529,0003 bd3 ba1.7k sqft2987 NE Lange Ct, Hillsboro, OR 97124ActiveMLS ID #378701042, Ruifeng Cui, MORE Realty. RMLS (OR)
- $399,0003 bd2 ba1.6k sqft7260 SW Wilson Ct, Beaverton, OR 97008ActiveMLS ID #321708154, Alia Marie Hazen, The Agency Portland. RMLS (OR)
