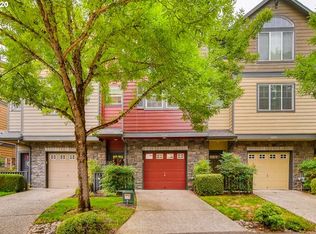
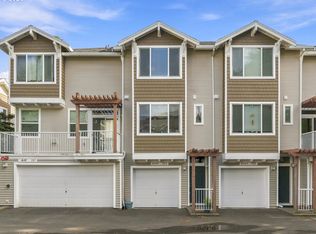
Beautifully updated and move-in ready in desirable Murrayhill! This inviting townhome combines a thoughtfully renovated interior with a private outdoor space and an incredibly convenient location. Extensive updates completed in 2022 include new HVAC ductwork, fresh interior paint, new carpet and pad, LVP flooring, updated bathrooms and hardware, and new appliances. The refreshed kitchen is bright and functional with quartz countertops, a generous center island, updated cabinet hardware, and a new window bringing in plenty of natural light. The well-designed floor plan features two spacious en-suite bedrooms, offering privacy and flexibility for everyday living, guests, or a home office. A queen-size Murphy bed with built-in storage, added in 2023, provides even more versatility. Additional improvements include a new roof and EV charger in 2023, a new water heater in 2024, and new ceiling fans and stylish light fixtures added in 2026, providing a fresh, modern finishing touch throughout the home. Step outside from the main-level living room to your own private backyard retreat, complete with a storage shed, raised garden bed, and room to relax, garden, or enjoy summer barbecues. Fresh exterior paint completed in 2025 adds to the home's attractive curb appeal and extensive list of improvements. Ideally located near shopping, dining, Nike, Intel, and major commuter routes, this beautifully maintained Murrayhill home offers comfort, convenience, and an impressive collection of recent updates—all ready for its next owner to enjoy!
Active
$389,000
15375 SW Fossil Ln, Beaverton, OR 97007
2beds
1,248sqft
Residential, Townhouse
Built in 2005
1,306 Square Feet Lot
$387,700 Zestimate®
$312/sqft
$300/mo HOA
What's special
Storage shedPrivate backyard retreatWell-designed floor planFresh exterior paintInviting townhomePrivate outdoor spaceTwo spacious en-suite bedrooms
- 25 days
- 295
- 24
Zillow last checked:
Listing updated:
Listed by:
Dorothea Chakos 971-401-2598,
Berkshire Hathaway HomeServices NW Real Estate
Source: RMLS (OR),MLS#: 652868473
Facts & features
Interior
Bedrooms & bathrooms
- Bedrooms: 2
- Bathrooms: 3
- Full bathrooms: 2
- Partial bathrooms: 1
- Main level bathrooms: 1
Rooms
- Room types: Laundry, Loft, Bedroom 2, Dining Room, Family Room, Kitchen, Living Room, Primary Bedroom
Primary bedroom
- Features: Ceiling Fan, Closet, Ensuite, Vaulted Ceiling, Wallto Wall Carpet
- Level: Upper
- Area: 144
- Dimensions: 12 x 12
Bedroom 2
- Features: Ceiling Fan, Closet, Ensuite, Vaulted Ceiling, Wallto Wall Carpet
- Level: Upper
- Area: 126
- Dimensions: 14 x 9
Dining room
- Features: Vinyl Floor
- Level: Main
- Area: 112
- Dimensions: 14 x 8
Kitchen
- Features: Dishwasher, Disposal, Island, Microwave, Free Standing Range, Free Standing Refrigerator, Quartz, Vinyl Floor
- Level: Main
- Area: 156
- Width: 12
Living room
- Features: Ceiling Fan, Fireplace, Sliding Doors, Vinyl Floor
- Level: Main
- Area: 170
- Dimensions: 17 x 10
Heating
- Forced Air, Fireplace(s)
Cooling
- Central Air
Appliances
- Included: Built-In Range, Dishwasher, Disposal, Free-Standing Refrigerator, Microwave, Stainless Steel Appliance(s), Washer/Dryer, Free-Standing Range, Gas Water Heater
- Laundry: Laundry Room
Features
- Ceiling Fan(s), Quartz, Vaulted Ceiling(s), Closet, Kitchen Island, Pantry
- Flooring: Vinyl, Wall to Wall Carpet
- Doors: Sliding Doors
- Windows: Double Pane Windows, Vinyl Frames
- Basement: None
- Number of fireplaces: 1
- Fireplace features: Gas
- Common walls with other units/homes: 1 Common Wall
Interior area
- Total structure area: 1,248
- Total interior livable area: 1,248 sqft
Video & virtual tour
Property
Parking
- Total spaces: 2
- Parking features: Driveway, Garage Door Opener, Attached
- Attached garage spaces: 2
- Has uncovered spaces: Yes
Features
- Stories: 3
- Patio & porch: Patio
- Exterior features: Raised Beds, Yard
- Fencing: Fenced
Lot
- Size: 1,306 Square Feet
- Features: Level, Trees, SqFt 0K to 2999
Details
- Additional structures: ToolShed
- Parcel number: R2124066
Construction
Type & style
- Home type: Townhouse
- Property subtype: Residential, Townhouse
- Attached to another structure: Yes
Materials
- Lap Siding
- Foundation: Slab
- Roof: Composition
Condition
- Updated/Remodeled
- New construction: No
- Year built: 2005
Utilities & green energy
- Gas: Gas
- Sewer: Public Sewer
- Water: Public
- Utilities for property: Cable Connected
Community & HOA
HOA
- Has HOA: Yes
- Amenities included: Commons, Exterior Maintenance, Insurance, Management
- HOA fee: $300 monthly
Location
- Region: Beaverton
Financial & listing details
- Price per square foot: $312/sqft
- Tax assessed value: $382,220
- Annual tax amount: $4,419
- Date on market: 9/10/2026
- Listing terms: Cash,Conventional,FHA,VA Loan
- Road surface type: Paved
Estimated market value
$387,700
$368,000 - $407,000
$2,059/mo
Price history
| Date | Event | Price |
|---|---|---|
| 9/10/2026 | Listed for sale | $389,000-8%$312/sqft |
Source:  RMLS (OR) #652868473 Report a problem RMLS (OR) #652868473 Report a problem | ||
| 9/30/2025 | Listing removed | $423,000$339/sqft |
Source:  Berkshire Hathaway HomeServices NW #186861252 Report a problem Berkshire Hathaway HomeServices NW #186861252 Report a problem | ||
| 9/4/2025 | Listed for sale | $423,000$339/sqft |
Source: Berkshire Hathaway HomeServices NW #186861252 Report a problem | ||
| 8/27/2025 | Listing removed | $423,000$339/sqft |
Source: Berkshire Hathaway HomeServices NW #186861252 Report a problem | ||
| 6/20/2025 | Price change | $423,000-1.2%$339/sqft |
Source: Berkshire Hathaway HomeServices NW #186861252 Report a problem | ||
| 4/10/2025 | Listed for sale | $428,000-4.9%$343/sqft |
Source: Berkshire Hathaway HomeServices NW #186861252 Report a problem | ||
| 11/4/2022 | Sold | $450,000$361/sqft |
Source: RMLS (OR) #22397903 Report a problem | ||
| 10/9/2022 | Pending sale | $450,000$361/sqft |
Source: RMLS (OR) #22397903 Report a problem | ||
| 10/3/2022 | Price change | $450,000-5.3%$361/sqft |
Source: RMLS (OR) #22397903 Report a problem | ||
| 9/26/2022 | Price change | $475,000-4.8%$381/sqft |
Source: RMLS (OR) #22397903 Report a problem | ||
| 9/14/2022 | Listed for sale | $499,000+121.8%$400/sqft |
Source: RMLS (OR) #22397903 Report a problem | ||
| 2/6/2008 | Sold | $225,000+10%$180/sqft |
Source: Public Record Report a problem | ||
| 3/15/2006 | Sold | $204,472$164/sqft |
Source: Public Record Report a problem | ||
Public tax history
| Year | Property taxes | Tax assessment |
|---|---|---|
| 2025 | $4,419 +4.1% | $201,160 +3% |
| 2024 | $4,244 +5.9% | $195,310 +3% |
| 2023 | $4,007 +4.5% | $189,630 +3% |
| 2022 | $3,835 +3.6% | $184,110 |
| 2021 | $3,701 +3.1% | -- |
| 2020 | $3,589 +3.3% | $173,550 +3% |
| 2019 | $3,475 +3.3% | $168,500 |
| 2018 | $3,365 | $168,500 +6.1% |
| 2017 | $3,365 +7.6% | $158,840 +3% |
| 2016 | $3,126 | $154,220 +3% |
| 2015 | $3,126 +3.9% | $149,730 +3% |
| 2014 | $3,010 +4.3% | $145,370 +3% |
| 2013 | $2,887 +11.4% | $141,140 +3% |
| 2012 | $2,593 +3.2% | $137,030 -26.9% |
| 2011 | $2,512 +2.6% | $187,520 -5.5% |
| 2010 | $2,448 +2.3% | $198,460 -1.9% |
| 2009 | $2,392 +8.3% | $202,330 -9.6% |
| 2008 | $2,209 +1% | $223,850 -4% |
| 2007 | $2,187 +36.8% | $233,090 +41.7% |
| 2006 | $1,599 +75.3% | $164,480 +142.2% |
| 2005 | $912 +10.1% | $67,900 +8.6% |
| 2004 | $828 | $62,500 |
Find assessor info on the county website
Monthly payment
Est. payment
Payment breakdown
Explore the cost of this home by adjusting the details. Changes won't be saved.Climate risks
Neighborhood: Sexton Mountain
Nearby schools
Schools provided by the listing agent
- Elementary: Sexton Mountain
- Middle: Highland Park
- High: Mountainside
Source: RMLS (OR). This data may not be complete. We recommend contacting the local school district to confirm school assignments for this home.
Similar homes
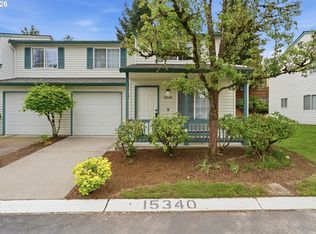
- $349,9002 bd3 ba1.2k sqft15340 SW Lexington Ln, Beaverton, OR 97007Active
 MLS ID #734251661, Marshall Rosario, Real Broker. RMLS (OR)
 - $318,9002 bd3 ba1k sqft8680 SW 147th Ter Unit 102, Beaverton, OR 97007Active
 MLS ID #702808593, Matthew Claeys, Keller Williams Sunset Corridor. RMLS (OR)
 - $415,0003 bd3 ba1.4k sqft15050 SW Warbler Way Unit 103, Beaverton, OR 97007Active
 MLS ID #271015518, Kathryn DeMent, Premiere Property Group, LLC. RMLS (OR)
 - $399,9003 bd3 ba1.4k sqft6253 SW 183rd Ter, Beaverton, OR 97007Active
 MLS ID #100979114, Troy D Doty P.C., Northwest Realty Source. RMLS (OR)
 - $385,0003 bd3 ba1.4k sqft16020 SW Audubon St Unit 105, Beaverton, OR 97003ActiveMLS ID #723408290, Miguel Ochoa, Premiere Property Group, LLC. RMLS (OR)
- $415,0003 bd3 ba1.4k sqft16065 SW Audubon St Unit 104, Beaverton, OR 97003ActiveMLS ID #726557695, Sun Kim, Berkshire Hathaway HomeServices NW Real Estate. RMLS (OR)
- $424,0003 bd3 ba1.5k sqft14411 SW Barrows Rd, Beaverton, OR 97007ActiveMLS ID #674362853, Brian Denne, Premiere Property Group, LLC. RMLS (OR)
- $325,0002 bd2 ba1.2k sqft14745 SW Sandhill Loop Unit 204, Beaverton, OR 97007ActiveMLS ID #540966337, Holly Rodriguez, The Agency Portland. RMLS (OR)
- $319,0003 bd3 ba1.3k sqft16236 SW Gage Ln, Beaverton, OR 97006ActiveMLS ID #612107958, Ellen Hartzell, Redfin. RMLS (OR)
- $489,9003 bd3 ba1.4k sqft6905 SW 188th Ave, Beaverton, OR 97007ActiveMLS ID #156826848, Rhonda Riley, Keller Williams Sunset Corridor. RMLS (OR)
- $375,0003 bd3 ba1.4k sqft16199 SW Audubon St Unit 101, Beaverton, OR 97003ActiveMLS ID #128016917, Nicole Kelly, Premiere Property Group, LLC. RMLS (OR)
- $375,0002 bd3 ba1.1k sqft3926 Carman Dr, Lake Oswego, OR 97035ActiveMLS ID #690548077, Caitlin Williams, Opt. RMLS (OR)
- $399,0003 bd3 ba1.5k sqft7236 NE Stoneybrook St, Hillsboro, OR 97124ActiveMLS ID #502529514, Sarah Ruffner, Where, Inc. RMLS (OR)
- $389,9003 bd3 ba1.4k sqft22046 SW Grahams Ferry Rd APT C, Tualatin, OR 97062ActiveMLS ID #382130324, Linsey Beattie, Keller Williams Premier Partners. RMLS (OR)
- $535,0004 bd3 ba1.7k sqft7502 SW Applegate Dr, Beaverton, OR 97007ActiveMLS ID #266719132, Caitlin Williams, Opt. RMLS (OR)
- $375,0003 bd3 ba1.5k sqft10813 SW Canterbury Ln Suite 104, Tigard, OR 97224ActiveMLS ID #137239886, Marc Fox, Keller Williams Realty Portland Premiere. RMLS (OR)
- $255,0001 bd1 ba753 sqft9455 SW 146th Ter APT D-8, Beaverton, OR 97007ActiveMLS ID #649758943, Alicia Selliken, Real Broker. RMLS (OR)
- $362,9993 bd3 ba1.3k sqft14825 SW 106th Ave, Tigard, OR 97224ActiveMLS ID #778221308, Anthony Carpenter, Windermere Realty Trust. RMLS (OR)
- $340,0002 bd2 ba1k sqft9721 NW Miller Hill Dr, Portland, OR 97229ActiveMLS ID #139988802, Livia Goodlett, Keller Williams Sunset Corridor. RMLS (OR)
- $549,9003 bd3 ba1.7k sqft17824 SW Granada Dr, Beaverton, OR 97007ActiveMLS ID #725824201, Dave McGarry, John L. Scott. RMLS (OR)
