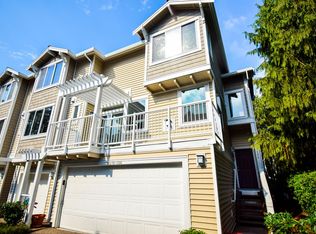
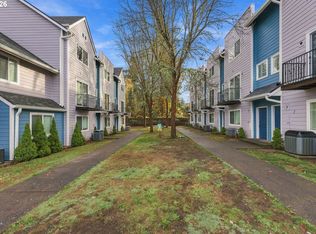
Welcome to 16070 SW Audubon St #101, a 3-bedroom, 2.5-bath townhome-style condominium in Beaverton with 1,535 square feet of living space. With no unit above or below, the home offers a comfortable layout with a great room, fireplace, 9-foot ceilings on the main level, and a south-facing 21-foot deck. A second large deck provides additional outdoor space.The kitchen and bathrooms have slab granite countertops, and the home includes stainless steel appliances, upgraded laminate flooring throughout, and fresh interior paint. The oversized two-car garage includes an additional flex room for office, hobby, or workout use. Forced-air gas heat and central air conditioning provide year-round comfort. Refrigerator, washer, and dryer are included.
Active
Price cut: $20.9K (11/6)
$399,000
16070 SW Audubon St Unit 101, Beaverton, OR 97003
3beds
1,535sqft
Residential, Condominium, Townhouse
Built in 2001
-- sqft lot
$-- Zestimate®
$260/sqft
$410/mo HOA
What's special
Fresh interior paintOversized two-car garageUpgraded laminate flooring throughoutStainless steel appliances
- 46 days
- 159
- 13
Zillow last checked:
Listing updated:
Listed by:
Wansi Huang 971-227-4247,
Redfin
Source: RMLS (OR),MLS#: 492522943
Facts & features
Interior
Bedrooms & bathrooms
- Bedrooms: 3
- Bathrooms: 3
- Full bathrooms: 2
- Partial bathrooms: 1
- Main level bathrooms: 1
Rooms
- Room types: Bonus Room, Bedroom 2, Bedroom 3, Dining Room, Family Room, Kitchen, Living Room, Primary Bedroom
Primary bedroom
- Features: Ensuite, Laminate Flooring, Walkin Closet
- Level: Upper
Bedroom 2
- Features: Closet, Laminate Flooring
- Level: Upper
Bedroom 3
- Features: Closet, Laminate Flooring
- Level: Upper
Dining room
- Features: Sliding Doors, Laminate Flooring
- Level: Main
Kitchen
- Features: Laminate Flooring
- Level: Main
Living room
- Features: Fireplace, Sliding Doors, Laminate Flooring
- Level: Main
Heating
- Forced Air, Fireplace(s)
Cooling
- Central Air
Appliances
- Included: Dishwasher, Disposal, Free-Standing Range, Free-Standing Refrigerator, Microwave, Washer/Dryer, Gas Water Heater
- Laundry: Laundry Room
Features
- Granite, High Speed Internet, Closet, Walk-In Closet(s)
- Flooring: Laminate
- Doors: Sliding Doors
- Windows: Double Pane Windows, Vinyl Frames
- Basement: None
- Number of fireplaces: 1
- Fireplace features: Gas
Interior area
- Total structure area: 1,535
- Total interior livable area: 1,535 sqft
Property
Parking
- Total spaces: 2
- Parking features: Garage Door Opener, Attached
- Attached garage spaces: 2
Features
- Stories: 3
- Entry location: Main Level
- Patio & porch: Covered Deck, Deck
- Has view: Yes
- View description: Trees/Woods
Lot
- Features: Level, Trees
Details
- Parcel number: R2107596
Construction
Type & style
- Home type: Townhouse
- Architectural style: Traditional
- Property subtype: Residential, Condominium, Townhouse
Materials
- Vinyl Siding
- Foundation: Concrete Perimeter
- Roof: Composition
Condition
- Resale
- New construction: No
- Year built: 2001
Utilities & green energy
- Gas: Gas
- Sewer: Public Sewer
- Water: Public
- Utilities for property: Cable Connected, Satellite Internet Service
Community & HOA
HOA
- Has HOA: Yes
- Amenities included: All Landscaping, Exterior Maintenance, Insurance, Maintenance Grounds, Management, Road Maintenance
- HOA fee: $410 monthly
Location
- Region: Beaverton
Financial & listing details
- Price per square foot: $260/sqft
- Annual tax amount: $5,207
- Date on market: 10/7/2026
- Listing terms: Cash,Conventional,FHA,VA Loan
- Road surface type: Concrete, Paved
Estimated market value
Not available
Estimated sales range
Not available
Not available
Price history
| Date | Event | Price |
|---|---|---|
| 11/6/2026 | Price change | $399,000-5%$260/sqft |
Source:  RMLS (OR) #492522943 Report a problem | ||
| 10/7/2026 | Listed for sale | $419,900-2.3%$274/sqft |
Source: RMLS (OR) #492522943 Report a problem | ||
| 8/12/2024 | Sold | $430,000+1.2%$280/sqft |
Source: RMLS (OR) #24089220 Report a problem | ||
| 7/13/2024 | Pending sale | $425,000$277/sqft |
Source: RMLS (OR) #24089220 Report a problem | ||
| 6/26/2024 | Listed for sale | $425,000$277/sqft |
Source: RMLS (OR) #24089220 Report a problem | ||
Public tax history
Tax history is unavailable.
Monthly payment
Est. payment
Payment breakdown
Explore the cost of this home by adjusting the details. Changes won't be saved.Climate risks
Neighborhood: Five Oaks - Triple Creek
Nearby schools
Schools provided by the listing agent
- Elementary: Barnes
- Middle: Meadow Park
- High: Beaverton
Source: RMLS (OR). This data may not be complete. We recommend contacting the local school district to confirm school assignments for this home.
- $--3 bd3 ba1.4k sqft16070 Audubon St #104, Beaverton, OR 97003Off Market
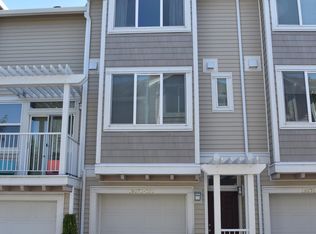
- $281,8002 bd3 ba1k sqft16070 SW Audubon St UNIT 102, Beaverton, OR 97003Off Market
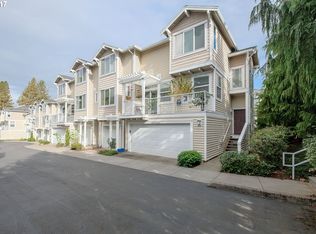
- $365,9003 bd3 ba1.6k sqft16070 SW Audubon St, Beaverton, OR 97003Off Market
- $---- bd-- ba-- sqft16070 SW Audubon St UNIT 103, Beaverton, OR 97003Off Market
Similar homes
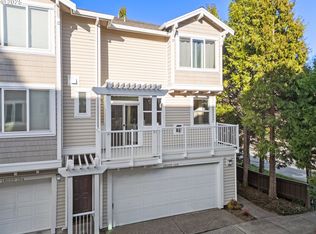
- $385,0003 bd3 ba1.4k sqft16020 SW Audubon St Unit 105, Beaverton, OR 97003Active
 MLS ID #723408290, Miguel Ochoa, Premiere Property Group, LLC. RMLS (OR)
- $330,0003 bd3 ba1.5k sqft2852 SW Tranquility Ter, Beaverton, OR 97003Active
 MLS ID #248230760, Jack Waddle, Keller Williams Realty Portland Elite. RMLS (OR)
- $334,9963 bd3 ba1.5k sqft2924 SW Tranquility Ter, Beaverton, OR 97003Active
 MLS ID #162547557, Amy Asivido, Keller Williams Premier Partners. RMLS (OR)
- $329,0002 bd3 ba1.3k sqft19089 SW Quinn Ct, Beaverton, OR 97003Active
 MLS ID #249503975, Emily Bartolme, Windermere Realty Trust. RMLS (OR)
- $389,0002 bd3 ba1.2k sqft15375 SW Fossil Ln, Beaverton, OR 97007ActiveMLS ID #652868473, Dorothea Chakos, Berkshire Hathaway HomeServices NW Real Estate. RMLS (OR)
- $389,9003 bd3 ba1.4k sqft6253 SW 183rd Ter, Beaverton, OR 97007ActiveMLS ID #100979114, Troy D Doty P.C., Northwest Realty Source. RMLS (OR)
- $399,0003 bd3 ba1.5k sqft7236 NE Stoneybrook St, Hillsboro, OR 97124ActiveMLS ID #502529514, Sarah Ruffner, Where, Inc. RMLS (OR)
- $314,0003 bd3 ba1.2k sqft17271 SW Whitley Way, Beaverton, OR 97006ActiveMLS ID #429145729, Tanya Smith, Redfin. RMLS (OR)
- $420,0002 bd3 ba1.3k sqft15385 SW Mallard Dr Suite 101, Beaverton, OR 97007ActiveMLS ID #718213412, Beth Thompson, Berkshire Hathaway HomeServices NW Real Estate. RMLS (OR)
- $455,0003 bd2 ba1.6k sqft18052 SW Monte Verdi Blvd, Beaverton, OR 97007ActiveMLS ID #401508208, Stan Furgison, Real Broker. RMLS (OR)
- $349,9002 bd3 ba1.2k sqft15340 SW Lexington Ln, Beaverton, OR 97007ActiveMLS ID #734251661, Marshall Rosario, Real Broker. RMLS (OR)
- $460,0003 bd4 ba1.9k sqft15764 SW Flagstone Dr, Beaverton, OR 97007ActiveMLS ID #303620324, Krista Beale, Keller Williams Sunset Corridor. RMLS (OR)
- $375,0003 bd3 ba1.4k sqft10739 SW Canterbury Ln Suite 101, Tigard, OR 97224ActiveMLS ID #232371257, Mary West, All Professionals Real Estate. RMLS (OR)
- $300,0003 bd3 ba1.4k sqft5518 SW Murray Blvd, Beaverton, OR 97005ActiveMLS ID #102553620, Christina Skipper, eXp Realty, LLC. RMLS (OR)
- $475,0003 bd3 ba1.9k sqft12960 NW Clement Ln, Portland, OR 97229ActiveMLS ID #570156923, Iraida Hermann, Berkshire Hathaway HomeServices NW Real Estate. RMLS (OR)
- $285,0003 bd2 ba1.4k sqft17660 NW Shorewood Dr, Beaverton, OR 97006ActiveMLS ID #177330060, Mary West, All Professionals Real Estate. RMLS (OR)
- $365,0002 bd2 ba1k sqft679 NW 118th Ave Unit 107, Portland, OR 97229ActiveMLS ID #482054625, Sarita Dua, Keller Williams Sunset Corridor. RMLS (OR)
- $399,9003 bd2 ba1.3k sqft1325 Bonniebrae Dr, Lake Oswego, OR 97034ActiveMLS ID #559780986, Gene Moreland, The Agency Portland. RMLS (OR)
- $325,0002 bd3 ba1.1k sqft17505 SW Blanton St APT A1, Beaverton, OR 97078ActiveMLS ID #583569882, Julie Yarnall, Keller Williams Realty Portland Premiere. RMLS (OR)
