Welcome to this beautifully maintained townhome in Portland's desirable Cedar Mill neighborhood! Offering nearly 2,000 square feet, this 3-bedroom, 3 FULL bath home features a versatile three-level layout with plenty of room to spread out. The living room features a cozy gas fireplace and opens to a generous Trex deck, perfect for grilling, outdoor dining or relaxing. The kitchen offers granite countertops, stainless steel appliances, a breakfast bar and pantry, while the adjacent dining area includes a coffee bar with additional counter space and beverage fridge.Upstairs, the primary suite features a private bath and walk-in closet, along with a second bedroom, another full bath and a loft area ideal for a small home office. The laundry is conveniently located upstairs, with washer and dryer included. The lower level offers a third bedroom and full bath, providing flexibility for guests, a home office or additional family room. Other highlights include new AC installed in 2023 and all kitchen appliances included. Enjoy a prime Cedar Mill location with easy access to Bethany Village, Cedar Hills Crossing, Target, shopping, dining, parks and schools. Nike, Intel and Hwy 26 are also conveniently nearby. A wonderful place to call home!
Active
$475,000
12960 NW Clement Ln, Portland, OR 97229
3beds
1,958sqft
Residential, Townhouse
Built in 2007
1,306 Square Feet Lot
$-- Zestimate®
$243/sqft
$310/mo HOA
What's special
Cozy gas fireplaceGenerous trex deckVersatile three-level layoutBeautifully maintained townhomeStainless steel appliancesAll kitchen appliances includedBreakfast bar
- 11 days
- 323
- 23
Likely to sell faster than
Zillow last checked:
Listing updated:
Listed by:
Iraida Hermann 503-479-8067,
Berkshire Hathaway HomeServices NW Real Estate
Source: RMLS (OR),MLS#: 570156923
Facts & features
Interior
Bedrooms & bathrooms
- Bedrooms: 3
- Bathrooms: 3
- Full bathrooms: 3
Rooms
- Room types: Loft, Laundry, Entry, Bedroom 2, Bedroom 3, Dining Room, Family Room, Kitchen, Living Room, Primary Bedroom
Primary bedroom
- Features: Ensuite, Vaulted Ceiling, Walkin Closet, Wallto Wall Carpet
- Level: Upper
- Area: 144
- Dimensions: 12 x 12
Bedroom 2
- Features: Walkin Closet, Wallto Wall Carpet
- Level: Upper
- Area: 156
- Dimensions: 12 x 13
Bedroom 3
- Features: Closet, Wallto Wall Carpet
- Level: Lower
- Area: 228
- Dimensions: 19 x 12
Dining room
- Features: Builtin Features, Laminate Flooring
- Level: Main
- Area: 132
- Dimensions: 12 x 11
Kitchen
- Features: Dishwasher, Disposal, Gas Appliances, Microwave, Pantry, Free Standing Range, Free Standing Refrigerator, Granite, Laminate Flooring
- Level: Main
- Area: 110
- Width: 11
Living room
- Features: Deck, Fireplace, Laminate Flooring
- Level: Main
- Area: 380
- Dimensions: 19 x 20
Heating
- Forced Air, Fireplace(s)
Cooling
- Central Air
Appliances
- Included: Dishwasher, Disposal, Free-Standing Gas Range, Free-Standing Range, Free-Standing Refrigerator, Gas Appliances, Microwave, Stainless Steel Appliance(s), Washer/Dryer, Gas Water Heater
- Laundry: Laundry Room
Features
- High Ceilings, Vaulted Ceiling(s), Walk-In Closet(s), Closet, Built-in Features, Pantry, Granite
- Flooring: Laminate, Wall to Wall Carpet
- Windows: Double Pane Windows
- Basement: Finished
- Number of fireplaces: 1
- Fireplace features: Gas
Interior area
- Total structure area: 1,958
- Total interior livable area: 1,958 sqft
Video & virtual tour
Property
Parking
- Total spaces: 1
- Parking features: Driveway, On Street, Attached
- Attached garage spaces: 1
- Has uncovered spaces: Yes
Features
- Stories: 3
- Patio & porch: Deck, Patio
- Has view: Yes
- View description: Seasonal
Lot
- Size: 1,306 Square Feet
- Features: Level, SqFt 0K to 2999
Details
- Parcel number: R2149238
Construction
Type & style
- Home type: Townhouse
- Property subtype: Residential, Townhouse
- Attached to another structure: Yes
Materials
- Cement Siding
- Roof: Composition
Condition
- Resale
- New construction: No
- Year built: 2007
Utilities & green energy
- Gas: Gas
- Sewer: Public Sewer
- Water: Public
Community & HOA
HOA
- Has HOA: Yes
- Amenities included: Commons, Management
- HOA fee: $310 monthly
Location
- Region: Portland
Financial & listing details
- Price per square foot: $243/sqft
- Tax assessed value: $456,500
- Annual tax amount: $3,923
- Date on market: 10/21/2026
- Listing terms: Cash,Conventional,FHA,VA Loan
- Road surface type: Paved
Estimated market value
Not available
Estimated sales range
Not available
Not available
Price history
| Date | Event | Price |
|---|---|---|
| 10/21/2026 | Listed for sale | $475,000+10.5%$243/sqft |
Source:  RMLS (OR) #570156923 Report a problem | ||
| 8/20/2021 | Sold | $429,900$220/sqft |
Source: RMLS (OR) #21386390 Report a problem | ||
| 7/22/2021 | Pending sale | $429,900$220/sqft |
Source: RMLS (OR) #21386390 Report a problem | ||
| 7/19/2021 | Price change | $429,900-4.4%$220/sqft |
Source: RMLS (OR) #21386390 Report a problem | ||
| 6/24/2021 | Listed for sale | $449,900+59.5%$230/sqft |
Source: RMLS (OR) #21386390 Report a problem | ||
| 4/15/2015 | Sold | $282,000+5.1%$144/sqft |
Source: RMLS (OR) #15458417 Report a problem | ||
| 4/2/2008 | Sold | $268,267$137/sqft |
Source: Public Record Report a problem | ||
Public tax history
| Year | Property taxes | Tax assessment |
|---|---|---|
| 2025 | $3,924 +4.3% | $206,380 +3% |
| 2024 | $3,763 +6.6% | $200,370 +3% |
| 2023 | $3,531 +3.3% | $194,540 +3% |
| 2022 | $3,417 +3.8% | $188,880 |
| 2021 | $3,291 +3.2% | -- |
| 2020 | $3,190 +3.3% | $178,040 +3% |
| 2019 | $3,089 +3.4% | $172,860 |
| 2018 | $2,989 | $172,860 +6.1% |
| 2017 | $2,989 +7.6% | $162,950 +3% |
| 2016 | $2,778 | $158,210 +3% |
| 2015 | $2,778 +3.2% | $153,610 +3% |
| 2014 | $2,693 +6.2% | $149,140 +3% |
| 2013 | $2,536 +10.8% | $144,800 +3% |
| 2012 | $2,289 +2.7% | $140,590 -18.2% |
| 2011 | $2,229 +2.6% | $171,810 -28.6% |
| 2010 | $2,172 +1.9% | $240,740 -4.7% |
| 2009 | $2,132 +3.4% | $252,730 -14.5% |
| 2008 | $2,062 +244.5% | $295,600 +319.9% |
| 2007 | $598 | $70,400 |
Find assessor info on the county website
Monthly payment
Est. payment
Payment breakdown
Explore the cost of this home by adjusting the details. Changes won't be saved.Climate risks
Neighborhood: Cedar Mill
Nearby schools
Schools provided by the listing agent
- Elementary: Terra Linda
- Middle: Tumwater
- High: Sunset
Source: RMLS (OR). This data may not be complete. We recommend contacting the local school district to confirm school assignments for this home.
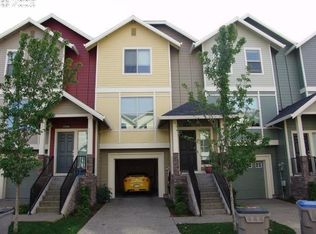
- $436,3003 bd3 ba1.9k sqft12948 NW Clement Ln, Portland, OR 97229Off Market

- $486,1003 bd3 ba1.9k sqft12948 NW Clement Ln #LOT11, Portland, OR 97229Off Market

- $442,3003 bd3 ba1.8k sqft12972 NW Clement Ln, Portland, OR 97229Off Market

- $440,2003 bd3 ba1.8k sqft12936 NW Clement Ln, Portland, OR 97229Off Market
Similar homes
- $464,0003 bd3 ba1.6k sqft818 NW 118th Ave APT 105, Portland, OR 97229Active
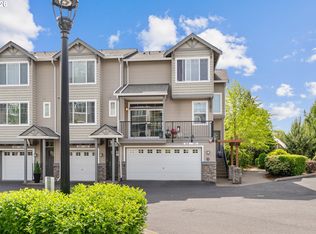
 MLS ID #496463110, Tamiko Warren, eXp Realty, LLC. RMLS (OR)
- $485,0002 bd3 ba1.7k sqft10685 SW Celeste Ln, Portland, OR 97225Active
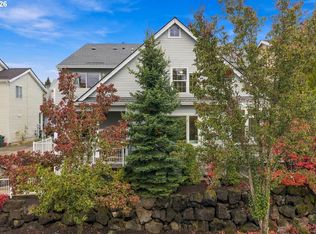 MLS ID #443654504, Dirk Hmura, The Agency Portland. RMLS (OR)
- $475,0002 bd3 ba1.2k sqft14623 NW Benny Dr, Portland, OR 97229Active
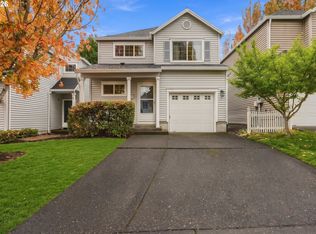 MLS ID #743408992, Iraida Hermann, Berkshire Hathaway HomeServices NW Real Estate. RMLS (OR)
- $475,0003 bd4 ba1.6k sqft7162 NW Elise Ave, Portland, OR 97229Active
 MLS ID #570370277, Genie Shook, John L. Scott. RMLS (OR)
- $475,0004 bd4 ba1.9k sqft14890 SW Osprey Ct, Beaverton, OR 97007ActiveMLS ID #131362794, Zane Schoning, Flex Realty LLC. RMLS (OR)
- $465,0002 bd3 ba1.4k sqft14340 SW Burlwood Ln, Beaverton, OR 97005ActiveMLS ID #762926093, Jeff Birndorf, Cascade Hasson Sotheby's International Realty. RMLS (OR)
- $495,0003 bd3 ba1.5k sqft7309 N Boston Ave, Portland, OR 97217ActiveMLS ID #281266652, Daniel Fagan, Windermere Realty Trust. RMLS (OR)
- $365,0002 bd2 ba1k sqft679 NW 118th Ave Unit 107, Portland, OR 97229ActiveMLS ID #482054625, Sarita Dua, Keller Williams Sunset Corridor. RMLS (OR)
- $485,0003 bd4 ba1.9k sqft1528 NE 65th Ave, Hillsboro, OR 97124ActiveMLS ID #796696465, Laurie Vizzini, Premiere Property Group, LLC. RMLS (OR)
- $340,0002 bd3 ba1.1k sqft340 NW 116th Ave Unit 103, Portland, OR 97229ActiveMLS ID #682668336, Renae Thompson, Knipe Realty ERA Powered. RMLS (OR)
- $460,0003 bd4 ba1.9k sqft15764 SW Flagstone Dr, Beaverton, OR 97007ActiveMLS ID #303620324, Krista Beale, Keller Williams Sunset Corridor. RMLS (OR)
- $418,6983 bd3 ba1.8k sqft4949 SW 141st Ave, Beaverton, OR 97005ActiveMLS ID #209797513, Sherry Francis, ELEETE Real Estate. RMLS (OR)
- $598,0003 bd3 ba2k sqft10244 SW Taylor St, Portland, OR 97225ActiveMLS ID #734294204, Richard Susnjara, Windermere Heritage. RMLS (OR)
- $450,0003 bd3 ba1.6k sqft10573 NE Summer Falls St, Hillsboro, OR 97006ActiveMLS ID #705631488, Tanya Smith, Redfin. RMLS (OR)
- $484,9003 bd3 ba1.5k sqft5186 NE Schoeler Cir, Hillsboro, OR 97124ActiveMLS ID #441664193, Frank Binnendyk, Century 21 North Homes Realty. RMLS (OR)
- $329,0002 bd3 ba1.3k sqft19089 SW Quinn Ct, Beaverton, OR 97003ActiveMLS ID #249503975, Emily Bartolme, Windermere Realty Trust. RMLS (OR)
- $485,0003 bd3 ba1.7k sqft7382 NE Stonewater St, Hillsboro, OR 97124ActiveMLS ID #319305110, Matt Crile, Windermere West LLC. RMLS (OR)
- $489,0004 bd3 ba1.8k sqft20881 SW Edgemont St, Beaverton, OR 97003ActiveMLS ID #179297326, Dill Ward, eXp Realty, LLC. RMLS (OR)
- $430,0003 bd3 ba1.7k sqft11755 SW Willet Ter, Beaverton, OR 97007ActiveMLS ID #524938111, John Walsh, John L. Scott. RMLS (OR)
- $488,0003 bd3 ba1.9k sqft4957 N Hudson St, Portland, OR 97203ActiveMLS ID #334184193, Bradley Wulf, Keller Williams Realty Professionals. RMLS (OR)
