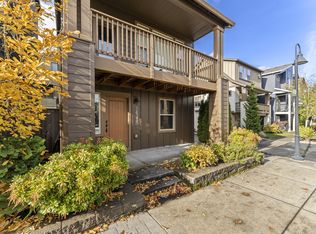
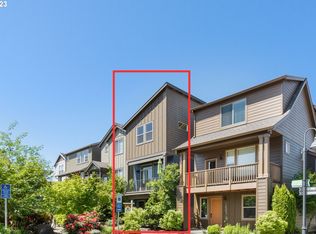
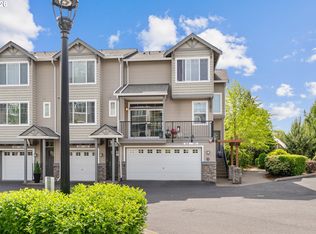
Light-filled end-unit living in 45 Central. This thoughtfully designed 2-bedroom, 2.5-bath residence offers a welcoming front porch, finished lower-level bonus room, open great-room layout, 9-foot ceilings, warm wood flooring, and abundant natural light. The main level brings the living room, dining area, and kitchen together in an inviting setting for everyday living and entertaining. The kitchen features granite and tile countertops, stainless-steel appliances, and a generous island, while two spacious bedroom suites upstairs provide comfortable private retreats. The finished lower level adds valuable flexibility, with space for a home office, media room, or guest area. Two patios and an attached garage add further convenience. The 45 Central community offers a seasonal pool, clubhouse, fitness center, parks, and landscaped common areas. VillaSport and THPRD trails are just steps away, while Nike is within easy walking distance. Costco, WinCo, Best Buy, and Cedar Hills Shopping Center are also nearby, with convenient access to Hwy 26 and the rest of the Westside.
Active
$465,000
14340 SW Burlwood Ln, Beaverton, OR 97005
2beds
1,447sqft
Residential, Single Family Residence, Townhouse
Built in 2012
871 Square Feet Lot
$-- Zestimate®
$321/sqft
$108/mo HOA
What's special
Generous islandLight-filled end-unit livingFinished lower-level bonus roomTwo spacious bedroom suitesAbundant natural lightWarm wood flooringStainless-steel appliances
- 27 days
- 358
- 28
Zillow last checked:
Listing updated:
Listed by:
Jeff Birndorf 503-679-2920,
Cascade Hasson Sotheby's International Realty
Source: RMLS (OR),MLS#: 762926093
Facts & features
Interior
Bedrooms & bathrooms
- Bedrooms: 2
- Bathrooms: 3
- Full bathrooms: 2
- Partial bathrooms: 1
- Main level bathrooms: 1
Rooms
- Room types: Bedroom 2, Dining Room, Family Room, Kitchen, Living Room, Primary Bedroom
Primary bedroom
- Features: Double Sinks, Ensuite
- Level: Upper
Bedroom 2
- Features: Ensuite
- Level: Upper
Dining room
- Features: Balcony
- Level: Main
Family room
- Level: Lower
Kitchen
- Features: Island
- Level: Main
Living room
- Features: Balcony, Fireplace
- Level: Main
Heating
- Forced Air, Heat Pump, Fireplace(s)
Cooling
- Central Air
Appliances
- Included: Dishwasher, Disposal, Free-Standing Range, Free-Standing Refrigerator, Microwave, Plumbed For Ice Maker, Stainless Steel Appliance(s), Washer/Dryer, Electric Water Heater
Features
- Granite, High Ceilings, Balcony, Kitchen Island, Double Vanity, Tile
- Flooring: Engineered Hardwood, Wall to Wall Carpet
- Windows: Double Pane Windows
- Basement: None
- Number of fireplaces: 1
- Fireplace features: Electric
Interior area
- Total structure area: 1,447
- Total interior livable area: 1,447 sqft
Property
Parking
- Total spaces: 1
- Parking features: Off Street, Garage Door Opener, Attached
- Attached garage spaces: 1
Features
- Stories: 3
- Patio & porch: Patio
- Exterior features: Balcony
Lot
- Size: 871 Square Feet
- Features: Corner Lot, Level, SqFt 0K to 2999
Details
- Parcel number: R2179057
Construction
Type & style
- Home type: Townhouse
- Architectural style: Contemporary
- Property subtype: Residential, Single Family Residence, Townhouse
Materials
- Cement Siding
- Foundation: Slab
- Roof: Composition
Condition
- Resale
- New construction: No
- Year built: 2012
Utilities & green energy
- Sewer: Public Sewer
- Water: Public
Community & HOA
Community
- Subdivision: 45 Central
HOA
- Has HOA: Yes
- Amenities included: All Landscaping, Commons, Gym, Maintenance Grounds, Management, Meeting Room, Pool
- HOA fee: $108 monthly
Location
- Region: Beaverton
Financial & listing details
- Price per square foot: $321/sqft
- Tax assessed value: $500,420
- Annual tax amount: $5,991
- Date on market: 9/25/2026
- Listing terms: Cash,Conventional
- Road surface type: Paved
Estimated market value
Not available
Estimated sales range
Not available
Not available
Price history
| Date | Event | Price |
|---|---|---|
| 9/25/2026 | Listed for sale | $465,000+28.8%$321/sqft |
Source:  RMLS (OR) #762926093 Report a problem | ||
| 12/14/2018 | Sold | $361,000+0.3%$249/sqft |
Source: RMLS (OR) #18464209 Report a problem | ||
| 11/17/2018 | Pending sale | $359,900$249/sqft |
Source: Soldera Properties, Inc #18464209 Report a problem | ||
| 11/10/2018 | Listed for sale | $359,900+63.7%$249/sqft |
Source: Soldera Properties, Inc #18464209 Report a problem | ||
| 12/19/2012 | Sold | $219,900$152/sqft |
Source: Public Record Report a problem | ||
Public tax history
| Year | Property taxes | Tax assessment |
|---|---|---|
| 2025 | $5,991 +4.1% | $272,710 +3% |
| 2024 | $5,754 +5.9% | $264,770 +3% |
| 2023 | $5,432 +4.5% | $257,060 +3% |
| 2022 | $5,199 +3.6% | $249,580 |
| 2021 | $5,017 +3.1% | -- |
| 2020 | $4,865 +3.3% | $235,270 +3% |
| 2019 | $4,711 +3.3% | $228,420 |
| 2018 | $4,561 | $228,420 +6.1% |
| 2017 | $4,561 +7.6% | $215,320 +3% |
| 2016 | $4,238 | $209,050 +3% |
| 2015 | $4,238 +3.9% | $202,970 +3% |
| 2014 | $4,080 +5.7% | $197,060 +3% |
| 2013 | $3,859 +855.8% | $191,330 +796.6% |
| 2012 | $404 | $21,340 |
Find assessor info on the county website
Monthly payment
Est. payment
Payment breakdown
Explore the cost of this home by adjusting the details. Changes won't be saved.Climate risks
Neighborhood: Marlene Village
Nearby schools
Schools provided by the listing agent
- Elementary: Barnes
- Middle: Meadow Park
- High: Beaverton
Source: RMLS (OR). This data may not be complete. We recommend contacting the local school district to confirm school assignments for this home.

Similar homes
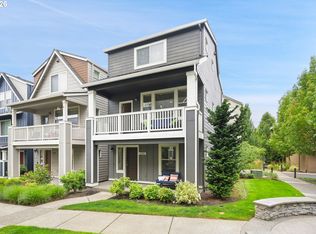
- $550,0003 bd3 ba1.7k sqft14115 SW Burlwood Ln, Beaverton, OR 97005Active
 MLS ID #524961072, Anne Marie Faulkner PC, eXp Realty, LLC. RMLS (OR)
- $575,0004 bd4 ba2.1k sqft14323 SW Compass Dr, Beaverton, OR 97005Active
 MLS ID #280537386, Sean Shepard, Opt. RMLS (OR)
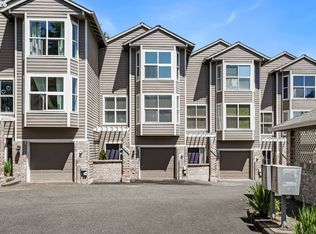
- $460,0003 bd4 ba1.9k sqft15764 SW Flagstone Dr, Beaverton, OR 97007Active
 MLS ID #303620324, Krista Beale, Keller Williams Sunset Corridor. RMLS (OR)
- $479,0003 bd3 ba1.6k sqft818 NW 118th Ave APT 105, Portland, OR 97229Active
 MLS ID #496463110, Tamiko Warren, eXp Realty, LLC. RMLS (OR)
- $310,0002 bd2 ba910 sqft13875 SW Meridian St Unit 422, Beaverton, OR 97005ActiveMLS ID #659664060, Lillian Foster, Move Real Estate Inc. RMLS (OR)
- $299,0002 bd2 ba899 sqft13915 SW Meridian St Unit 407, Beaverton, OR 97005ActiveMLS ID #285103475, Brian Porter, Opt. RMLS (OR)
- $415,0002 bd3 ba1.6k sqft12418 SW 171st Ter, Beaverton, OR 97007ActiveMLS ID #457129827, Kimberly Gellatly, Berkshire Hathaway HomeServices NW Real Estate. RMLS (OR)
- $450,0002 bd3 ba1.3k sqft662 SW Trillium Creek Ter, Portland, OR 97225ActiveMLS ID #764189100, Dori Olmsted, Cascade Hasson Sotheby's International Realty. RMLS (OR)
- $300,0002 bd2 ba919 sqft13925 SW Meridian St Unit 202, Beaverton, OR 97005ActiveMLS ID #110066933, Dag Mavrolas, Premiere Property Group, LLC. RMLS (OR)
- $370,0003 bd3 ba1.5k sqft16260 SW Mason Ln, Beaverton, OR 97006ActiveMLS ID #515155228, Andrew Misk, The Agency Portland. RMLS (OR)
- $279,9002 bd2 ba900 sqft13915 SW Meridian St Unit 307, Beaverton, OR 97005ActiveMLS ID #594365952, Tomas Navarro, Keller Williams Realty Professionals. RMLS (OR)
- $300,0002 bd2 ba919 sqft13875 SW Meridian St Unit 222, Beaverton, OR 97005ActiveMLS ID #558736703, Dag Mavrolas, Premiere Property Group, LLC. RMLS (OR)
- $499,9004 bd3 ba1.8k sqft20881 SW Edgemont St, Beaverton, OR 97003ActiveMLS ID #179297326, Dill Ward, eXp Realty, LLC. RMLS (OR)
- $450,0003 bd3 ba1.6k sqft10573 NE Summer Falls St, Hillsboro, OR 97006ActiveMLS ID #705631488, Tanya Smith, Redfin. RMLS (OR)
- $380,0002 bd3 ba1.5k sqft15145 SW Canyon Wren Way, Beaverton, OR 97007ActiveMLS ID #297579605, Ryan DeJong, Genesis Realty. RMLS (OR)
- $399,0003 bd3 ba1.5k sqft7236 NE Stoneybrook St, Hillsboro, OR 97124ActiveMLS ID #502529514, Sarah Ruffner, Where, Inc. RMLS (OR)
- $334,9963 bd3 ba1.5k sqft2924 SW Tranquility Ter, Beaverton, OR 97003ActiveMLS ID #162547557, Amy Asivido, Keller Williams Premier Partners. RMLS (OR)
- $460,0003 bd4 ba1.3k sqft7515 SW Capitol Hwy, Portland, OR 97219ActiveMLS ID #428556282, Christy MacColl, Windermere Realty Trust. RMLS (OR)
- $455,0003 bd3 ba1.4k sqft11367 SW Capitol Hwy, Portland, OR 97219ActiveMLS ID #664457104, Joe Skipper, eXp Realty, LLC. RMLS (OR)
- $365,0002 bd2 ba1k sqft679 NW 118th Ave Unit 107, Portland, OR 97229ActiveMLS ID #482054625, Sarita Dua, Keller Williams Sunset Corridor. RMLS (OR)
