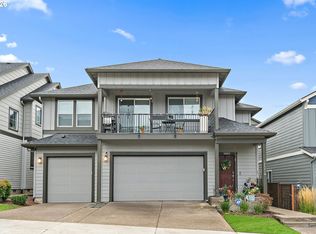
Ask us about the ListAssist lending promotion, which may help eligible buyers lower their interest rate or reduce closing costs! Contemporary design, flexible living, and a commuter friendly Southwest Portland location come together in this stylish 3 bedroom, 3 bath end unit condo built in 2022. Offering 1,469 square feet, the home features a modern kitchen anchored by a spacious island with quartz countertops, stainless steel appliances, and a gas range, ideal for cooking, gathering, and entertaining. Every bedroom has its own full bath, including two upstairs ensuite bedrooms. The third bedroom is located downstairs with a full bath on the same level, creating an ideal guest suite, home office, gym, or flex space. The primary suite includes dual sinks and a walk in shower. Enjoy territorial views from the main level deck and upper balcony. A rare opportunity within the community, the private fenced backyard provides additional space to relax, entertain, garden, or enjoy the outdoors. Central air conditioning and an attached two car garage add everyday comfort and convenience. Easy access to Multnomah Village, PCC Sylvania, TriMet, I 5, Highway 99W, Highway 217, OHSU, downtown Portland, Kruse Way, Tigard, and Lake Oswego.
Active
$455,000
11367 SW Capitol Hwy, Portland, OR 97219
3beds
1,469sqft
Residential, Condominium, Townhouse
Built in 2022
-- sqft lot
$-- Zestimate®
$310/sqft
$152/mo HOA
What's special
Flexible livingContemporary designGas rangeCentral air conditioningAttached two car garageTwo upstairs ensuite bedroomsModern kitchen
- 43 days
- 267
- 24
Zillow last checked:
Listing updated:
Listed by:
Joe Skipper 503-577-8853,
eXp Realty, LLC,
Christina Skipper 503-504-7654,
eXp Realty, LLC
Source: RMLS (OR),MLS#: 664457104
Facts & features
Interior
Bedrooms & bathrooms
- Bedrooms: 3
- Bathrooms: 3
- Full bathrooms: 3
Rooms
- Room types: Laundry, Bedroom 2, Bedroom 3, Dining Room, Family Room, Kitchen, Living Room, Primary Bedroom
Primary bedroom
- Features: Bathroom, Closet, Vaulted Ceiling, Wallto Wall Carpet
- Level: Upper
- Area: 182
- Dimensions: 13 x 14
Bedroom 2
- Features: Bathroom, Closet, Vaulted Ceiling, Wallto Wall Carpet
- Level: Upper
- Area: 132
- Dimensions: 12 x 11
Bedroom 3
- Features: Closet, Wallto Wall Carpet
- Level: Lower
- Area: 90
- Dimensions: 9 x 10
Dining room
- Features: Laminate Flooring
- Level: Main
- Area: 96
- Dimensions: 8 x 12
Kitchen
- Features: Gas Appliances, Island, Microwave, Free Standing Range, Free Standing Refrigerator, Laminate Flooring
- Level: Main
- Area: 132
- Width: 12
Living room
- Features: Laminate Flooring
- Level: Main
- Area: 266
- Dimensions: 19 x 14
Heating
- Forced Air
Cooling
- Central Air
Appliances
- Included: Free-Standing Gas Range, Free-Standing Refrigerator, Microwave, Washer/Dryer, Gas Appliances, Free-Standing Range, Electric Water Heater
- Laundry: Laundry Room
Features
- Floor 3rd, Granite, High Ceilings, Vaulted Ceiling(s), Bathroom, Closet, Kitchen Island
- Flooring: Laminate, Wall to Wall Carpet
- Common walls with other units/homes: 1 Common Wall
Interior area
- Total structure area: 1,469
- Total interior livable area: 1,469 sqft
Property
Parking
- Total spaces: 2
- Parking features: On Street, Garage Door Opener, Attached
- Attached garage spaces: 2
- Has uncovered spaces: Yes
Features
- Stories: 3
- Patio & porch: Deck
- Exterior features: Yard
- Fencing: Fenced
- Waterfront features: Stream
Lot
- Features: Corner Lot, Trees
Details
- Parcel number: R712848
Construction
Type & style
- Home type: Townhouse
- Property subtype: Residential, Condominium, Townhouse
Materials
- Cement Siding
- Roof: Composition
Condition
- Resale
- New construction: No
- Year built: 2022
Utilities & green energy
- Gas: Gas
- Sewer: Public Sewer
- Water: Public
Community & HOA
Community
- Security: Sidewalk
HOA
- Has HOA: Yes
- Amenities included: Commons, Exterior Maintenance, Insurance, Management
- HOA fee: $152 monthly
Location
- Region: Portland
Financial & listing details
- Price per square foot: $310/sqft
- Tax assessed value: $465,390
- Annual tax amount: $5,849
- Date on market: 9/3/2026
- Listing terms: Cash,Conventional,FHA,VA Loan
- Road surface type: Concrete
Estimated market value
Not available
Estimated sales range
Not available
Not available
Price history
| Date | Event | Price |
|---|---|---|
| 9/4/2026 | Listed for sale | $455,000-0.6%$310/sqft |
Source:  RMLS (OR) #664457104 Report a problem RMLS (OR) #664457104 Report a problem | ||
| 11/29/2021 | Sold | $457,900$312/sqft |
Source: RMLS (OR) #21663550 Report a problem | ||
| 10/29/2021 | Pending sale | $457,900$312/sqft |
Source: RMLS (OR) #21663550 Report a problem | ||
Public tax history
| Year | Property taxes | Tax assessment |
|---|---|---|
| 2025 | $5,850 +3.7% | $217,310 +3% |
| 2024 | $5,640 +4% | $210,990 +3% |
| 2023 | $5,423 +2.2% | $204,850 +3% |
| 2022 | $5,306 | $198,880 |
Find assessor info on the county website
Monthly payment
Est. payment
Payment breakdown
Explore the cost of this home by adjusting the details. Changes won't be saved.Climate risks
Neighborhood: Far Southwest
Nearby schools
Schools provided by the listing agent
- Elementary: Markham,Oak Creek
- Middle: Jackson
- High: Ida B Wells
Source: RMLS (OR). This data may not be complete. We recommend contacting the local school district to confirm school assignments for this home.
- $442,500-- bd3 ba1.4k sqft11363 SW Capitol Hwy, Portland, OR 97219Off Market
- $430,700-- bd3 ba1.4k sqft11353 SW Capitol Hwy, Portland, OR 97219Off Market
- $444,9003 bd3 ba1.4k sqft11359 SW Capitol Hwy, Portland, OR 97219Off Market
- $438,900-- bd3 ba1.4k sqft11351 SW Capitol Hwy, Portland, OR 97219Off Market
Similar homes
- $399,9003 bd3 ba1.2k sqft3817 SW Pomona St, Portland, OR 97219Active

 MLS ID #412232756, Aleksander Koval, The Koval Group. RMLS (OR)
 - $465,0002 bd3 ba1.4k sqft14340 SW Burlwood Ln, Beaverton, OR 97005Active
 MLS ID #762926093, Jeff Birndorf, Cascade Hasson Sotheby's International Realty. RMLS (OR)
 - $468,0003 bd2 ba1.2k sqft16682 SW Sunshine Coast St, Tigard, OR 97224Active
 MLS ID #540147451, Julie Williams, ELEETE Real Estate. RMLS (OR)
 - $400,0003 bd3 ba1.4k sqft11490 SE Aquila St, Happy Valley, OR 97086Active
 MLS ID #708406883, Tatyana Gavrilyuk, MORE Realty. RMLS (OR)
 - $415,0002 bd3 ba1.6k sqft12418 SW 171st Ter, Beaverton, OR 97007ActiveMLS ID #457129827, Kimberly Gellatly, Berkshire Hathaway HomeServices NW Real Estate. RMLS (OR)
- $439,9003 bd3 ba1.7k sqft14476 SW 165th Ave, Tigard, OR 97224ActiveMLS ID #127519862, Marshall Rosario, Real Broker. RMLS (OR)
- $415,0003 bd3 ba1.2k sqft1738 N Manzanita St, Canby, OR 97013ActiveMLS ID #413845378, Donna Ellison, Keller Williams Realty Portland Premiere. RMLS (OR)
- $515,0003 bd3 ba1.9k sqft17100 SW Albatross Ln, Beaverton, OR 97007ActiveMLS ID #498725071, Tyler Lankheet, Premiere Property Group, LLC. RMLS (OR)
- $424,9002 bd3 ba1.5k sqft28831 SW Costa Cir W, Wilsonville, OR 97070ActiveMLS ID #159358892, Renee Atkinson, Willcuts Company Real Estate. RMLS (OR)
- $385,0003 bd3 ba1.4k sqft11279 SE Falco St, Happy Valley, OR 97086ActiveMLS ID #678870726, Nic Isfeld, Better Homes & Gardens Realty. RMLS (OR)
- $429,0003 bd3 ba1.6k sqft17322 SE Crossroads Ave, Happy Valley, OR 97086ActiveMLS ID #562755781, Parvaneh Kalantari, Vitality Home Realty. RMLS (OR)
- $362,9993 bd3 ba1.3k sqft14825 SW 106th Ave, Tigard, OR 97224ActiveMLS ID #778221308, Anthony Carpenter, Windermere Realty Trust. RMLS (OR)
- $379,0003 bd3 ba1.3k sqft2896 SE 87th Ave, Portland, OR 97266ActiveMLS ID #710112356, Todd Stenstrom, Move Real Estate Inc. RMLS (OR)
- $474,9004 bd3 ba2k sqft16618 SW Townsville St, Tigard, OR 97224ActiveMLS ID #401172287, Sheryl Lyons, Opt. RMLS (OR)
- $430,0003 bd3 ba1.5k sqft4196 SE Century Blvd, Hillsboro, OR 97123ActiveMLS ID #441246491, Lynn Foe, Berkshire Hathaway HomeServices NW Real Estate. RMLS (OR)
- $450,0003 bd3 ba1.4k sqft1929 NE 100th Cir, Vancouver, WA 98686ActiveMLS ID #391834980, Miguel Contreras, Matin Real Estate. RMLS (OR)
- $430,0003 bd3 ba1.6k sqft31389 NW North Ave, North Plains, OR 97133ActiveMLS ID #778584225, Todd Crawford, John L. Scott. RMLS (OR)
- $499,9003 bd4 ba1.9k sqft7308 SW 13th Dr, Portland, OR 97239ActiveMLS ID #270023301, Libby Benz, Windermere Realty Trust. RMLS (OR)
- $429,0003 bd3 ba1.4k sqft2611 NE 116th Pl, Vancouver, WA 98684ActiveMLS ID #327235846, Wenyan Zhu, Crestview Realty, LLC. RMLS (OR)
- $439,0004 bd4 ba2k sqft12996 SE 155th Ave, Happy Valley, OR 97086ActiveMLS ID #151394045, Tina Li, Windermere Happy Valley. RMLS (OR)
