Welcome to this well-maintained 3-bedroom, 2.5-bathroom townhome in desirable Happy Valley. Featuring an open floor plan, this inviting home offers comfortable living spaces designed for both everyday life and entertaining. The kitchen showcases stainless steel appliances, granite countertops, and plenty of workspace. Upstairs, the spacious primary suite offers a private retreat with double sinks and a walk-in closet. Two additional bedrooms provide flexibility for family, guests, or a home office. With its functional layout, attractive finishes, and convenient Happy Valley location, this townhome offers a wonderful combination of comfort, style, and low-maintenance living. Move-in ready and waiting for you!
Active
Price cut: $10K (10/8)
$385,000
11279 SE Falco St, Happy Valley, OR 97086
3beds
1,477sqft
Residential, Townhouse
Built in 2014
-- sqft lot
$384,000 Zestimate®
$261/sqft
$-- HOA
What's special
Inviting homeAttractive finishesComfortable living spacesPrivate retreatPlenty of workspaceWalk-in closetSpacious primary suite
- 23 days
- 625
- 66
Likely to sell faster than
Zillow last checked:
Listing updated:
Listed by:
Nic Isfeld 503-887-9877,
Better Homes & Gardens Realty,
Nicole Isfeld 503-425-9019,
Better Homes & Gardens Realty
Source: RMLS (OR),MLS#: 678870726
Facts & features
Interior
Bedrooms & bathrooms
- Bedrooms: 3
- Bathrooms: 3
- Full bathrooms: 2
- Partial bathrooms: 1
- Main level bathrooms: 1
Rooms
- Room types: Bedroom 2, Bedroom 3, Dining Room, Family Room, Kitchen, Living Room, Primary Bedroom
Primary bedroom
- Features: Bathroom, Suite, Walkin Closet
- Level: Upper
Bedroom 2
- Level: Upper
Bedroom 3
- Level: Upper
Dining room
- Level: Main
Kitchen
- Features: Gas Appliances
- Level: Main
Living room
- Features: Fireplace, Great Room
- Level: Main
Heating
- Forced Air, Fireplace(s)
Cooling
- Central Air
Appliances
- Included: Dishwasher, Free-Standing Refrigerator, Gas Appliances, Microwave, Plumbed For Ice Maker, Stainless Steel Appliance(s), Washer/Dryer, Gas Water Heater, Tankless Water Heater
- Laundry: Laundry Room
Features
- Central Vacuum, Great Room, Bathroom, Suite, Walk-In Closet(s), Cook Island, Pantry
- Flooring: Wall to Wall Carpet
- Basement: Crawl Space
- Number of fireplaces: 1
- Fireplace features: Gas
Interior area
- Total structure area: 1,477
- Total interior livable area: 1,477 sqft
Property
Parking
- Total spaces: 1
- Parking features: Driveway, Garage Door Opener, Attached
- Attached garage spaces: 1
- Has uncovered spaces: Yes
Features
- Stories: 2
- Patio & porch: Deck, Patio
- Exterior features: Yard
- Fencing: Fenced
- Has view: Yes
- View description: Territorial, Trees/Woods
Lot
- Features: Sloped, Sprinkler, SqFt 0K to 2999
Details
- Parcel number: 05019864
Construction
Type & style
- Home type: Townhouse
- Property subtype: Residential, Townhouse
- Attached to another structure: Yes
Materials
- Cement Siding, Cultured Stone
- Roof: Composition
Condition
- Resale
- New construction: No
- Year built: 2014
Utilities & green energy
- Gas: Gas
- Sewer: Public Sewer
- Water: Public
Community & HOA
HOA
- Has HOA: Yes
- Amenities included: Commons, Exterior Maintenance, Gym, Management, Recreation Facilities
Location
- Region: Happy Valley
Financial & listing details
- Price per square foot: $261/sqft
- Tax assessed value: $487,580
- Annual tax amount: $5,975
- Date on market: 9/17/2026
- Listing terms: Cash,Conventional,VA Loan
- Road surface type: Paved
Estimated market value
$384,000
$365,000 - $403,000
$2,713/mo
Price history
| Date | Event | Price |
|---|---|---|
| 10/8/2026 | Price change | $385,000-2.5%$261/sqft |
Source:  RMLS (OR) #678870726 Report a problem RMLS (OR) #678870726 Report a problem | ||
| 9/17/2026 | Listed for sale | $395,000-3.7%$267/sqft |
Source: RMLS (OR) #678870726 Report a problem | ||
| 12/17/2025 | Sold | $410,000-2.1%$278/sqft |
Source: RMLS (OR) #738956554 Report a problem | ||
| 11/14/2025 | Pending sale | $419,000$284/sqft |
Source: RMLS (OR) #738956554 Report a problem | ||
| 10/21/2025 | Price change | $419,000-1.4%$284/sqft |
Source: RMLS (OR) #738956554 Report a problem | ||
| 9/17/2025 | Price change | $425,000-3.4%$288/sqft |
Source: RMLS (OR) #738956554 Report a problem | ||
| 9/4/2025 | Listed for sale | $440,000+41.9%$298/sqft |
Source: RMLS (OR) #738956554 Report a problem | ||
| 7/22/2025 | Sold | $310,000+17%$210/sqft |
Source: Public Record Report a problem | ||
| 5/13/2015 | Sold | $264,900$179/sqft |
Source: RMLS (OR) #15223348 Report a problem | ||
| 4/20/2015 | Pending sale | $264,900$179/sqft |
Source: RE/MAX EQUITY GROUP-SUNNYSIDE OFFICE #15223348 Report a problem | ||
| 4/15/2015 | Listed for sale | $264,900+7%$179/sqft |
Source: Re/Max EquityGroup Report a problem | ||
| 4/30/2014 | Sold | $247,500$168/sqft |
Source: RMLS (OR) #14635292 Report a problem | ||
Public tax history
| Year | Property taxes | Tax assessment |
|---|---|---|
| 2025 | $5,975 +3.6% | $300,630 +3% |
| 2024 | $5,767 +2.9% | $291,874 +3% |
| 2023 | $5,605 +5.5% | $283,373 +3% |
| 2022 | $5,311 +3.7% | $275,120 +3% |
| 2021 | $5,120 +3.9% | $267,107 +3% |
| 2020 | $4,928 +2.1% | $259,328 +3% |
| 2019 | $4,826 +12.2% | $251,775 +3% |
| 2018 | $4,301 +6.5% | $244,442 +3% |
| 2017 | $4,040 +0.5% | $237,322 +3% |
| 2016 | $4,020 | $230,410 +3% |
| 2015 | $4,020 +2.9% | $223,699 +467.1% |
| 2014 | $3,907 +493.2% | $39,444 +5.9% |
| 2013 | $659 -1.1% | $37,233 -1% |
| 2012 | $666 -10.9% | $37,601 -8.9% |
| 2011 | $747 -1.1% | $41,288 +0.1% |
| 2010 | $756 -12.1% | $41,240 +3% |
| 2009 | $860 +35% | $40,039 +3% |
| 2008 | $637 | $38,873 |
Find assessor info on the county website
Monthly payment
Est. payment
Payment breakdown
Explore the cost of this home by adjusting the details. Changes won't be saved.Climate risks
Neighborhood: 97086
Nearby schools
Schools provided by the listing agent
- Elementary: Mt Scott
- Middle: Rock Creek
- High: Clackamas
Source: RMLS (OR). This data may not be complete. We recommend contacting the local school district to confirm school assignments for this home.

Similar homes
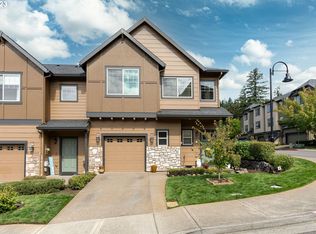
- $400,0003 bd3 ba1.4k sqft11490 SE Aquila St, Happy Valley, OR 97086Active

 MLS ID #708406883, Tatyana Gavrilyuk, MORE Realty. RMLS (OR)
 - $415,0003 bd3 ba1.5k sqft11435 SE Falco St, Happy Valley, OR 97086Active
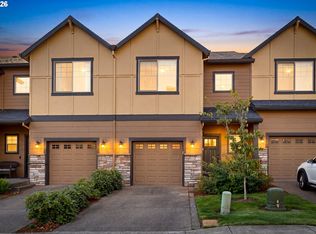 MLS ID #560715794, Elizabeth Henderson, Wings NW Real Estate LLC. RMLS (OR)
 - $429,0003 bd3 ba1.6k sqft17322 SE Crossroads Ave, Happy Valley, OR 97086Active
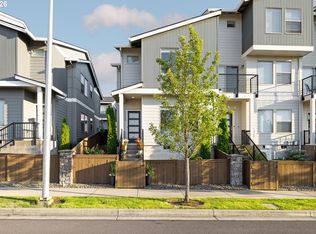 MLS ID #562755781, Parvaneh Kalantari, Vitality Home Realty. RMLS (OR)
 - $400,0003 bd3 ba1.6k sqft16406 SE Scoria Ln, Damascus, OR 97089Active
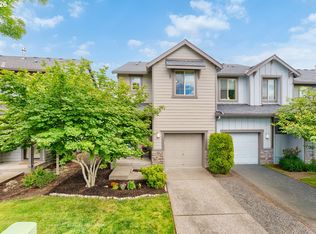 MLS ID #435198779, Shayda Rohani, Lovejoy Real Estate. RMLS (OR)
 - $415,0003 bd3 ba1.2k sqft1738 N Manzanita St, Canby, OR 97013ActiveMLS ID #413845378, Donna Ellison, Keller Williams Realty Portland Premiere. RMLS (OR)
- $310,0003 bd3 ba1.2k sqft12675 SW Night Heron Ln Unit 102, Beaverton, OR 97007ActiveMLS ID #651765249, Nick Shivers, eXp Realty, LLC. RMLS (OR)
- $340,0003 bd3 ba1.4k sqft2349 SE 16th St, Gresham, OR 97080ActiveMLS ID #269764458, Laura Alvarez, Premiere Property Group, LLC. RMLS (OR)
- $434,0003 bd3 ba1.4k sqft6148 SE Duke St, Portland, OR 97206ActiveMLS ID #527626398, Quinn Irvine, MORE Realty. RMLS (OR)
- $375,0004 bd3 ba1.5k sqft37989 Killarney St, Sandy, OR 97055ActiveMLS ID #732094199, Jordan McAllister, MORE Realty. RMLS (OR)
- $389,9502 bd2 ba1.3k sqft3480 Summerlinn Dr, West Linn, OR 97068ActiveMLS ID #482488704, Nancy Kelly, Harcourts Real Estate Network Group. RMLS (OR)
- $375,0003 bd4 ba1.8k sqft8201 NE 53rd Way, Vancouver, WA 98662ActiveMLS ID #419670322, Chelsey LaRowe, Windermere Northwest Living. RMLS (OR)
- $399,0003 bd3 ba1.4k sqft170 SW Lancaster Ct, Troutdale, OR 97060ActiveMLS ID #715893270, Rob Cowles, Windermere Northwest Living. RMLS (OR)
- $390,0003 bd3 ba1.2k sqft6046 SE 136th Ave, Portland, OR 97236ActiveMLS ID #651459366, Tommy Jedrzejczyk, Epique Realty. RMLS (OR)
- $380,0002 bd3 ba1.5k sqft15145 SW Canyon Wren Way, Beaverton, OR 97007ActiveMLS ID #297579605, Ryan DeJong, Genesis Realty. RMLS (OR)
- $399,9003 bd3 ba1.6k sqft14113 Passage Pkwy, Oregon City, OR 97045ActiveMLS ID #520392836, David Columbus, Living Room Realty. RMLS (OR)
- $362,9993 bd3 ba1.3k sqft14825 SW 106th Ave, Tigard, OR 97224ActiveMLS ID #778221308, Anthony Carpenter, Windermere Realty Trust. RMLS (OR)
- $415,0003 bd3 ba1.8k sqft16855 Champion Way, Sandy, OR 97055ActiveMLS ID #364554902, Vicki Arnold, 20/20 Properties, Inc. RMLS (OR)
- $455,0003 bd3 ba1.4k sqft11367 SW Capitol Hwy, Portland, OR 97219ActiveMLS ID #664457104, Joe Skipper, eXp Realty, LLC. RMLS (OR)
- $495,0004 bd3 ba2.1k sqft13751 SE Luca Ave, Clackamas, OR 97015ActiveMLS ID #149567100, Troy Wilkerson, The Broker Network, LLC. RMLS (OR)
- $415,0003 bd3 ba1.5k sqft21662 SW Berkshire Ter, Sherwood, OR 97140ActiveMLS ID #494015322, Judy Adler, Windermere Heritage. RMLS (OR)
