It is rare to find this much space at such an affordable price. This nearly 1,900 sq. ft. end unit townhome stands out with its thoughtful layout which offers two separate living spaces, a feature seldom found in comparable homes. Both bedrooms function as generous primary suites, each with it's own attached bathroom, creating flexibility for shared living arrangements, a private guest suite, or a dedicated home office. Enjoy peace of mind with a long list of recent updates completed within the last 2 to 3 years, including a new dishwasher, refrigerator, Ecobee controlled heating and cooling system, washer and dryer, WiFi extender, and an LG Smart Steam Closet. As an end unit, this home offers extra windows and exceptional natural light, creating a bright, open atmosphere that feels far more spacious than a typical townhome. Located within easy walking distance to popular coffee shops, restaurants, and retail, this home offers convenience, space, and value all in one. If you are looking for a move in ready townhome that delivers uncommon square footage at a fantastic price, this is the one.
Active
$375,000
8201 NE 53rd Way, Vancouver, WA 98662
2beds
1,862sqft
Residential, Townhouse
Built in 2007
2,178 Square Feet Lot
$-- Zestimate®
$201/sqft
$250/mo HOA
What's special
Exceptional natural lightWasher and dryerLg smart steam closetWifi extenderNew dishwasherTwo separate living spacesBright open atmosphere
- 1 day
- 75
- 10
Zillow last checked:
Listing updated:
Listed by:
Chelsey LaRowe 360-823-8979,
Windermere Northwest Living
Source: RMLS (OR),MLS#: 419670322
Facts & features
Interior
Bedrooms & bathrooms
- Bedrooms: 2
- Bathrooms: 4
- Full bathrooms: 2
- Partial bathrooms: 2
- Main level bathrooms: 1
Rooms
- Room types: Bonus Room, Bedroom 2, Dining Room, Family Room, Kitchen, Living Room, Primary Bedroom
Primary bedroom
- Features: Ceiling Fan, Bathtub With Shower, Double Sinks, Ensuite, Walkin Closet, Wallto Wall Carpet
- Level: Upper
Bedroom 2
- Features: Ceiling Fan, Bathtub With Shower, Closet, Ensuite, Wallto Wall Carpet
- Level: Upper
Dining room
- Features: High Ceilings, Laminate Flooring
- Level: Main
Kitchen
- Features: Dishwasher, Disposal, Gas Appliances, Microwave, Pantry, Free Standing Range, Free Standing Refrigerator, High Ceilings, Tile Floor
- Level: Main
Living room
- Features: High Ceilings, Laminate Flooring
- Level: Main
Heating
- Forced Air
Cooling
- Central Air
Appliances
- Included: Dishwasher, Disposal, Free-Standing Gas Range, Free-Standing Refrigerator, Gas Appliances, Microwave, Stainless Steel Appliance(s), Washer/Dryer, Free-Standing Range, Gas Water Heater
- Laundry: Laundry Room
Features
- Ceiling Fan(s), High Ceilings, Bathtub With Shower, Closet, Pantry, Double Vanity, Walk-In Closet(s), Tile
- Flooring: Laminate, Tile, Wall to Wall Carpet
- Doors: Sliding Doors
- Windows: Vinyl Frames
- Basement: Crawl Space
Interior area
- Total structure area: 1,862
- Total interior livable area: 1,862 sqft
Video & virtual tour
Property
Parking
- Total spaces: 1
- Parking features: Driveway, Parking Pad, Garage Door Opener, Attached
- Attached garage spaces: 1
- Has uncovered spaces: Yes
Features
- Stories: 3
- Exterior features: Yard
- Fencing: Fenced
Lot
- Size: 2,178 Square Feet
- Features: Corner Lot, Level, On Busline, SqFt 0K to 2999
Details
- Parcel number: 160043056
Construction
Type & style
- Home type: Townhouse
- Property subtype: Residential, Townhouse
- Attached to another structure: Yes
Materials
- Cement Siding
- Foundation: Concrete Perimeter
- Roof: Composition
Condition
- Resale
- New construction: No
- Year built: 2007
Utilities & green energy
- Gas: Gas
- Sewer: Public Sewer
- Water: Public
- Utilities for property: DSL
Community & HOA
HOA
- Has HOA: Yes
- Amenities included: Exterior Maintenance, Front Yard Landscaping, Management
- HOA fee: $250 monthly
Location
- Region: Vancouver
Financial & listing details
- Price per square foot: $201/sqft
- Tax assessed value: $416,791
- Annual tax amount: $4,047
- Date on market: 9/8/2026
- Listing terms: Cash,Conventional,FHA,VA Loan
- Road surface type: Paved
Estimated market value
Not available
Estimated sales range
Not available
Not available
Price history
| Date | Event | Price |
|---|---|---|
| 9/8/2026 | Listed for sale | $375,000+17.2%$201/sqft |
Source:  RMLS (OR) #419670322 Report a problem RMLS (OR) #419670322 Report a problem | ||
| 2/19/2021 | Sold | $320,000$172/sqft |
Source: RMLS (OR) #20540745 Report a problem | ||
| 1/17/2021 | Pending sale | $320,000$172/sqft |
Source: RMLS (OR) #20540745 Report a problem | ||
| 1/12/2021 | Listed for sale | $320,000+18.5%$172/sqft |
Source: NW Rose Real Estate #20540745 Report a problem | ||
| 5/2/2020 | Listing removed | $1,895$1/sqft |
Source: Zenith Properties Report a problem | ||
| 4/20/2020 | Price change | $1,895-5%$1/sqft |
Source: Zenith Properties Report a problem | ||
| 4/10/2020 | Listed for rent | $1,995$1/sqft |
Source: Zenith Properties Report a problem | ||
| 5/7/2019 | Sold | $270,000+0.4%$145/sqft |
Source: RMLS (OR) #19616440 Report a problem | ||
| 4/19/2019 | Pending sale | $269,000$144/sqft |
Source: Veracity Real Estate Group #19616440 Report a problem | ||
| 3/24/2019 | Listed for sale | $269,000-1.1%$144/sqft |
Source: Veracity Real Estate Group #19616440 Report a problem | ||
| 2/20/2019 | Listing removed | $271,900$146/sqft |
Source: Veracity Real Estate Group #18365449 Report a problem | ||
| 1/16/2019 | Price change | $271,9000%$146/sqft |
Source: Veracity Real Estate Group #18365449 Report a problem | ||
| 11/21/2018 | Listed for sale | $272,000$146/sqft |
Source: Veracity Real Estate Group #18365449 Report a problem | ||
| 10/19/2018 | Pending sale | $272,000$146/sqft |
Source: Veracity Real Estate Group #18365449 Report a problem | ||
| 10/18/2018 | Price change | $272,000-2.5%$146/sqft |
Source: Veracity Real Estate Group #18365449 Report a problem | ||
| 10/4/2018 | Price change | $279,000-3.5%$150/sqft |
Source: Veracity Real Estate Group #18365449 Report a problem | ||
| 9/16/2018 | Price change | $289,000-2%$155/sqft |
Source: Veracity Real Estate Group #18365449 Report a problem | ||
| 9/7/2018 | Price change | $295,000-0.7%$158/sqft |
Source: Veracity Real Estate Group #18365449 Report a problem | ||
| 8/27/2018 | Listed for sale | $297,000+35.1%$160/sqft |
Source: Owner Report a problem | ||
| 10/6/2015 | Sold | $219,900$118/sqft |
Source: RMLS (OR) #15329062 Report a problem | ||
| 9/9/2015 | Pending sale | $219,900$118/sqft |
Source: Savvy Lane #15329062 Report a problem | ||
| 9/3/2015 | Price change | $219,900-2.3%$118/sqft |
Source: Savvy Lane #15329062 Report a problem | ||
| 8/10/2015 | Listed for sale | $225,000-6.3%$121/sqft |
Source: Owner Report a problem | ||
| 10/22/2008 | Sold | $240,000+24.2%$129/sqft |
Source: Public Record Report a problem | ||
| 8/2/2007 | Sold | $193,289$104/sqft |
Source: Public Record Report a problem | ||
Public tax history
| Year | Property taxes | Tax assessment |
|---|---|---|
| 2025 | $4,048 +8.7% | $416,791 +9.3% |
| 2024 | $3,724 +2.3% | $381,167 -2% |
| 2023 | $3,640 +18.7% | $388,974 +5.7% |
| 2022 | $3,067 -0.1% | $368,133 +20.1% |
| 2021 | $3,071 +1% | $306,473 +5.9% |
| 2020 | $3,041 | $289,270 -2.5% |
| 2019 | $3,041 +4% | $296,832 +0.4% |
| 2018 | $2,925 -5.2% | $295,748 +14.2% |
| 2017 | $3,085 +13.7% | $259,045 +8.9% |
| 2016 | $2,715 +8.8% | $237,840 +13.9% |
| 2015 | $2,494 +4.9% | $208,821 +10.9% |
| 2014 | $2,378 | $188,214 +3.8% |
| 2013 | $2,378 +4.7% | $181,256 +6.7% |
| 2012 | $2,272 -6.5% | $169,873 -0.8% |
| 2011 | $2,429 +17.5% | $171,197 -10.2% |
| 2010 | $2,067 -6% | $190,652 +3.5% |
| 2009 | $2,199 | $184,284 -18.5% |
| 2008 | -- | $226,000 |
| 2007 | -- | $226,000 |
Find assessor info on the county website
Monthly payment
Est. payment
Payment breakdown
Explore the cost of this home by adjusting the details. Changes won't be saved.Climate risks
Neighborhood: Van Mall
Nearby schools
Schools provided by the listing agent
- Elementary: Walnut Grove
- Middle: Gaiser
- High: Fort Vancouver
Source: RMLS (OR). This data may not be complete. We recommend contacting the local school district to confirm school assignments for this home.
Similar homes
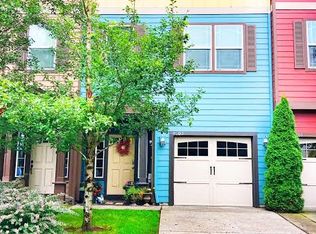
- $394,9003 bd3 ba1.6k sqft5218 NE 74th Ct, Vancouver, WA 98662Active

 MLS ID #147670296, Tina Ellis, Keller Williams Realty. RMLS (OR)
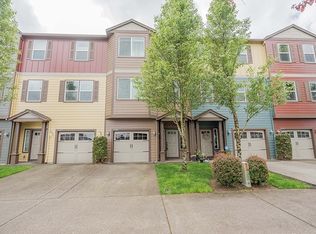
 - $379,9002 bd3 ba1.3k sqft3905 NE 89th Way, Vancouver, WA 98665Active
 MLS ID #276358918, Rochelle Burbank, eXp Realty LLC. RMLS (OR)
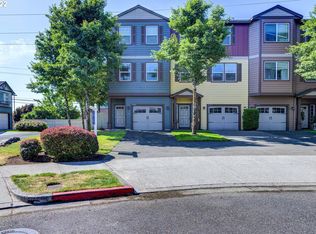
 - $375,0002 bd4 ba1.7k sqft2208 NE 141st Way, Vancouver, WA 98686Active
 MLS ID #647923965, Jill Charters, Knipe Realty ERA Powered. RMLS (OR)
 - $355,0003 bd3 ba1.5k sqft4468 NE Nicholson Loop, Vancouver, WA 98661Active
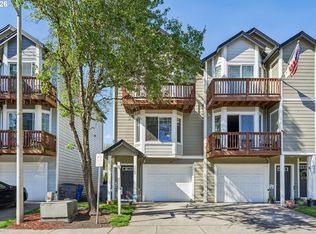 MLS ID #683292987, Sahil Sharma, Realty One Group NorthStars. RMLS (OR)
 - $358,0002 bd2 ba1k sqft9721 NW Miller Hill Dr, Portland, OR 97229ActiveMLS ID #139988802, Livia Goodlett, Keller Williams Sunset Corridor. RMLS (OR)
- $450,0003 bd3 ba1.9k sqft12020 NE 108th St, Vancouver, WA 98662ActiveMLS ID #122891240, Haris Hadziselimovic, Keller Williams Realty. RMLS (OR)
- $519,9994 bd3 ba1.9k sqft2622 NE 87th Ave, Vancouver, WA 98662ActiveMLS ID #341743349, Monika Bean, X2 Realty. RMLS (OR)
- $399,0003 bd3 ba1.5k sqft13800 NE 63rd St, Vancouver, WA 98682ActiveMLS ID #442574727, Blake Byzewski, John L. Scott Real Estate. RMLS (OR)
- $415,0003 bd3 ba1.6k sqft11553 NE 125th Ave, Vancouver, WA 98682ActiveMLS ID #766851453, Dawn Beaudoin, Realty One Group Prestige. RMLS (OR)
- $335,0002 bd2 ba1k sqft2113 NE 77th Ave, Vancouver, WA 98664ActiveMLS ID #792716809, Wendy Wampach, Imagine Homes Realty, LLC. RMLS (OR)
- $419,9003 bd3 ba1.6k sqft5605 NE 129th Pl, Vancouver, WA 98682ActiveMLS ID #234930756, Byeloth Hermanson, Keller Williams Realty. RMLS (OR)
- $409,9993 bd3 ba1.3k sqft3306 NE 43rd Pl, Vancouver, WA 98661ActiveMLS ID #205813222, Dylan Overton, Handris Realty Company. RMLS (OR)
- $365,0003 bd3 ba1.4k sqft2401 S Brookside Pl, Ridgefield, WA 98642ActiveMLS ID #631257477, Nick Shivers, eXp Realty LLC. RMLS (OR)
- $375,0003 bd3 ba1.5k sqft8555 N Kellogg St #1-2, Portland, OR 97203ActiveMLS ID #581170570, Jonathan Schweitzer, Redfin. RMLS (OR)
- $370,0003 bd3 ba1.2k sqft3223 SW 179th Ter, Beaverton, OR 97003ActiveMLS ID #382671450, Cindy McGraw, Equity Oregon Real Estate. RMLS (OR)
- $510,0004 bd3 ba2.1k sqft6109 NE 60th Ave, Vancouver, WA 98661ActiveMLS ID #478903155, Jeff Foote, Kelly Right Real Estate Vancouver. RMLS (OR)
- $450,0003 bd3 ba1.4k sqft1929 NE 100th Cir, Vancouver, WA 98686ActiveMLS ID #391834980, Miguel Contreras, Matin Real Estate. RMLS (OR)
- $525,0004 bd3 ba2k sqft10604 NE 114th Ct, Vancouver, WA 98662ActiveMLS ID #190940846, Hanna Johnson, Opt. RMLS (OR)
- $425,0003 bd3 ba1.6k sqft1106 SE 6th St, Battle Ground, WA 98604ActiveMLS ID #776002913, Brandon Fox, Keller Williams Realty. RMLS (OR)
- $415,0003 bd3 ba1.5k sqft11435 SE Falco St, Happy Valley, OR 97086ActiveMLS ID #560715794, Elizabeth Henderson, Wings NW Real Estate LLC. RMLS (OR)
