Welcome to The Woodlands, a gated community in the heart of Salmon Creek! Beautifully situated in the hills across from Legacy Salmon Creek Medical Center, this spacious townhouse offers convenient access to I-205 and I-5, making travel throughout Vancouver and the Portland metro area a breeze.Tastefully updated throughout, this 1,760-square-foot attached home features an inviting open floor plan designed for comfortable everyday living and entertaining.Upstairs, you'll find two spacious primary bedrooms, each with its own ensuite bath, along with conveniently located laundry featuring a full-size washer and dryer.The main level is truly the heart of the home. The kitchen features a gas cooktop granite island, pantry, and vented range hood, opening to the living and dining areas. Cozy up next to the gas fireplace on chilly winter evenings, or step outside to the patio for entertaining and relaxing during the spring and summer months. A separate powder room completes the main level.The ground floor adds incredible versatility with a Flex/Bonus Room or third bedroom, complete with its own full bathroom and kitchenette featuring built-in cabinetry and a sink. The possibilities are endless—guest quarters, home office, workout room, hobby space, or additional living area.If you're looking for an alternative to condominium living, this home delivers the space, flexibility, privacy, and convenience you've been searching for.And did we mention the location? Just minutes away is the Washington State University Vancouver campus in the Mt. Vista area, along with nearby parks, trails, shopping, dining, and plenty of opportunities to enjoy the outdoors.Looking for an investment opportunity or a home with flexible living options? Don't miss your chance to own in The Woodlands at Salmon Creek.So many possibilities. One fantastic location. Schedule your private tour today!
Active
Price cut: $5.1K (9/17)
$369,900
2208 NE 141st Way, Vancouver, WA 98686
2beds
1,760sqft
Residential, Townhouse
Built in 2004
1,306 Square Feet Lot
$-- Zestimate®
$210/sqft
$455/mo HOA
What's special
Gas fireplaceSeparate powder room
- 51 days
- 267
- 21
Zillow last checked:
Listing updated:
Listed by:
Jill Charters 360-910-0115,
Knipe Realty ERA Powered
Source: RMLS (OR),MLS#: 647923965
Facts & features
Interior
Bedrooms & bathrooms
- Bedrooms: 2
- Bathrooms: 4
- Full bathrooms: 3
- Partial bathrooms: 1
- Main level bathrooms: 1
Rooms
- Room types: Bedroom 2, Dining Room, Family Room, Kitchen, Living Room, Primary Bedroom
Primary bedroom
- Features: Ensuite, Walkin Closet, Walkin Shower, Wallto Wall Carpet
- Level: Upper
Bedroom 2
- Features: Bathtub With Shower, Closet, Ensuite, Wallto Wall Carpet
- Level: Upper
Dining room
- Features: Kitchen Dining Room Combo
- Level: Main
Family room
- Features: Family Room Kitchen Combo, Fireplace Insert, Sliding Doors, Engineered Hardwood
- Level: Main
Kitchen
- Features: Cook Island, Dishwasher, Gas Appliances, Gourmet Kitchen, Pantry, Free Standing Refrigerator, Granite
- Level: Main
Heating
- Forced Air
Cooling
- Central Air
Appliances
- Included: Cooktop, Dishwasher, Disposal, Free-Standing Range, Free-Standing Refrigerator, Range Hood, Washer/Dryer, Gas Appliances, Electric Water Heater
- Laundry: Laundry Room
Features
- Granite, High Ceilings, Bathtub With Shower, Closet, Bathroom, Kitchen Dining Room Combo, Family Room Kitchen Combo, Cook Island, Gourmet Kitchen, Pantry, Walk-In Closet(s), Walkin Shower, Tile
- Flooring: Engineered Hardwood, Laminate, Luxury Vinyl Plank, Wall to Wall Carpet
- Doors: Sliding Doors
- Windows: Double Pane Windows
- Basement: None
- Number of fireplaces: 1
- Fireplace features: Gas, Insert
Interior area
- Total structure area: 1,760
- Total interior livable area: 1,760 sqft
Property
Parking
- Total spaces: 1
- Parking features: Driveway, Garage Door Opener, Attached
- Attached garage spaces: 1
- Has uncovered spaces: Yes
Features
- Stories: 2
- Patio & porch: Patio
- Exterior features: Yard
- Has view: Yes
- View description: Territorial, Trees/Woods
- Waterfront features: Other
Lot
- Size: 1,306 Square Feet
- Features: Gated, Private, Secluded, Trees, Sprinkler, SqFt 0K to 2999
Details
- Parcel number: 117897748
- Zoning: R-22
Construction
Type & style
- Home type: Townhouse
- Architectural style: Contemporary
- Property subtype: Residential, Townhouse
- Attached to another structure: Yes
Materials
- Cement Siding
- Foundation: Slab
- Roof: Composition
Condition
- Updated/Remodeled
- New construction: No
- Year built: 2004
Utilities & green energy
- Gas: Gas
- Sewer: Public Sewer
- Water: Public
Community & HOA
Community
- Security: Entry, Security Gate
- Subdivision: Woodlands Lot 25 Sub 2005
HOA
- Has HOA: Yes
- Amenities included: Commons, Exterior Maintenance, Gated, Management, Road Maintenance
- HOA fee: $455 monthly
Location
- Region: Vancouver
Financial & listing details
- Price per square foot: $210/sqft
- Tax assessed value: $379,484
- Annual tax amount: $3,959
- Date on market: 8/27/2026
- Listing terms: Cash,Conventional,FHA,VA Loan
- Road surface type: Concrete
Estimated market value
Not available
Estimated sales range
Not available
Not available
Price history
| Date | Event | Price |
|---|---|---|
| 9/17/2026 | Price change | $369,900-1.4%$210/sqft |
Source:  RMLS (OR) #647923965 Report a problem RMLS (OR) #647923965 Report a problem | ||
| 8/27/2026 | Listed for sale | $375,000+0.8%$213/sqft |
Source: RMLS (OR) #647923965 Report a problem | ||
| 2/27/2023 | Sold | $372,000+1.2%$211/sqft |
Source: RMLS (OR) #23243443 Report a problem | ||
| 1/16/2023 | Pending sale | $367,500$209/sqft |
Source: RMLS (OR) #23243443 Report a problem | ||
| 1/12/2023 | Listed for sale | $367,500+16.7%$209/sqft |
Source: RMLS (OR) #23243443 Report a problem | ||
| 9/18/2020 | Sold | $315,000$179/sqft |
Source: RMLS (OR) #20457166 Report a problem | ||
| 8/20/2020 | Pending sale | $315,000$179/sqft |
Source: Lennar Sales Corp #20457166 Report a problem | ||
| 7/15/2020 | Listed for sale | $315,000+5%$179/sqft |
Source: Lennar Sales Corp #20457166 Report a problem | ||
| 10/7/2019 | Listing removed | $299,900$170/sqft |
Source: Lennar Sales Corp #18214314 Report a problem | ||
| 8/7/2018 | Price change | $299,900+0.3%$170/sqft |
Source: Lennar Sales Corp #18214314 Report a problem | ||
| 2/21/2018 | Listed for sale | $299,000+36%$170/sqft |
Source: Owner Report a problem | ||
| 2/16/2010 | Listing removed | $219,900$125/sqft |
Source: Windermere Real Estate/Stellar Group #9087592 Report a problem | ||
| 11/26/2009 | Listed for sale | $219,900+17%$125/sqft |
Source: Windermere Real Estate/Stellar Group #9087592 Report a problem | ||
| 9/24/2004 | Sold | $187,907$107/sqft |
Source: Public Record Report a problem | ||
Public tax history
| Year | Property taxes | Tax assessment |
|---|---|---|
| 2025 | $3,960 +5.6% | $379,484 +7.4% |
| 2024 | $3,750 +7.5% | $353,372 -0.8% |
| 2023 | $3,489 +5% | $356,381 +0.8% |
| 2022 | $3,322 +4% | $353,556 +17.9% |
| 2021 | $3,194 +7.6% | $299,977 +10.8% |
| 2020 | $2,969 | $270,690 +1.3% |
| 2019 | $2,969 +6.2% | $267,337 +2.3% |
| 2018 | $2,797 -5.6% | $261,415 +12.9% |
| 2017 | $2,965 +14.6% | $231,643 +10.1% |
| 2016 | $2,588 +2% | $210,466 +9.1% |
| 2015 | $2,536 +2.6% | $192,913 +6.4% |
| 2014 | $2,471 | $181,391 +25.2% |
| 2013 | $2,471 +17.9% | $144,862 -0.8% |
| 2012 | $2,096 -11.4% | $146,023 -0.1% |
| 2011 | $2,366 +3.1% | $146,114 -15% |
| 2010 | $2,296 -6% | $171,899 -8.3% |
| 2009 | $2,442 | $187,534 -21.1% |
| 2008 | -- | $237,700 |
| 2007 | -- | $237,700 +70.3% |
| 2005 | -- | $139,600 |
Find assessor info on the county website
Monthly payment
Est. payment
Payment breakdown
Explore the cost of this home by adjusting the details. Changes won't be saved.Climate risks
Neighborhood: Mount Vista
Nearby schools
Schools provided by the listing agent
- Elementary: Salmon Creek
- Middle: Alki
- High: Skyview
Source: RMLS (OR). This data may not be complete. We recommend contacting the local school district to confirm school assignments for this home.


Similar homes
- $374,9003 bd3 ba1.7k sqft2220 NE 141st Way, Vancouver, WA 98686Active

 MLS ID #370924280, Ryan Smith, Knipe Realty ERA Powered. RMLS (OR)
 - $380,0003 bd3 ba1.4k sqft8009 NE 38th Ave, Vancouver, WA 98665Active
 MLS ID #346160901, Charity Watkins, Keller Williams Realty. RMLS (OR)
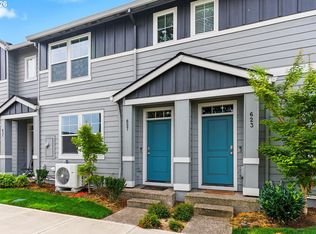
 - $360,0003 bd3 ba1.3k sqft627 NE 72nd St, Vancouver, WA 98665Active
 MLS ID #142976468, Nichole Sharman, Works Real Estate. RMLS (OR)
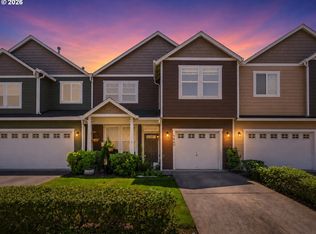
 - $349,0002 bd3 ba1.3k sqft3905 NE 89th Way, Vancouver, WA 98665Active
 MLS ID #276358918, Rochelle Burbank, eXp Realty LLC. RMLS (OR)
 - $379,9003 bd3 ba1.6k sqft7904 NE 62nd Cir, Vancouver, WA 98662ActiveMLS ID #793434989, Eduard Anishchenko, Better Homes & Gardens Realty. RMLS (OR)
- $450,0003 bd3 ba1.4k sqft1929 NE 100th Cir, Vancouver, WA 98686ActiveMLS ID #391834980, Miguel Contreras, Matin Real Estate. RMLS (OR)
- $480,0003 bd3 ba1.5k sqft517 NW 152nd St, Vancouver, WA 98685ActiveMLS ID #611720835, Lori Anderson-Benson, Keller Williams Realty. RMLS (OR)
- $394,9003 bd3 ba1.6k sqft5218 NE 74th Ct, Vancouver, WA 98662ActiveMLS ID #147670296, Tina Ellis, Keller Williams Realty. RMLS (OR)
- $325,0002 bd2 ba1.1k sqft9008 NE 54th St Unit D12, Vancouver, WA 98662ActiveMLS ID #289142040, Jacqueline Smith, Keller Williams Realty. RMLS (OR)
- $375,0003 bd3 ba1.3k sqft35477 Oakwood Dr, Saint Helens, OR 97051ActiveMLS ID #292303607, Amanda Tardio, John L. Scott Market Center. RMLS (OR)
- $519,9003 bd3 ba2k sqft4403 NE 112th Cir, Vancouver, WA 98686ActiveMLS ID #313689541, Spencer Voris, Keller Williams Realty Professionals. RMLS (OR)
- $430,0003 bd2 ba1.3k sqft1728 SE Cutter Ln, Vancouver, WA 98661ActiveMLS ID #669500717, Nancy Purdom, Knipe Realty ERA Powered. RMLS (OR)
- $364,9002 bd2 ba1.5k sqft260 NW Prescott Pl, Beaverton, OR 97006ActiveMLS ID #635369780, John McClain, Windermere Realty Trust. RMLS (OR)
- $369,0002 bd3 ba1.3k sqft14980 SW Conor Cir, Beaverton, OR 97006ActiveMLS ID #648598407, Geri Penner, MORE Realty. RMLS (OR)
- $539,0004 bd3 ba1.8k sqft717 NW 137th St, Vancouver, WA 98685ActiveMLS ID #503709451, Martin Cross, Living Room Realty Inc. RMLS (OR)
- $375,0002 bd2 ba1.7k sqft707 N Hayden Island Dr Unit 227, Portland, OR 97217ActiveMLS ID #672161664, Bryrick Shillam, MORE Realty. RMLS (OR)
- $399,0003 bd3 ba1.4k sqft360 NE 78th Ave, Portland, OR 97213ActiveMLS ID #202118401, Jenson Sarr, Living Room Realty. RMLS (OR)
- $410,0002 bd2 ba1k sqft2306 SE Baypoint Dr #U99, Vancouver, WA 98683ActiveMLS ID #487436254, Jodie Sharp, Windermere Northwest Living. RMLS (OR)
- $375,0003 bd3 ba1.9k sqft805 NW Victoria Ave, Gresham, OR 97030ActiveMLS ID #505274501, Aaron Rader, Redfin. RMLS (OR)
- $370,0003 bd3 ba1.6k sqft1401 SW Edgefield Meadows Ct, Troutdale, OR 97060ActiveMLS ID #465114662, Alexander Phan, Keller Williams Realty Professionals. RMLS (OR)
