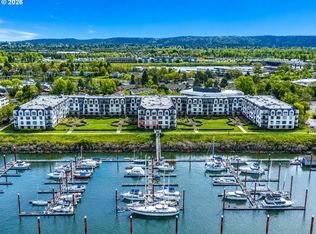
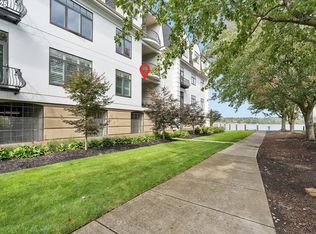
Experience relaxed island living in this spacious 1,740 sq ft condo located in a premier Columbia River waterfront building on Hayden Island. This thoughtfully designed single-level home offers 2 bedrooms, 2 bathrooms, and a flexible workspace—ideal for remote work, or hobbies. The open-concept kitchen features granite slab countertops, rich wood cabinetry, stainless steel appliances, gas cooktop, built-in oven, and hardwood flooring, flowing seamlessly into the expansive living area. The living room is anchored by a cozy gas fireplace and custom built-in shelving, creating a warm and inviting space for everyday living or entertaining. The spacious primary suite offers a relaxing retreat with a jetted soaking tub, walk-in shower, and generous layout designed for comfort. A Murphy bed system with built-in shelving in the living room can convey with an accepted offer, providing additional flexibility for hosting guests. Upgrades completed by the owner include all new carpeting/2019, fresh interior paint/2026, an upgraded hot water system/2021, and a new AC unit/2023—representing over $30,000 in improvements. Additional features include a large 11x11 private deck, elevator access, secure building entry, two assigned parking spaces, and a dedicated storage unit. Residents also enjoy access to the community fitness center and well-maintained grounds. Located just minutes from marinas, restaurants, shopping, and river recreation, with convenient access to both Portland and Vancouver, this home offers a rare combination of space, comfort, and the relaxed lifestyle Hayden Island is known for.
Active
$389,000
707 N Hayden Island Dr Unit 227, Portland, OR 97217
2beds
1,740sqft
:
Get pre-qualified$3,877/mo
Residential, Condominium
Built in 2006
-- sqft lot
$-- Zestimate®
$224/sqft
$935/mo HOA
What's special
Cozy gas fireplaceFlexible workspaceSingle-level homeCustom built-in shelvingBuilt-in ovenWalk-in showerWell-maintained grounds
- 144 days |
- 128 |
- 7 |
Zillow last checked:
Listing updated:
Listed by:
Bryrick Shillam 503-781-9967,
MORE Realty
Source: RMLS (OR),MLS#: 672161664
Facts & features
Interior
Bedrooms & bathrooms
- Bedrooms: 2
- Bathrooms: 2
- Full bathrooms: 2
- Main level bathrooms: 2
Rooms
- Room types: Bedroom 2, Dining Room, Family Room, Kitchen, Living Room, Primary Bedroom
Primary bedroom
- Level: Main
Bedroom 2
- Level: Main
Heating
- Forced Air, Hot Water
Cooling
- Heat Pump
Appliances
- Included: Built In Oven, Cooktop, Dishwasher, Disposal, Free-Standing Range, Free-Standing Refrigerator, Gas Appliances, Microwave, Plumbed For Ice Maker, Range Hood, Stainless Steel Appliance(s), Washer/Dryer, Gas Water Heater
Features
- Elevator, High Speed Internet, Soaking Tub, Granite
- Flooring: Hardwood, Tile, Wall to Wall Carpet, Wood
- Windows: Double Pane Windows, Vinyl Frames
- Number of fireplaces: 1
- Fireplace features: Gas
Interior area
- Total structure area: 1,740
- Total interior livable area: 1,740 sqft
Video & virtual tour
Property
Parking
- Total spaces: 2
- Parking features: Off Street, Secured, Garage Door Opener, Attached, Shared Garage
- Attached garage spaces: 2
Accessibility
- Accessibility features: Accessible Entrance, Builtin Lighting, Main Floor Bedroom Bath, Natural Lighting, One Level, Utility Room On Main, Walkin Shower, Accessibility
Features
- Stories: 1
- Entry location: Upper Floor
- Patio & porch: Deck
- Exterior features: Yard
- Has spa: Yes
- Spa features: Bath
- Body of water: Columbia
Lot
- Features: Level, Sprinkler
Details
- Parcel number: R603429
Construction
Type & style
- Home type: Condo
- Architectural style: Contemporary
- Property subtype: Residential, Condominium
Materials
- Hard Concrete Stucco
- Roof: Composition
Condition
- Resale
- New construction: No
- Year built: 2006
Utilities & green energy
- Gas: Gas
- Sewer: Public Sewer
- Water: Public
Community & HOA
Community
- Features: Condo Elevator
- Security: Entry, Intercom Entry, Security Gate, Security System
HOA
- Has HOA: Yes
- Amenities included: Commons, Exterior Maintenance, Front Yard Landscaping, Gated, Maintenance Grounds, Meeting Room, Recreation Facilities, Sewer, Trash, Water, Weight Room
- HOA fee: $935 monthly
Location
- Region: Portland
Financial & listing details
- Price per square foot: $224/sqft
- Tax assessed value: $450,180
- Annual tax amount: $8,418
- Date on market: 3/12/2026
- Listing terms: Cash,Conventional
- Road surface type: Paved
Estimated market value
Not available
Estimated sales range
Not available
Not available
Price history
| Date | Event | Price |
|---|---|---|
| 3/13/2026 | Listed for sale | $389,000+19.7%$224/sqft |
Source:  RMLS (OR) #672161664 Report a problem RMLS (OR) #672161664 Report a problem | ||
| 2/21/2019 | Sold | $325,000+22%$187/sqft |
Source: RMLS (OR) #18066452 Report a problem | ||
| 4/1/2014 | Sold | $266,500+3.6%$153/sqft |
Source: RMLS (OR) #13441442 Report a problem | ||
| 8/31/2010 | Sold | $257,260$148/sqft |
Source: Public Record Report a problem | ||
Public tax history
| Year | Property taxes | Tax assessment |
|---|---|---|
| 2025 | $8,419 -8.6% | $404,670 +3% |
| 2024 | $9,207 +9.1% | $392,890 +3% |
| 2023 | $8,439 -1.6% | $381,450 +3% |
| 2022 | $8,578 +12.3% | $370,340 +3% |
| 2021 | $7,635 +3.6% | $359,560 +3% |
| 2020 | $7,368 +2.1% | $349,090 +3% |
| 2019 | $7,213 | $338,930 +3% |
| 2018 | $7,213 +2.3% | $329,060 +3% |
| 2017 | $7,050 +1.1% | $319,480 +3% |
| 2016 | $6,971 | $310,180 +3% |
| 2015 | $6,971 +6.9% | $301,150 +3% |
| 2014 | $6,521 +1.8% | $292,380 +3% |
| 2013 | $6,408 +63.8% | $283,870 +39.4% |
| 2012 | $3,913 -11.2% | $203,630 +3% |
| 2011 | $4,406 +5.4% | $197,700 +3% |
| 2010 | $4,181 +8.8% | $191,950 +6.1% |
| 2008 | $3,842 +6545.1% | $180,940 +6727.9% |
| 2007 | $58 | $2,650 |
Find assessor info on the county website
Monthly payment
Est. payment
Payment breakdown
Explore the cost of this home by adjusting the details. Changes won't be saved.Climate risks
Neighborhood: Hayden Island
Nearby schools
GreatSchools rating
- 6/10Faubion Elementary SchoolGrades: PK-8Distance: 3.3 mi
- 5/10Jefferson High SchoolGrades: 9-12Distance: 3.4 mi
- 2/10Roosevelt High SchoolGrades: 9-12Distance: 3.5 mi
Schools provided by the listing agent
- Elementary: Faubion
- Middle: Faubion
- High: Jefferson
Source: RMLS (OR). This data may not be complete. We recommend contacting the local school district to confirm school assignments for this home.
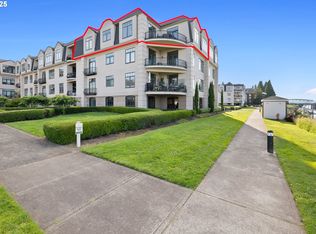
- $589,9002 bd2 ba2k sqft707 N Hayden Island Dr UNIT 215, Portland, OR 97217For Sale
- $355,0002 bd2 ba1.7k sqft707 N Hayden Island Dr UNIT 226, Portland, OR 97217For Sale
- $549,9003 bd2 ba2k sqft707 N Hayden Island Dr UNIT 413, Portland, OR 97217For Sale

- $640,0002 bd2 ba2k sqft707 N Hayden Island Dr UNIT 415, Portland, OR 97217Sold
- $350,0003 bd2 ba1.9k sqft707 N Hayden Island Dr UNIT 427, Portland, OR 97217For Sale
- $465,0002 bd2 ba1.8k sqft707 N Hayden Island Dr UNIT 223, Portland, OR 97217Sold
- $239,000-- bd-- ba-- sqft707 N Hayden Island Dr UNIT 405, Portland, OR 97217Off Market
- $405,0002 bd2 ba1.8k sqft707 N Hayden Island Dr UNIT 426, Portland, OR 97217Sold
A local agent can set up tours, give advice and negotiate with sellers.
Similar homes
- $355,0002 bd2 ba1.7k sqft707 N Hayden Island Dr Unit 226, Portland, OR 97217Active
 MLS ID #135454407, Stephanie Peters, Real Broker. RMLS (OR)
 - $549,9003 bd2 ba2k sqft707 N Hayden Island Dr Unit 413, Portland, OR 97217ActiveMLS ID #356766670, Michaela Zacher, RE/MAX Equity Group. RMLS (OR)
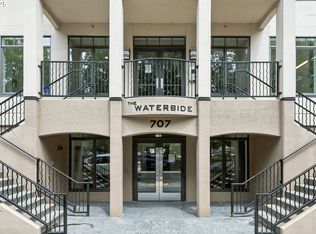
- $574,9002 bd2 ba1.7k sqft707 N Hayden Island Dr Unit 323, Portland, OR 97217Active
 MLS ID #666232973, Roy Widing, Certified Realty Company. RMLS (OR)
 - $389,0003 bd3 ba1.5k sqft8555 N Kellogg St #1-2, Portland, OR 97203Active
 MLS ID #581170570, Jonathan Schweitzer, Redfin. RMLS (OR)
 - $399,9002 bd2 ba1k sqft1808 SE Cutter Ln, Vancouver, WA 98661ActiveMLS ID #671500568, Jolie Hooper Torres, John L. Scott Real Estate. RMLS (OR)
- $460,0003 bd3 ba1.3k sqft1827 SE Cutter Ln, Vancouver, WA 98661ActiveMLS ID #420853251, Ryan Lapointe, Premiere Property Group LLC. RMLS (OR)
- $330,0002 bd2 ba994 sqft3812 S Kelly Ave APT 7, Portland, OR 97239ActiveMLS ID #771419198, Holly Rodriguez, The Agency Portland. RMLS (OR)
- $399,9993 bd4 ba2k sqft5700 NE 82nd Ave Unit L61, Vancouver, WA 98662ActiveMLS ID #576423421, Ashley Troy, Redfin. RMLS (OR)
- $415,0003 bd2 ba1.4k sqft16065 Audubon St #104, Beaverton, OR 97003For SaleBerkshire Hathaway HomeServices NW
- $335,0002 bd2 ba1k sqft2113 NE 77th Ave, Vancouver, WA 98664ActiveMLS ID #792716809, Wendy Wampach, Imagine Homes Realty, LLC. RMLS (OR)
- $499,0002 bd2 ba1k sqft400 W 8th St Unit 236, Vancouver, WA 98660ActiveMLS ID #660321238, Paige Noce, Knipe Realty ERA Powered. RMLS (OR)
- $479,9002 bd3 ba1.2k sqft2241 NW Pettygrove St APT 6, Portland, OR 97210ActiveMLS ID #237445307, Andrew Pienovi, Christie's International Real Estate Evergreen. RMLS (OR)
- $394,9003 bd3 ba1.6k sqft5218 NE 74th Ct, Vancouver, WA 98662ActiveMLS ID #147670296, Tina Ellis, Keller Williams Realty. RMLS (OR)
- $475,0003 bd2 ba1.3k sqft730 SE Fairwinds Loop, Vancouver, WA 98661ActiveMLS ID #307219298, Graham Gentry, Knipe Realty ERA Powered. RMLS (OR)
- $465,0003 bd3 ba1.4k sqft2522 NW Miller Rd #22, Portland, OR 97229ActiveMLS ID #721589756, Don Courtney, Realty One Group Prestige. RMLS (OR)
- $399,0002 bd2 ba1.9k sqft11626 SE Wingspan Way #6A, Portland, OR 97236ActiveMLS ID #724186380, Susan Johnson, JOHNSON REAL ESTATE BROKERS LLC. RMLS (OR)
- $532,9003 bd2 ba1.4k sqft6929 N Armour St, Portland, OR 97203ActiveMLS ID #566840820, Todd Stenstrom, Move Real Estate Inc. RMLS (OR)
- $379,9003 bd3 ba1.7k sqft2220 NE 141st Way, Vancouver, WA 98686ActiveMLS ID #370924280, Ryan Smith, Knipe Realty ERA Powered. RMLS (OR)
- $425,0002 bd2 ba1.1k sqft5624 S Riverside Ln APT 8, Portland, OR 97239ActiveMLS ID #762423944, Tim Hardy, Keller Williams Realty Professionals. RMLS (OR)
- $385,0003 bd3 ba1.5k sqft8011 SE Sporri Ln #34, Portland, OR 97267ActiveMLS ID #369562833, David Lemen, MORE Realty. RMLS (OR)
