Perched in one of Portland’s most desirable urban neighborhoods, this light-filled residence offers an exceptional combination of comfort, style, and convenience. Oversized windows frame beautiful city and mountain views while filling the home with natural light throughout the day. The open-concept living and dining areas are anchored by a cozy gas fireplace, creating an inviting space for both everyday living and entertaining.The thoughtfully updated kitchen features quality finishes, ample storage, and seamless flow into the main living spaces. New hardwood floors add warmth and sophistication throughout, while the private east-facing deck off the dining area provides the perfect setting for morning coffee, outdoor dining, or simply enjoying the sunrise over the city. With both eastern and western exposures, the home captures a dynamic blend of natural light and picturesque vistas.Additional amenities include a deeded secure parking space, offering convenience and peace of mind in this highly walkable location.Situated in Portland’s vibrant Northwest District, this home places you just moments from some of the city’s best dining, shopping, and entertainment. Nearby Slabtown continues to evolve as one of Portland’s most exciting urban destinations, anchored by New Seasons Market and a growing collection of local restaurants, cafés, breweries, and boutiques. Just minutes away, the renowned NW 23rd Avenue shopping district offers an eclectic mix of upscale retailers, neighborhood favorites, coffee shops, and award-winning restaurants. With easy access to parks, public transportation, downtown Portland, and Forest Park’s extensive trail system, this location delivers an exceptional blend of urban convenience and Pacific Northwest lifestyle.
Active
$499,000
2241 NW Pettygrove St APT 6, Portland, OR 97210
2beds
1,244sqft
:
Get pre-qualified$4,208/mo
Residential, Condominium
Built in 2001
-- sqft lot
$-- Zestimate®
$401/sqft
$470/mo HOA
What's special
Cozy gas fireplaceQuality finishesThoughtfully updated kitchenAmple storageLight-filled residenceOversized windowsNew hardwood floors
- 44 days |
- 838 |
- 41 |
Likely to sell faster than
Zillow last checked:
Listing updated:
Listed by:
Andrew Pienovi 503-913-1200,
Christie's International Real Estate Evergreen,
Brian Pienovi 503-577-5858,
Christie's International Real Estate Evergreen
Source: RMLS (OR),MLS#: 237445307
Facts & features
Interior
Bedrooms & bathrooms
- Bedrooms: 2
- Bathrooms: 3
- Full bathrooms: 2
- Partial bathrooms: 1
- Main level bathrooms: 1
Rooms
- Room types: Bedroom 2, Dining Room, Family Room, Kitchen, Living Room, Primary Bedroom
Primary bedroom
- Level: Upper
- Area: 143
- Dimensions: 11 x 13
Bedroom 2
- Level: Upper
- Area: 117
- Dimensions: 9 x 13
Dining room
- Level: Main
- Area: 77
- Dimensions: 7 x 11
Kitchen
- Level: Main
- Area: 104
- Width: 13
Living room
- Level: Main
- Area: 208
- Dimensions: 13 x 16
Heating
- Forced Air
Cooling
- Central Air
Appliances
- Included: Built-In Range, Dishwasher, Disposal, Free-Standing Refrigerator, Gas Appliances, Microwave, Washer/Dryer, Electric Water Heater
- Laundry: Hookup Available, Laundry Room
Features
- Central Vacuum, Granite
- Flooring: Hardwood, Tile, Wall to Wall Carpet
- Number of fireplaces: 1
- Fireplace features: Gas
Interior area
- Total structure area: 1,244
- Total interior livable area: 1,244 sqft
Property
Parking
- Total spaces: 1
- Parking features: Deeded, Off Street, Garage Door Opener, Condo Garage (Deeded), Attached
- Attached garage spaces: 1
Accessibility
- Accessibility features: Parking, Accessibility
Features
- Levels: Two
- Stories: 2
- Entry location: Upper Floor
- Patio & porch: Deck
- Has view: Yes
- View description: City, Mountain(s)
Lot
- Features: Street Car
Details
- Parcel number: R518817
Construction
Type & style
- Home type: Condo
- Architectural style: Contemporary
- Property subtype: Residential, Condominium
Materials
- Cement Siding
- Roof: Composition
Condition
- Resale
- New construction: No
- Year built: 2001
Utilities & green energy
- Sewer: Public Sewer
- Water: Public
Community & HOA
Community
- Features: Condo Elevator
HOA
- Has HOA: Yes
- Amenities included: Commons, Insurance, Management, Sewer, Trash, Water
- HOA fee: $470 monthly
Location
- Region: Portland
Financial & listing details
- Price per square foot: $401/sqft
- Tax assessed value: $487,920
- Annual tax amount: $8,977
- Date on market: 6/11/2026
- Listing terms: Cash,Conventional,FHA,VA Loan
Estimated market value
Not available
Estimated sales range
Not available
Not available
Price history
| Date | Event | Price |
|---|---|---|
| 6/11/2026 | Listed for sale | $499,000-6.7%$401/sqft |
Source:  RMLS (OR) #237445307 Report a problem RMLS (OR) #237445307 Report a problem | ||
| 11/16/2017 | Sold | $535,000-2.6%$430/sqft |
Source: RMLS (OR) #17371083 Report a problem | ||
| 10/26/2017 | Pending sale | $549,000$441/sqft |
Source: Hasson #17371083 Report a problem | ||
| 10/5/2017 | Price change | $549,000-2.8%$441/sqft |
Source: Hasson #17371083 Report a problem | ||
| 8/15/2017 | Listed for sale | $565,000$454/sqft |
Source: Hasson #17371083 Report a problem | ||
| 8/13/2017 | Pending sale | $565,000$454/sqft |
Source: Hasson #17371083 Report a problem | ||
| 8/11/2017 | Price change | $565,000-5.7%$454/sqft |
Source: Hasson #17371083 Report a problem | ||
| 5/16/2017 | Pending sale | $599,000$482/sqft |
Source: Living Room Realty #17547030 Report a problem | ||
| 4/27/2017 | Price change | $599,000-7.8%$482/sqft |
Source: Living Room Realty #17547030 Report a problem | ||
| 4/12/2017 | Listed for sale | $650,000+116.7%$523/sqft |
Source: Living Room Realty #17547030 Report a problem | ||
| 4/26/2002 | Sold | $299,900$241/sqft |
Source: Public Record Report a problem | ||
Public tax history
| Year | Property taxes | Tax assessment |
|---|---|---|
| 2025 | $8,978 +10% | $402,870 +3% |
| 2024 | $8,158 +2.5% | $391,140 +3% |
| 2023 | $7,958 -7.3% | $379,750 +3% |
| 2022 | $8,587 +6.2% | $368,690 +3% |
| 2021 | $8,085 +2.1% | $357,960 +3% |
| 2020 | $7,920 -2.3% | $347,540 +3% |
| 2019 | $8,108 | $337,420 +3% |
| 2018 | $8,108 -2.2% | $327,600 +3% |
| 2017 | $8,293 +14% | $318,060 +3% |
| 2016 | $7,273 | $308,800 +3% |
| 2015 | $7,273 +5.2% | $299,810 +3% |
| 2014 | $6,913 +21.3% | $291,080 +3% |
| 2013 | $5,700 +16.7% | $282,610 +3% |
| 2012 | $4,885 -2.4% | $274,380 +3% |
| 2011 | $5,003 -11% | $266,390 +3% |
| 2010 | $5,620 +2.7% | $258,640 +3% |
| 2009 | $5,471 +5.9% | $251,110 +3% |
| 2008 | $5,165 +0.2% | $243,800 +3% |
| 2007 | $5,154 +11.4% | $236,700 +3% |
| 2006 | $4,628 | $229,810 |
Find assessor info on the county website
Monthly payment
Est. payment
Payment breakdown
Explore the cost of this home by adjusting the details. Changes won't be saved.Climate risks
Neighborhood: Northwest
Nearby schools
GreatSchools rating
- 5/10Chapman Elementary SchoolGrades: K-5Distance: 0.4 mi
- 6/10West Sylvan Middle SchoolGrades: 6-8Distance: 3.7 mi
- 8/10Lincoln High SchoolGrades: 9-12Distance: 1 mi
Schools provided by the listing agent
- Elementary: Chapman
- Middle: West Sylvan
- High: Lincoln
Source: RMLS (OR). This data may not be complete. We recommend contacting the local school district to confirm school assignments for this home.
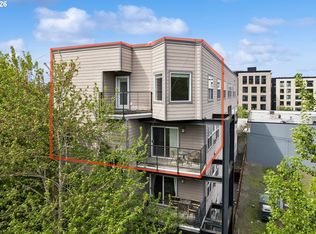
- $625,0002 bd3 ba1.5k sqft2241 NW Pettygrove St APT 5, Portland, OR 97210For Sale
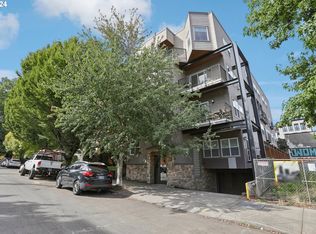
- $525,0002 bd3 ba1.2k sqft2241 NW Pettygrove St APT 7, Portland, OR 97210Sold
- $370,0002 bd2 ba1.1k sqft2241 NW Pettygrove St APT 4, Portland, OR 97210Sold

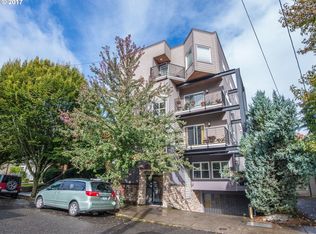
- $432,6002 bd2 ba1.1k sqft2241 NW Pettygrove St APT 2, Portland, OR 97210Off Market
- $436,9002 bd2 ba1.1k sqft2241 NW Pettygrove St APT 8, Portland, OR 97210Off Market
- $416,1002 bd2 ba1k sqft2241 NW Pettygrove St APT 1, Portland, OR 97210Off Market
- $448,0002 bd2 ba1.2k sqft2241 NW Pettygrove St APT 3, Portland, OR 97210Off Market
- $--2 bd2 ba1.2k sqft2241 NW Pettygrove St, Portland, OR 97210Off Market
A local agent can set up tours, give advice and negotiate with sellers.
Similar homes
- $625,0002 bd3 ba1.5k sqft2241 NW Pettygrove St APT 5, Portland, OR 97210Active
 MLS ID #317326913, Mel George, Windermere Realty Trust. RMLS (OR)
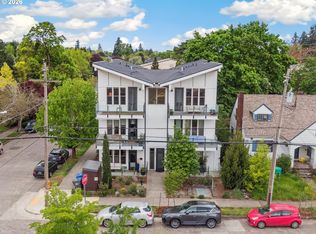
 - $479,9992 bd2 ba1.1k sqft325 N Emerson St Unit D, Portland, OR 97217Active
 MLS ID #734928881, Jackelyne Melgarejo, Knipe Realty ERA Powered. RMLS (OR)
 - $499,9002 bd2 ba1.3k sqft1620 NE Broadway St Ste 222, Portland, OR 97232Active
 MLS ID #187856904, Russell Clum, Cascade Hasson Sotheby's International Realty. RMLS (OR)
 - $485,0003 bd3 ba1.5k sqft9926 NW Justus Ln, Portland, OR 97229Active
 MLS ID #173281167, Andrew Ramey, Works Real Estate. RMLS (OR)
 - $539,9002 bd2 ba1.5k sqft4280 S Corbett Ave Unit 102, Portland, OR 97239ActiveMLS ID #788386654, Bradley Thurman, Windermere Realty Trust. RMLS (OR)
- $369,5002 bd1 ba936 sqft2024 SW Howards Way APT 405, Portland, OR 97205ActiveMLS ID #154674583, Allison Greiner, Opt. RMLS (OR)
- $450,0002 bd3 ba1.3k sqft662 SW Trillium Creek Ter, Portland, OR 97225ActiveMLS ID #764189100, Dori Olmsted, Cascade Hasson Sotheby's International Realty. RMLS (OR)
- $429,9002 bd2 ba1.1k sqft5624 S Riverside Ln APT 8, Portland, OR 97239ActiveMLS ID #762423944, Tim Hardy, Keller Williams Realty Professionals. RMLS (OR)
- $519,5003 bd3 ba1.7k sqft2371 NW Burkhart Dr, Portland, OR 97229ActiveMLS ID #280411979, Amy McMahon, Windermere Realty Trust. RMLS (OR)
- $489,0002 bd2 ba1.4k sqft7667 SE Sherman Ct, Portland, OR 97215ActiveMLS ID #242928985, Holly Rodriguez, The Agency Portland. RMLS (OR)
- $415,0002 bd2 ba1.1k sqft3920 N Montana Ave #301, Portland, OR 97227ActiveMLS ID #269678463, Randy Bylsma, Premiere Property Group, LLC. RMLS (OR)
- $399,0002 bd2 ba905 sqft1033 SW Gibbs St Unit 105, Portland, OR 97239ActiveMLS ID #332194885, Shelly Brown, The Agency Portland. RMLS (OR)
- $529,0004 bd2 ba1.6k sqft7307 N Stanford Ave Unit A, Portland, OR 97203ActiveMLS ID #435671427, Quinn Irvine, MORE Realty. RMLS (OR)
- $599,0002 bd3 ba1.4k sqft1805 NE Halsey St, Portland, OR 97232ActiveMLS ID #771421960, Jeanette Frieden, Keller Williams Realty Portland Elite. RMLS (OR)
- $460,0003 bd3 ba1.3k sqft1827 SE Cutter Ln, Vancouver, WA 98661ActiveMLS ID #420853251, Ryan Lapointe, Premiere Property Group LLC. RMLS (OR)
- $275,0001 bd1 ba637 sqft310 NW Uptown Ter APT 2B, Portland, OR 97210ActiveMLS ID #235870815, Fangfei Yang, Oregon First. RMLS (OR)
- $419,0003 bd3 ba1.3k sqft724 NW 118th Ave, Portland, OR 97229ActiveMLS ID #653707275, Jo Gold, Jo Gold Realty Services. RMLS (OR)
- $449,0002 bd2 ba760 sqft807 NE 74th Ave, Portland, OR 97213ActiveMLS ID #680482225, Dmitri Yudin, WFJ Realty, LLC.. RMLS (OR)
- $520,0003 bd2 ba1.7k sqft6023 N Amherst St, Portland, OR 97203ActiveMLS ID #729023329, Cynthia Fneish, Weichert, Realtors on Main Street. RMLS (OR)
- $380,0002 bd2 ba1.1k sqft3920 N Montana Ave #202, Portland, OR 97227ActiveMLS ID #386710190, Lora Smith, Redfin. RMLS (OR)
