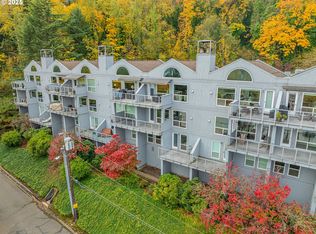
Welcome Home to this Premiere Boutique Community on the cusp of Lair Hill & John’s Landing. The Corbett-Bancroft Condominiums ooze tranquility from the moment you step through the front gate into the beautifully manicured courtyard! This spacious, almost 1500 SF, 2 Bedroom/2 Bathroom, End Unit Oasis is located on the 2nd floor with easy ELEVATOR access & peek-a-boo Mt. Hood views. ONE LEVEL, Great Room floor plan with quarter-sawn oak hardwood floors, high ceilings & floor to ceiling windows that stream in tons of natural light. A Chef’s dream is the Gourmet Kitchen featuring quartz counters, subway tile backsplash, undercabinet lighting + extra hidden outlets, large eat-at island & SS Appliances. The large Dining Area is perfect for entertaining opening to a 15’ x 6’ Covered Deck – makes for great grilling! The Living Area with built-in’s & gas fireplace round out the Great Room. Primary Suite with plenty of room for a King Size Bed comes complete with walk-in closet & Bathroom with double sinks & walk-in shower. The 2nd Bedroom is great for guests with its dedicated 12’ x 6’ Covered Deck! Hall Bathroom, Laundry Room with built-ins & Closet Organizers throughout provide for abundant Storage! Extras include the extra-large, super convenient, Parking Space, Storage Locker & Wine Storage Locker! HOA Fee Covers: water, sewer, trash, internet & more! Extremely Energy Efficient (low gas & electric bills) & Secure Building are among some of its best features. Easy Access to the skybridge to get to S. Waterfront, Tram & OHSU. Minutes to Siam Umami, Downtown, Walking & Bike Trails, Duniway Park, Willamette Park & River, Elephants, Zupan’s, Ross Island Grocery + Cafe & so much more. Call your agent today to schedule a viewing of this extraordinary property!
Active
Price cut: $50K (8/20)
$449,000
4280 S Corbett Ave Unit 201, Portland, OR 97239
2beds
1,492sqft
Residential, Condominium
Built in 2007
-- sqft lot
$-- Zestimate®
$301/sqft
$1,196/mo HOA
What's special
Hall bathroomWalk-in closetLaundry room with built-insHigh ceilingsGourmet kitchenQuarter-sawn oak hardwood floorsBeautifully manicured courtyard
- 49 days
- 350
- 17
Zillow last checked:
Listing updated:
Listed by:
Bobbi Inman 503-970-2740,
Soldera Properties, Inc,
Alicia Dart 503-318-6716,
Soldera Properties, Inc
Source: RMLS (OR),MLS#: 658916757
Facts & features
Interior
Bedrooms & bathrooms
- Bedrooms: 2
- Bathrooms: 2
- Full bathrooms: 2
- Main level bathrooms: 2
Rooms
- Room types: Utility Room, Bedroom 2, Dining Room, Family Room, Kitchen, Living Room, Primary Bedroom
Primary bedroom
- Features: Closet Organizer, Double Sinks, Suite, Walkin Closet, Walkin Shower, Wallto Wall Carpet
- Level: Main
- Area: 286
- Dimensions: 22 x 13
Bedroom 2
- Features: Balcony, Closet Organizer, Wallto Wall Carpet
- Level: Main
- Area: 182
- Dimensions: 13 x 14
Dining room
- Features: Balcony, Great Room, Hardwood Floors
- Level: Main
- Area: 204
- Dimensions: 17 x 12
Kitchen
- Features: Eat Bar, Gas Appliances, Great Room, Hardwood Floors, Island, Quartz
- Level: Main
- Area: 136
- Width: 8
Living room
- Features: Builtin Features, Fireplace, Great Room, Hardwood Floors
- Level: Main
- Area: 391
- Dimensions: 23 x 17
Heating
- Forced Air 90, Fireplace(s)
Cooling
- Heat Pump
Appliances
- Included: Built In Oven, Cooktop, Dishwasher, Gas Appliances, Microwave, Plumbed For Ice Maker, Range Hood, Stainless Steel Appliance(s), Washer/Dryer, Gas Water Heater
Features
- Elevator, Granite, High Ceilings, Quartz, Balcony, Closet Organizer, Great Room, Eat Bar, Kitchen Island, Built-in Features, Double Vanity, Suite, Walk-In Closet(s), Walkin Shower
- Flooring: Hardwood, Tile, Wall to Wall Carpet
- Windows: Double Pane Windows, Vinyl Frames
- Basement: Storage Space
- Number of fireplaces: 1
- Fireplace features: Gas
Interior area
- Total structure area: 1,492
- Total interior livable area: 1,492 sqft
Video & virtual tour
Property
Parking
- Total spaces: 1
- Parking features: Deeded, Secured, Condo Garage (Attached), Oversized, Shared Garage
- Garage spaces: 1
Accessibility
- Accessibility features: Accessible Approachwith Ramp, Accessible Elevator Installed, Accessible Full Bath, Main Floor Bedroom Bath, Natural Lighting, One Level, Utility Room On Main, Walkin Shower, Accessibility, Handicap Access
Features
- Levels: One
- Stories: 1
- Entry location: Upper Floor
- Patio & porch: Covered Patio
- Exterior features: Balcony
- Has view: Yes
- View description: Territorial
Lot
- Features: Corner Lot, Gated
Details
- Parcel number: R603193
Construction
Type & style
- Home type: Condo
- Property subtype: Residential, Condominium
Materials
- Brick, Cement Siding
- Foundation: Slab
- Roof: Composition
Condition
- Resale
- New construction: No
- Year built: 2007
Utilities & green energy
- Gas: Gas
- Sewer: Public Sewer
- Water: Public
- Utilities for property: Cable Connected
Community & HOA
Community
- Features: Condo Elevator
- Security: Intercom Entry, Security Gate, Security Lights
- Subdivision: Lair Hill / John's Landing
HOA
- Has HOA: Yes
- Amenities included: Commons, Exterior Maintenance, Gated, Insurance, Internet, Management, Sewer, Trash, Water
- HOA fee: $1,196 monthly
Location
- Region: Portland
Financial & listing details
- Price per square foot: $301/sqft
- Tax assessed value: $531,840
- Annual tax amount: $9,496
- Date on market: 7/23/2026
- Listing terms: Cash,Conventional,FHA,VA Loan
- Road surface type: Paved
Estimated market value
Not available
Estimated sales range
Not available
Not available
Price history
| Date | Event | Price |
|---|---|---|
| 8/20/2026 | Price change | $449,000-10%$301/sqft |
Source:  RMLS (OR) #658916757 Report a problem RMLS (OR) #658916757 Report a problem | ||
| 7/23/2026 | Listed for sale | $499,000-9.4%$334/sqft |
Source: RMLS (OR) #658916757 Report a problem | ||
| 6/4/2021 | Sold | $550,500+0.1%$369/sqft |
Source: RMLS (OR) #21408071 Report a problem | ||
| 4/19/2021 | Pending sale | $550,000$369/sqft |
Source: RMLS (OR) #21408071 Report a problem | ||
| 3/16/2021 | Listed for sale | $550,000+15.8%$369/sqft |
Source: RMLS (OR) #21408071 Report a problem | ||
| 6/5/2017 | Sold | $475,000+5.1%$318/sqft |
Source:  RMLS (OR) #17283575 Report a problem RMLS (OR) #17283575 Report a problem | ||
| 7/20/2007 | Sold | $452,000$303/sqft |
Source: Public Record Report a problem | ||
Public tax history
| Year | Property taxes | Tax assessment |
|---|---|---|
| 2025 | $9,496 +11.2% | $368,790 +3% |
| 2024 | $8,541 +1.1% | $358,050 +3% |
| 2023 | $8,446 0% | $347,630 +3% |
| 2022 | $8,446 +2.7% | $337,510 +3% |
| 2021 | $8,222 +8.3% | $327,680 +3% |
| 2020 | $7,593 -2.9% | $318,140 +3% |
| 2019 | $7,821 | $308,880 +3% |
| 2018 | $7,821 +3% | $299,890 +3% |
| 2017 | $7,591 +14.4% | $291,160 +3% |
| 2016 | $6,634 | $282,680 +3% |
| 2015 | $6,634 +7.2% | $274,450 +3% |
| 2014 | $6,189 +26.3% | $266,460 +3% |
| 2013 | $4,902 +6.2% | $258,700 +3% |
| 2012 | $4,618 -2.6% | $251,170 +3% |
| 2011 | $4,741 -7.8% | $243,860 +3% |
| 2010 | $5,144 +2.7% | $236,760 +3% |
| 2009 | $5,008 +5.9% | $229,870 +3% |
| 2008 | $4,728 +434.7% | $223,180 +449.6% |
| 2007 | $884 | $40,610 |
Find assessor info on the county website
Monthly payment
Est. payment
Payment breakdown
Explore the cost of this home by adjusting the details. Changes won't be saved.Climate risks
Neighborhood: Corbett-Terwilliger-Lair Hill
Nearby schools
Schools provided by the listing agent
- Elementary: Capitol Hill
- Middle: Jackson
- High: Ida B Wells
Source: RMLS (OR). This data may not be complete. We recommend contacting the local school district to confirm school assignments for this home.
- $575,0002 bd2 ba1.4k sqft4280 S Corbett Ave, Portland, OR 97239Sold
- $538,2002 bd2 ba1.4k sqft4280 SW Corbett Ave UNIT 204, Portland, OR 97239Off Market
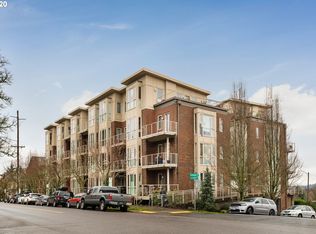
- $562,9002 bd2 ba1.5k sqft4280 SW Corbett Ave UNIT 106, Portland, OR 97239Off Market
- $487,2002 bd2 ba1.4k sqft4280 SW Corbett Ave UNIT 101, Portland, OR 97239Off Market
Similar homes
- $399,9002 bd2 ba1.1k sqft5624 S Riverside Ln APT 8, Portland, OR 97239Active
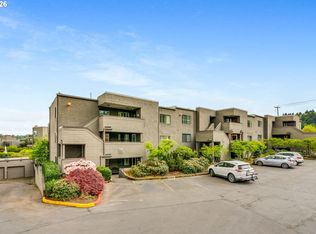
 MLS ID #403312951, Tim Hardy, Keller Williams Realty Professionals. RMLS (OR)
 - $469,0002 bd3 ba1.6k sqft5123 S Corbett Ave #E, Portland, OR 97239Active
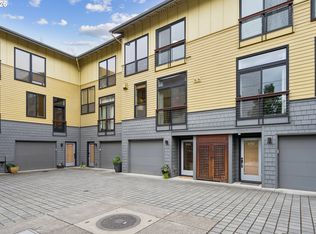 MLS ID #530818731, Kate Steinberg, Urban Nest Realty. RMLS (OR)
 - $499,9002 bd2 ba1.5k sqft5620 S Riverside Ln #1, Portland, OR 97239Active
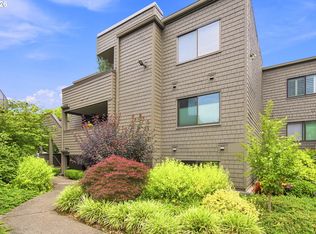 MLS ID #428987748, Brandy Stephens, Knipe Realty ERA Powered. RMLS (OR)
 - $425,0002 bd3 ba1.7k sqft5425 SW View Point Ter, Portland, OR 97239Active
 MLS ID #318007863, Eric Ryan, Opt. RMLS (OR)
 - $599,9002 bd2 ba1.5k sqft4412 S Corbett Ave, Portland, OR 97239ActiveMLS ID #731523483, Troy D Doty P.C., Northwest Realty Source. RMLS (OR)
- $399,0002 bd2 ba1.2k sqft1125 NW 9th Ave APT 418, Portland, OR 97209ActiveMLS ID #189309876, Judie Dunken, JUDIE DUNKEN REAL ESTATE LLC. RMLS (OR)
- $479,9002 bd3 ba1.2k sqft2241 NW Pettygrove St APT 6, Portland, OR 97210ActiveMLS ID #237445307, Andrew Pienovi, Christie's International Real Estate Evergreen. RMLS (OR)
- $575,0002 bd3 ba1.5k sqft5028 SW View Point Ter, Portland, OR 97239ActiveMLS ID #104770991, Colleen Ritt, Where, Inc. RMLS (OR)
- $289,0001 bd1 ba1k sqft3601 S River Pkwy #319, Portland, OR 97239ActiveMLS ID #486659984, Kirby Arkes, Sean Z Becker Real Estate. RMLS (OR)
- $520,0003 bd2 ba1.8k sqft2211 SW 1st Ave Unit 1503, Portland, OR 97201ActiveMLS ID #337609392, Grant Massey, RE/MAX Equity Group. RMLS (OR)
- $499,9002 bd2 ba1.3k sqft1620 NE Broadway St Ste 222, Portland, OR 97232ActiveMLS ID #187856904, Russell Clum, Cascade Hasson Sotheby's International Realty. RMLS (OR)
- $485,0003 bd4 ba1.3k sqft7515 SW Capitol Hwy, Portland, OR 97219ActiveMLS ID #428556282, Christy MacColl, Windermere Realty Trust. RMLS (OR)
- $450,0002 bd3 ba1.3k sqft662 SW Trillium Creek Ter, Portland, OR 97225ActiveMLS ID #764189100, Dori Olmsted, Cascade Hasson Sotheby's International Realty. RMLS (OR)
- $450,0002 bd2 ba1.6k sqft401 N Tomahawk Island Dr #18, Portland, OR 97217ActiveMLS ID #449517029, Emily Hetrick, Keller Williams PDX Central. RMLS (OR)
- $279,9501 bd1 ba886 sqft5150 S Landing Dr #109B2, Portland, OR 97239ActiveMLS ID #145864685, Bradley Thurman, Windermere Realty Trust. RMLS (OR)
- $469,9003 bd2 ba1.2k sqft5055 Foothills Dr Unit G, Lake Oswego, OR 97034ActiveMLS ID #183473448, Sara Lewis, Cascade Hasson Sotheby's International Realty. RMLS (OR)
- $525,0003 bd2 ba2.1k sqft415 SE 94th Ave, Portland, OR 97216ActiveMLS ID #343209706, Yana Pavlenko, The Lachlan Group. RMLS (OR)
- $415,0002 bd2 ba1.1k sqft3920 N Montana Ave #301, Portland, OR 97227ActiveMLS ID #269678463, Randy Bylsma, Premiere Property Group, LLC. RMLS (OR)
- $499,0001 bd2 ba1.3k sqft821 NW 11th Ave APT 601, Portland, OR 97209ActiveMLS ID #284598133, Tracy Hasson, Cascade Hasson Sotheby's International Realty. RMLS (OR)
- $499,0002 bd3 ba1.4k sqft5232 N Williams Ave, Portland, OR 97217ActiveMLS ID #224851864, Kate Alvord, Windermere Realty Trust. RMLS (OR)
