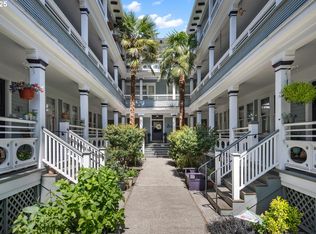

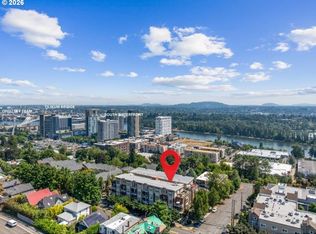
History and character. Great light + a walkable location. All the boxes checked.Tucked into the heart of Portland’s historic Alphabet District, this top-floor corner condo has the personality you want in a vintage building, along with the updates and amenities that make everyday life easy. And it has a little Portland film history, too.This 2-bedroom, 1-bath home gets wonderful natural light and retains original details throughout, while offering the modern updates and comfort you want today. High ceilings, bright wood floors, a classic vestibule entry, and a private, south-facing balcony all add to the appeal. The balcony is a great spot for coffee, plants, or some fresh air, with views over the neighborhood and courtyard and a peek of Mt. Hood.The location is hard to beat. Grab dinner, coffee, or groceries without getting in the car, with shops, restaurants, and transit all close by. With a Walk Score of 98 and Bike Score of 98, this is a neighborhood where leaving the car at home is genuinely easy. And when you do need one, the condo comes with your own parking spot.The building has plenty of practical extras: secured gated entry with fob/app access, free resident laundry with new machines, secured bike storage with a maintenance station, and a private storage unit.Pet-friendly, with the rental cap not yet met. The HOA fee is reasonable and includes water, sewer, trash, and laundry.A rare combination of old Portland character, natural light, outdoor space, parking, and a location where you can walk to just about everything.
Active
$439,900
2127 NW Irving St APT 301, Portland, OR 97210
2beds
1,035sqft
Residential, Condominium
Built in 1907
-- sqft lot
$-- Zestimate®
$425/sqft
$700/mo HOA
What's special
Top-floor corner condoHigh ceilingsBright wood floorsWonderful natural lightPrivate south-facing balconyClassic vestibule entryRetains original details throughout
- 7 days
- 457
- 31
Likely to sell faster than
Zillow last checked:
Listing updated:
Listed by:
Andrea Langen 503-890-0609,
Portland Proper Real Estate
Source: RMLS (OR),MLS#: 787660194
Facts & features
Interior
Bedrooms & bathrooms
- Bedrooms: 2
- Bathrooms: 1
- Full bathrooms: 1
- Main level bathrooms: 1
Rooms
- Room types: Bedroom 2, Dining Room, Family Room, Kitchen, Living Room, Primary Bedroom
Primary bedroom
- Features: Closet, Wood Floors
- Level: Main
- Area: 140
- Dimensions: 10 x 14
Bedroom 2
- Features: Closet, Wood Floors
- Level: Main
- Area: 140
- Dimensions: 10 x 14
Dining room
- Features: Bookcases, Wood Floors
- Level: Main
- Area: 180
- Dimensions: 15 x 12
Kitchen
- Features: Dishwasher, Eat Bar, Wood Floors
- Level: Main
- Area: 80
- Width: 10
Living room
- Features: Balcony, Ceiling Fan, Wood Floors
- Level: Main
- Area: 260
- Dimensions: 13 x 20
Heating
- Zoned
Appliances
- Included: Dishwasher, Free-Standing Range, Free-Standing Refrigerator, Stainless Steel Appliance(s)
- Laundry: Common Area
Features
- Floor 3rd, Ceiling Fan(s), Closet, Bookcases, Eat Bar, Balcony, Tile
- Flooring: Wood
- Windows: Double Pane Windows
- Basement: Partial,Storage Space
Interior area
- Total structure area: 1,035
- Total interior livable area: 1,035 sqft
Property
Parking
- Parking features: Off Street, Condo Garage (Attached)
Features
- Stories: 1
- Entry location: Upper Floor
- Exterior features: Balcony
- Has view: Yes
- View description: City, Seasonal
Details
- Parcel number: R187320
Construction
Type & style
- Home type: Condo
- Architectural style: Colonial,Victorian
- Property subtype: Residential, Condominium
Materials
- Wood Siding
- Foundation: Concrete Perimeter
Condition
- Resale
- New construction: No
- Year built: 1907
Utilities & green energy
- Sewer: Public Sewer
- Water: Public
Community & HOA
Community
- Security: Entry
HOA
- Has HOA: Yes
- Amenities included: Commons, Exterior Maintenance, Gated, Hot Water, Laundry, Management, Trash, Water
- HOA fee: $700 monthly
Location
- Region: Portland
Financial & listing details
- Price per square foot: $425/sqft
- Tax assessed value: $496,360
- Annual tax amount: $6,925
- Date on market: 10/2/2026
- Listing terms: Cash,Conventional
- Road surface type: Paved
Estimated market value
Not available
Estimated sales range
Not available
Not available
Price history
| Date | Event | Price |
|---|---|---|
| 10/3/2026 | Listed for sale | $439,900+26.2%$425/sqft |
Source:  RMLS (OR) #787660194 Report a problem RMLS (OR) #787660194 Report a problem | ||
| 1/25/2025 | Listing removed | $2,350$2/sqft |
Source: Zillow Rentals Report a problem | ||
| 1/15/2025 | Listed for rent | $2,350$2/sqft |
Source: Zillow Rentals Report a problem | ||
| 8/6/2008 | Sold | $348,650+6.5%$337/sqft |
Source: Public Record Report a problem | ||
| 3/15/2005 | Sold | $327,500$316/sqft |
Source: Public Record Report a problem | ||
Public tax history
| Year | Property taxes | Tax assessment |
|---|---|---|
| 2025 | $8,884 +16% | $349,480 +3% |
| 2024 | $7,662 +2.5% | $339,310 +3% |
| 2023 | $7,474 -7.5% | $329,430 +3% |
| 2022 | $8,083 +6.3% | $319,840 +3% |
| 2021 | $7,607 +3% | $310,530 +3% |
| 2020 | $7,386 -0.3% | $301,490 +3% |
| 2019 | $7,412 | $292,710 +3% |
| 2018 | $7,412 +3% | $284,190 +3% |
| 2017 | $7,194 +14% | $275,920 +3% |
| 2016 | $6,309 | $267,890 +3% |
| 2015 | $6,309 +3.3% | $260,090 +3% |
| 2014 | $6,107 +24% | $252,520 +3% |
| 2013 | $4,926 +18% | $245,170 +3% |
| 2012 | $4,173 -1.3% | $238,030 +3% |
| 2011 | $4,226 -11.2% | $231,100 +3% |
| 2010 | $4,761 +0.3% | $224,370 +3% |
| 2009 | $4,746 +5.9% | $217,840 +3% |
| 2008 | $4,480 +0.2% | $211,500 +3% |
| 2007 | $4,471 +11.4% | $205,340 +3% |
| 2006 | $4,014 | $199,360 |
Find assessor info on the county website
Monthly payment
Est. payment
Payment breakdown
Explore the cost of this home by adjusting the details. Changes won't be saved.Climate risks
Neighborhood: Northwest
Nearby schools
Schools provided by the listing agent
- Elementary: Chapman
- Middle: West Sylvan
- High: Lincoln
Source: RMLS (OR). This data may not be complete. We recommend contacting the local school district to confirm school assignments for this home.

Similar homes
- $450,0002 bd3 ba1.2k sqft2241 NW Pettygrove St APT 6, Portland, OR 97210Active

 MLS ID #237445307, Andrew Pienovi, Christie's International Real Estate Evergreen. RMLS (OR)
 - $425,0002 bd1 ba833 sqft2555 NW Savier St APT 9, Portland, OR 97210Active
 MLS ID #142307608, Tamara Pelo, Cascade Hasson Sotheby's International Realty. RMLS (OR)
 - $225,0001 bd1 ba835 sqft2127 NW Irving St APT 105, Portland, OR 97210Active
 MLS ID #634024327, Constance Rigney, Living Room Realty. RMLS (OR)
 - $425,0002 bd2 ba1.4k sqft4280 S Corbett Ave Unit 201, Portland, OR 97239Active
 MLS ID #658916757, Bobbi Inman, Soldera Properties, Inc. RMLS (OR)
 - $450,0001 bd1 ba876 sqft1009 NW Hoyt St APT 210, Portland, OR 97209ActiveMLS ID #632687144, Nixon Leon, Real Broker. RMLS (OR)
- $449,9002 bd1 ba1k sqft9880 SW 80th Ave, Tigard, OR 97223ActiveMLS ID #604102143, Darcie VanderZanden, Keller Williams Sunset Corridor. RMLS (OR)
- $449,0001 bd1 ba768 sqft4704 SE Madison St, Portland, OR 97215ActiveMLS ID #414649593, Brian Johnson, Windermere Realty Trust. RMLS (OR)
- $500,0002 bd1 ba913 sqft2522 SE 18th Ave, Portland, OR 97202ActiveMLS ID #198346191, Brian Eustis, Rarebird Real Estate. RMLS (OR)
- $429,9992 bd1 ba1.3k sqft3158 NE 78th Ave, Portland, OR 97213ActiveMLS ID #294356768, C. Morgan Davis, Keller Williams PDX Central. RMLS (OR)
- $415,0002 bd2 ba1.1k sqft3920 N Montana Ave #301, Portland, OR 97227ActiveMLS ID #269678463, Randy Bylsma, Premiere Property Group, LLC. RMLS (OR)
- $295,0001 bd1 ba622 sqft315 NW Uptown Ter APT 2A, Portland, OR 97210ActiveMLS ID #234153915, Tracy Hasson, Cascade Hasson Sotheby's International Realty. RMLS (OR)
- $429,9002 bd1 ba1k sqft5220 NE Skidmore St, Portland, OR 97218ActiveMLS ID #129220133, Katie Fracasso PC, Living Room Realty. RMLS (OR)
- $539,9002 bd2 ba1.3k sqft1009 NW Hoyt St APT 201, Portland, OR 97209ActiveMLS ID #277839877, Chris Mackovjak, Realty Portland. RMLS (OR)
- $345,0002 bd1 ba936 sqft2024 SW Howards Way APT 405, Portland, OR 97205ActiveMLS ID #154674583, Allison Greiner, Opt. RMLS (OR)
- $355,0002 bd1 ba802 sqft1621 SE Washington St, Portland, OR 97214ActiveMLS ID #611897384, Carrie Morton, Windermere Realty Trust. RMLS (OR)
- $380,0002 bd2 ba951 sqft1616 NE 45th Ave #5E, Portland, OR 97213ActiveMLS ID #467806055, Donna Ellison, Keller Williams Realty Portland Premiere. RMLS (OR)
- $447,8762 bd2 ba1k sqft1522 NE Jarrett St #B, Portland, OR 97211ActiveMLS ID #222054510, Clayton Williams, Inhabit Real Estate. RMLS (OR)
- $449,0002 bd3 ba1.1k sqft5452 NE Prescott St #3, Portland, OR 97218ActiveMLS ID #331651988, Shannon Kehoe, Works Real Estate. RMLS (OR)
- $599,0002 bd3 ba1.5k sqft2667 NW Thurman St, Portland, OR 97210ActiveMLS ID #405762649, Joey Kerns, Keller Williams Sunset Corridor. RMLS (OR)
- $460,0003 bd4 ba1.3k sqft7515 SW Capitol Hwy, Portland, OR 97219ActiveMLS ID #428556282, Christy MacColl, Windermere Realty Trust. RMLS (OR)
