This newer construction SWEETIE is sustainable and stunning! It is Earth Advantage certified and boasts a perfect Home Energy Score of 10. A Japanese maple lined driveway leads you to your own private retreat, where low-maintenance living meets a smart and functional layout. The main floor is open and bright, featuring room for a dining table, a generous kitchen with a breakfast bar, and a half bath. Upstairs there are two spacious bedrooms sharing a lovely full bath, and laundry is conveniently tucked away on the same level. Step outside to a secluded back patio ready for morning coffee, outdoor dinners, container gardening, or extra storage. This home comes with its own designated off-street parking spot, a rare find in newer construction at this price point. If you’re hoping to land in inner NE Portland at a more approachable price, this one is a real standout! [Home Energy Score = 10. HES Report at https://rpt.greenbuildingregistry.com/hes/OR10191692]
Active
$409,000
4427 NE Prescott St #B, Portland, OR 97218
2beds
863sqft
Residential, Condominium
Built in 2021
-- sqft lot
$-- Zestimate®
$474/sqft
$30/mo HOA
What's special
Two spacious bedroomsDesignated off-street parking spotJapanese maple lined driveway
- 27 days
- 641
- 40
Likely to sell faster than
Zillow last checked:
Listing updated:
Listed by:
Maddie Merchant 503-444-9338,
Neighbors Realty
Source: RMLS (OR),MLS#: 188664742
Facts & features
Interior
Bedrooms & bathrooms
- Bedrooms: 2
- Bathrooms: 2
- Full bathrooms: 1
- Partial bathrooms: 1
- Main level bathrooms: 1
Rooms
- Room types: Laundry, Bedroom 2, Dining Room, Family Room, Kitchen, Living Room, Primary Bedroom
Primary bedroom
- Features: Closet, Vaulted Ceiling, Wallto Wall Carpet
- Level: Upper
- Area: 132
- Dimensions: 12 x 11
Bedroom 2
- Features: Closet, Vaulted Ceiling, Wallto Wall Carpet
- Level: Upper
- Area: 100
- Dimensions: 10 x 10
Kitchen
- Level: Main
- Area: 100
- Width: 10
Heating
- Mini Split
Cooling
- Has cooling: Yes
Appliances
- Included: Dishwasher, Free-Standing Range, Free-Standing Refrigerator, Microwave, Range Hood, Stainless Steel Appliance(s), Washer/Dryer, Electric Water Heater, Tank Water Heater
Features
- Vaulted Ceiling(s), Bathtub With Shower, Closet
- Flooring: Laminate, Wall to Wall Carpet
- Windows: Double Pane Windows, Vinyl Frames
- Basement: Crawl Space
Interior area
- Total structure area: 863
- Total interior livable area: 863 sqft
Property
Parking
- Parking features: Driveway, Off Street, Condo Garage (Other)
- Has uncovered spaces: Yes
Features
- Stories: 2
- Patio & porch: Patio
- Fencing: Fenced
Lot
- Features: Flag Lot, Level
Details
- Parcel number: R709958
Construction
Type & style
- Home type: Condo
- Architectural style: Contemporary
- Property subtype: Residential, Condominium
Materials
- Cement Siding
- Foundation: Concrete Perimeter
- Roof: Composition
Condition
- Resale
- New construction: No
- Year built: 2021
Utilities & green energy
- Sewer: Public Sewer
- Water: Public
Community & HOA
Community
- Subdivision: Cully
HOA
- Has HOA: Yes
- HOA fee: $30 monthly
Location
- Region: Portland
Financial & listing details
- Price per square foot: $474/sqft
- Tax assessed value: $364,240
- Annual tax amount: $5,219
- Date on market: 10/20/2026
- Listing terms: Cash,Conventional,FHA,VA Loan
- Road surface type: Paved
Estimated market value
Not available
Estimated sales range
Not available
Not available
Price history
| Date | Event | Price |
|---|---|---|
| 10/20/2026 | Listed for sale | $409,000+4.9%$474/sqft |
Source:  RMLS (OR) #188664742 Report a problem | ||
| 6/25/2021 | Sold | $390,000+0%$452/sqft |
Source: RMLS (OR) #21278674 Report a problem | ||
| 4/20/2021 | Pending sale | $389,900$452/sqft |
Source: RMLS (OR) #21278674 Report a problem | ||
| 4/16/2021 | Listed for sale | $389,900$452/sqft |
Source: RMLS (OR) #21278674 Report a problem | ||
Public tax history
| Year | Property taxes | Tax assessment |
|---|---|---|
| 2025 | $5,219 +3.7% | $193,700 +3% |
| 2024 | $5,032 +4% | $188,060 +3% |
| 2023 | $4,838 +2.2% | $182,590 +3% |
| 2022 | $4,734 +231.2% | $177,270 +235.4% |
| 2021 | $1,429 | $52,860 |
Find assessor info on the county website
Monthly payment
Est. payment
Payment breakdown
Explore the cost of this home by adjusting the details. Changes won't be saved.Climate risks
Neighborhood: Cully
Nearby schools
Schools provided by the listing agent
- Elementary: Vernon
- Middle: Vernon
- High: Leodis Mcdaniel,Jefferson
Source: RMLS (OR). This data may not be complete. We recommend contacting the local school district to confirm school assignments for this home.
- $763,3503 bd2 ba1.5k sqft4427 NE Prescott St, Portland, OR 97218Off Market
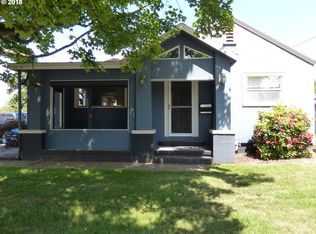
- $420,200-- bd2 ba1.5k sqft4427 NE Prescott St UNIT A, Portland, OR 97218Off Market
- $1,137-- bd1 ba352 sqft4381 NE Prescott St, Portland, OR 97218For Rent

- $1,425-- bd1 ba435 sqft4381 NE Prescott St #103, Portland, OR 97218For Rent
Similar homes
- $454,9002 bd2 ba1k sqft5128 NE Mason St, Portland, OR 97218Active

 MLS ID #568917870, Clayton Williams, Inhabit Real Estate. RMLS (OR)
- $449,0002 bd3 ba1.1k sqft5452 NE Prescott St #3, Portland, OR 97218Active
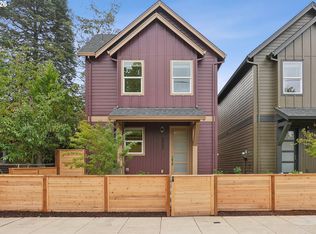 MLS ID #331651988, Shannon Kehoe, Works Real Estate. RMLS (OR)
- $439,0002 bd3 ba1.1k sqft5450 NE Prescott St #2, Portland, OR 97218Active
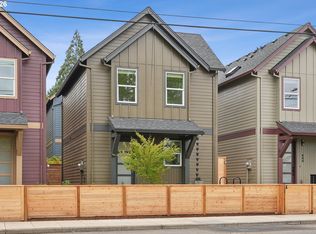 MLS ID #176181124, Shannon Kehoe, Works Real Estate. RMLS (OR)
- $415,0002 bd2 ba1.1k sqft3920 N Montana Ave #301, Portland, OR 97227Active
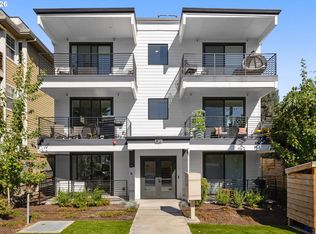 MLS ID #269678463, Randy Bylsma, Premiere Property Group, LLC. RMLS (OR)
- $465,0003 bd2 ba960 sqft5510 NE 35th Pl, Portland, OR 97211ActiveMLS ID #680765117, Janikka Byman, Grand Union Real Estate. RMLS (OR)
- $447,8762 bd2 ba1k sqft1522 NE Jarrett St #B, Portland, OR 97211ActiveMLS ID #222054510, Clayton Williams, Inhabit Real Estate. RMLS (OR)
- $415,0003 bd2 ba1.2k sqft10045 SE Clinton St, Portland, OR 97266ActiveMLS ID #500657104, William Grzebyk, Redfin. RMLS (OR)
- $399,9003 bd3 ba1.2k sqft6980 SE 45th Ave, Portland, OR 97206ActiveMLS ID #538084157, Aleksander Koval, The Koval Group. RMLS (OR)
- $424,0002 bd2 ba1k sqft2496 SE 67th Ave, Portland, OR 97206ActiveMLS ID #487540154, Douglas MacLeod, Blue Sky Property Northwest. RMLS (OR)
- $379,9002 bd3 ba984 sqft6802 NE 6th Ave, Portland, OR 97211ActiveMLS ID #730535852, Adam Shepard, John L. Scott Portland Central. RMLS (OR)
- $397,4983 bd1 ba1.1k sqft10723 NE Fremont St, Portland, OR 97220ActiveMLS ID #163311918, Jimi Campbell, Coldwell Banker Bain. RMLS (OR)
- $360,0002 bd3 ba1k sqft1235 N Morgan St, Portland, OR 97217ActiveMLS ID #476456448, Kristin Rader, Keller Williams Sunset Corridor. RMLS (OR)
- $419,0002 bd1 ba1k sqft2555 NW Savier St APT 18, Portland, OR 97210ActiveMLS ID #775075535, Christy MacColl, Windermere Realty Trust. RMLS (OR)
- $399,5002 bd3 ba905 sqft2782 SE Rhone St, Portland, OR 97202ActiveMLS ID #207903911, Yelena Vorobets, Weichert, Realtors on Main Street. RMLS (OR)
- $399,9002 bd3 ba869 sqft3948 SE Ivon St, Portland, OR 97202ActiveMLS ID #217549626, Vince Kinney, Matin Real Estate. RMLS (OR)
- $439,0002 bd3 ba1k sqft2500 SE 67th Ave #3, Portland, OR 97206ActiveMLS ID #518131197, Douglas MacLeod, Blue Sky Property Northwest. RMLS (OR)
- $344,0002 bd2 ba853 sqft6491 SE Ramona St #B, Portland, OR 97206ActiveMLS ID #545558606, Douglas MacLeod, Blue Sky Property Northwest. RMLS (OR)
- $372,5002 bd2 ba790 sqft809 N Failing St, Portland, OR 97227ActiveMLS ID #602446762, Quinn Irvine, MORE Realty. RMLS (OR)
- $399,9002 bd3 ba869 sqft3942 SE Ivon St, Portland, OR 97202ActiveMLS ID #205926506, Vince Kinney, Matin Real Estate. RMLS (OR)
- $389,9002 bd3 ba960 sqft3709 SE 28th Ave, Portland, OR 97202ActiveMLS ID #465886630, Yelena Vorobets, Weichert, Realtors on Main Street. RMLS (OR)
