OPEN FRIDAY 4-6 PM, SUNDAY 2-4 PM. GAS STOVE: CHECK! This is not a cookie-cutter project! Intelligently crafted, modern, detached townhouse style new construction homes. Set back from the street means you can unplug and decompress, and the pavered access is wide, inviting, and richly landscaped. Inside high-vaulted ceilings and oversized windows provide amazing light. You’ll appreciate the high-end choices throughout: Schoolhouse Electric porcelain light fixtures, tiled showers and baths, Daikin mini-split zonal heating & AC, tankless water heaters. And yes, gas burners to roast those poblanos. Have you seen those tiny "backyards" with the 4 x 5 foot “patios”? This yard provides a place to actually sprawl a bit. Deeper, wider, finished patios allow for a table & chairs, a grill, some plantings (possibly a small nerf basketball court). Do not overlook the centrally located gas fire pit and polished cement benches; a great spot for a quiet coffee outside. A five minute stroll to 176 acre Mount Tabor Park (including off leash dog park at 0.2 miles) and a quick trip to SE Division’s many beloved restaurants and shops. “Biker Paradise” and bus line right on the corner.
Active
Price cut: $100 (10/5)
$429,900
2496 SE 67th Ave, Portland, OR 97206
2beds
1,008sqft
Residential, Single Family Residence, Townhouse
Built in 2026
-- sqft lot
$-- Zestimate®
$426/sqft
$54/mo HOA
What's special
Tankless water heatersHigh-vaulted ceilingsTiled showers and bathsGas stoveGas burnersPolished cement benches
- 8 days
- 89
- 8
Zillow last checked:
Listing updated:
Listed by:
Douglas MacLeod 503-481-3997,
Blue Sky Property Northwest
Source: RMLS (OR),MLS#: 487540154
Facts & features
Interior
Bedrooms & bathrooms
- Bedrooms: 2
- Bathrooms: 2
- Full bathrooms: 1
- Partial bathrooms: 1
- Main level bathrooms: 1
Rooms
- Room types: Laundry, Bedroom 2, Dining Room, Family Room, Kitchen, Living Room, Primary Bedroom
Primary bedroom
- Features: Closet Organizer, Vaulted Ceiling, Wallto Wall Carpet
- Level: Upper
Bedroom 2
- Features: Vaulted Ceiling, Wallto Wall Carpet
- Level: Upper
Dining room
- Features: Eat Bar, Quartz
- Level: Main
Kitchen
- Features: Eat Bar, Gas Appliances, Engineered Hardwood, Quartz
- Level: Main
Living room
- Features: Bathroom, Eat Bar, Patio, Sliding Doors, Engineered Hardwood
- Level: Main
Heating
- Heat Exchanger, Mini Split
Cooling
- Heat Exchanger
Appliances
- Included: Dishwasher, Disposal, Free-Standing Range, Gas Appliances, Microwave, Range Hood, Gas Water Heater, Tankless Water Heater
- Laundry: Laundry Room
Features
- High Ceilings, Quartz, Vaulted Ceiling(s), Eat Bar, Bathroom, Closet Organizer
- Flooring: Engineered Hardwood, Tile, Wall to Wall Carpet
- Doors: Sliding Doors
- Windows: Double Pane Windows, Vinyl Frames
- Basement: Crawl Space
- Fireplace features: Outside
Interior area
- Total structure area: 1,008
- Total interior livable area: 1,008 sqft
Property
Parking
- Parking features: On Street
- Has uncovered spaces: Yes
Accessibility
- Accessibility features: Accessible Approachwith Ramp, Accessible Entrance, Accessibility
Features
- Stories: 2
- Patio & porch: Patio, Porch
- Fencing: Fenced
Lot
- Dimensions: 60 x 196 (26 x 60)
- Features: Commons, Level, Sprinkler, SqFt 10000 to 14999
Details
- Parcel number: New Construction
- Zoning: R5
- Other equipment: Irrigation Equipment
Construction
Type & style
- Home type: Townhouse
- Architectural style: Contemporary
- Property subtype: Residential, Single Family Residence, Townhouse
Materials
- Cement Siding, Lap Siding
- Foundation: Stem Wall
- Roof: Composition
Condition
- New Construction
- New construction: Yes
- Year built: 2026
Details
- Warranty included: Yes
Utilities & green energy
- Gas: Gas
- Sewer: Public Sewer
- Water: Public
- Utilities for property: Cable Connected
Community & HOA
Community
- Security: Fire Sprinkler System, Security Lights
HOA
- Has HOA: Yes
- Amenities included: Commons, Front Yard Landscaping, Maintenance Grounds, Trash
- HOA fee: $54 monthly
Location
- Region: Portland
Financial & listing details
- Price per square foot: $426/sqft
- Annual tax amount: $1,143
- Date on market: 10/1/2026
- Listing terms: Cash,Conventional,FHA,VA Loan
- Road surface type: Paved
Estimated market value
Not available
Estimated sales range
Not available
Not available
Price history
| Date | Event | Price |
|---|---|---|
| 10/5/2026 | Price change | $429,9000%$426/sqft |
Source:  RMLS (OR) #487540154 Report a problem RMLS (OR) #487540154 Report a problem | ||
| 10/2/2026 | Listed for sale | $430,000$427/sqft |
Source: RMLS (OR) #487540154 Report a problem | ||
Public tax history
Tax history is unavailable.
Monthly payment
Est. payment
Payment breakdown
Explore the cost of this home by adjusting the details. Changes won't be saved.Climate risks
Neighborhood: South Tabor
Nearby schools
Schools provided by the listing agent
- Elementary: Atkinson
- Middle: Harrison Park
- High: Franklin
Source: RMLS (OR). This data may not be complete. We recommend contacting the local school district to confirm school assignments for this home.

Similar homes
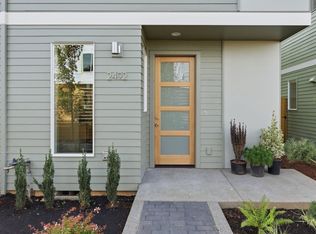
- $465,0002 bd3 ba1k sqft2492 SE 67th Ave, Portland, OR 97206Active
 MLS ID #624820665, Douglas MacLeod, Blue Sky Property Northwest. RMLS (OR)
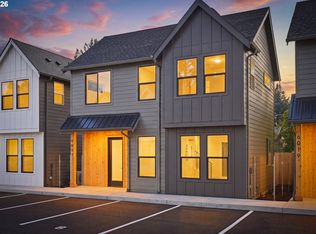
 - $429,0003 bd3 ba1.1k sqft6017 SE Tenino St #A, Portland, OR 97206Active
 MLS ID #753245757, Yana Pavlenko, The Lachlan Group. RMLS (OR)
 - $430,0003 bd3 ba1.3k sqft7804 SE Henderson St, Portland, OR 97206Active
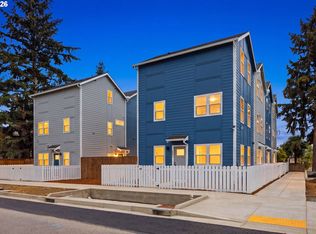 MLS ID #179659909, Tam Nguyen, Windermere Realty Trust. RMLS (OR)
 - $419,9003 bd3 ba1.3k sqft7406 SE 78th Ave, Portland, OR 97206Active
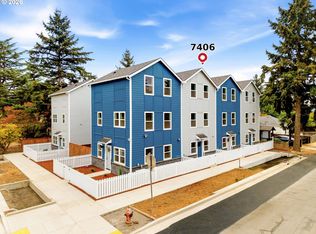 MLS ID #311144009, Tam Nguyen, Windermere Realty Trust. RMLS (OR)
 - $419,9002 bd3 ba869 sqft3948 SE Ivon St, Portland, OR 97202ActiveMLS ID #217549626, Vince Kinney, Matin Real Estate. RMLS (OR)
- $419,9002 bd3 ba869 sqft3942 SE Ivon St, Portland, OR 97202ActiveMLS ID #205926506, Vince Kinney, Matin Real Estate. RMLS (OR)
- $350,0002 bd2 ba853 sqft6491 SE Ramona St #B, Portland, OR 97206ActiveMLS ID #771036594, Claire Paris, Paris Group Realty LLC. RMLS (OR)
- $389,0002 bd3 ba872 sqft6019 SE Tenino St, Portland, OR 97206ActiveMLS ID #522125693, Yana Pavlenko, The Lachlan Group. RMLS (OR)
- $429,0003 bd3 ba1.3k sqft6033 SE Tenino St #C, Portland, OR 97206ActiveMLS ID #585533008, Yana Pavlenko, The Lachlan Group. RMLS (OR)
- $464,9993 bd1 ba1.2k sqft4930 SE 59th Ave, Portland, OR 97206ActiveMLS ID #201840165, Antoine Dean, 24/7 Properties. RMLS (OR)
- $349,9002 bd3 ba978 sqft7045 SE 60th Ave, Portland, OR 97206ActiveMLS ID #595843610, Darryl Bodle, Keller Williams Realty Portland Premiere. RMLS (OR)
- $405,9002 bd3 ba905 sqft2782 SE Rhone St, Portland, OR 97202ActiveMLS ID #207903911, Yelena Vorobets, Weichert, Realtors on Main Street. RMLS (OR)
- $449,0002 bd3 ba1k sqft3881 SE 28th Ave, Portland, OR 97202ActiveMLS ID #646682254, Dirk Hmura, The Agency Portland. RMLS (OR)
- $395,9002 bd3 ba960 sqft3709 SE 28th Ave, Portland, OR 97202ActiveMLS ID #465886630, Yelena Vorobets, Weichert, Realtors on Main Street. RMLS (OR)
- $510,0003 bd2 ba1.3k sqft5484 SE Boise St, Portland, OR 97206ActiveMLS ID #190806737, Kelly Asmus, Berkshire Hathaway HomeServices NW Real Estate. RMLS (OR)
- $439,9002 bd3 ba1.1k sqft1527 SE Tenino St, Portland, OR 97202ActiveMLS ID #157987684, Reuben Schug, Windermere Realty Trust. RMLS (OR)
- $450,0003 bd2 ba1k sqft4118 SE Franklin St, Portland, OR 97202ActiveMLS ID #731715769, Jason De Paz, Realty One Group Prestige. RMLS (OR)
- $389,9002 bd2 ba879 sqft5601 SE Bybee Blvd #C, Portland, OR 97206ActiveMLS ID #273690882, Byron Twyman, Inhabit Real Estate. RMLS (OR)
- $450,0003 bd2 ba1.1k sqft4124 SE Franklin St, Portland, OR 97202ActiveMLS ID #695419744, Jason De Paz, Realty One Group Prestige. RMLS (OR)
- $299,9502 bd2 ba767 sqft6790 SE Insley St #1, Portland, OR 97206ActiveMLS ID #675528924, Ben Wiltgen, 503 Properties Inc. RMLS (OR)
