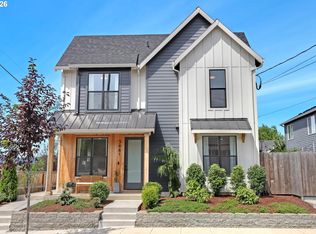
Welcome to Cottages on Franklin, Snug’s latest development located in the highly popular Richmond neighborhood with all of its shops, restaurants and amenities. Don’t miss your opportunity to advance purchase this detached single family home, which will be completed in early August. The Tango plan features 3BR and 1.1BA across 1052sf and is built with uncompromised quality and true architectural design by Snug, Portland’s premier cottage developer. You must see the home to appreciate all of the designer finishes and upgrades compared to the typical new build. It has a TRULY PRIVATE, FENCED AND FULLY LANDSCAPED YARD, so bring your pets! The layout lives large with its welcoming covered front porch, open concept plan and slider leading to a COVERED REAR PATIO for year-round entertaining. The main floor boasts sleek polished concrete flooring and a modern kitchen with stainless appliances, slab quartz counters and custom tile. The light-filled upper level offers three bedrooms with vaulted ceilings and built-in closet organizers, along with a tile-accented bathroom. LOADS OF STORAGE with a large pantry and extra closets throughout, and is pre-wired for seamless internet connection. Climate control is effortless and ultra-efficient via a high-efficiency mini-split heat pump system with independent controls for each bedroom and the main floor. The home is all electric with a heat pump water heater, Energy Star Certified and pre-plumbed for future solar panels that could make the home truly net-zero. Total energy bill estimated at JUST $81 PER MONTH! HES=10. This home offers the ultimate in low-maintenance, turn-key living. Step inside a Snug home and you'll immediately notice the difference. Live in one, and you'll truly appreciate the details.
Active
Price cut: $25K (10/7)
$450,000
4118 SE Franklin St, Portland, OR 97202
3beds
1,052sqft
Residential, Single Family Residence
Built in 2026
-- sqft lot
$-- Zestimate®
$428/sqft
$-- HOA
What's special
Open concept planCustom tileBuilt-in closet organizersTile-accented bathroomLight-filled upper levelWelcoming covered front porchSlab quartz counters
- 55 days
- 497
- 51
Zillow last checked:
Listing updated:
Listed by:
Jason De Paz 503-347-7283,
Realty One Group Prestige
Source: RMLS (OR),MLS#: 731715769
Facts & features
Interior
Bedrooms & bathrooms
- Bedrooms: 3
- Bathrooms: 2
- Full bathrooms: 1
- Partial bathrooms: 1
- Main level bathrooms: 1
Rooms
- Room types: Bedroom 2, Bedroom 3, Dining Room, Family Room, Kitchen, Living Room, Primary Bedroom
Primary bedroom
- Features: Closet Organizer, Vaulted Ceiling, Wallto Wall Carpet
- Level: Upper
Bedroom 2
- Features: Closet, Vaulted Ceiling, Wallto Wall Carpet
- Level: Upper
Bedroom 3
- Features: Closet, Vaulted Ceiling, Wallto Wall Carpet
- Level: Upper
Dining room
- Level: Main
Kitchen
- Features: Dishwasher, Disposal, Microwave, Free Standing Range, High Ceilings, Plumbed For Ice Maker, Quartz
- Level: Main
Living room
- Features: Sliding Doors, High Ceilings
- Level: Main
Heating
- Mini Split
Cooling
- Has cooling: Yes
Appliances
- Included: Dishwasher, Disposal, Free-Standing Range, Microwave, Stainless Steel Appliance(s), Plumbed For Ice Maker, Electric Water Heater
- Laundry: Laundry Room
Features
- High Ceilings, Quartz, Vaulted Ceiling(s), Closet, Closet Organizer, Kitchen Island, Tile
- Flooring: Concrete, Wall to Wall Carpet
- Doors: Sliding Doors
- Windows: Double Pane Windows, Vinyl Frames
- Basement: None
Interior area
- Total structure area: 1,052
- Total interior livable area: 1,052 sqft
Video & virtual tour
Property
Parking
- Parking features: On Street
- Has uncovered spaces: Yes
Accessibility
- Accessibility features: Natural Lighting, Accessibility
Features
- Stories: 2
- Patio & porch: Covered Deck, Covered Patio, Porch
- Exterior features: Yard
- Fencing: Fenced
- Has view: Yes
- View description: Park/Greenbelt
Lot
- Features: Commons, Terraced, Sprinkler, SqFt 0K to 2999
Details
- Parcel number: New Construction
Construction
Type & style
- Home type: SingleFamily
- Architectural style: Cottage
- Property subtype: Residential, Single Family Residence
Materials
- Cement Siding
- Foundation: Slab
- Roof: Composition
Condition
- New Construction
- New construction: Yes
- Year built: 2026
Utilities & green energy
- Sewer: Public Sewer
- Water: Public
- Utilities for property: Cable Connected
Community & HOA
Community
- Security: Sidewalk, Fire Sprinkler System
- Subdivision: Richmond
HOA
- Has HOA: No
- Amenities included: Insurance
Location
- Region: Portland
Financial & listing details
- Price per square foot: $428/sqft
- Annual tax amount: $1
- Date on market: 8/27/2026
- Listing terms: Cash,Conventional,FHA,VA Loan
- Road surface type: Concrete, Paved
Estimated market value
Not available
Estimated sales range
Not available
Not available
Price history
| Date | Event | Price |
|---|---|---|
| 10/7/2026 | Price change | $450,000-5.3%$428/sqft |
Source:  RMLS (OR) #731715769 Report a problem RMLS (OR) #731715769 Report a problem | ||
| 9/11/2026 | Price change | $475,000-4.8%$452/sqft |
Source: RMLS (OR) #731715769 Report a problem | ||
| 8/27/2026 | Listed for sale | $499,000$474/sqft |
Source: RMLS (OR) #731715769 Report a problem | ||
Public tax history
Tax history is unavailable.
Monthly payment
Est. payment
Payment breakdown
Explore the cost of this home by adjusting the details. Changes won't be saved.Climate risks
Neighborhood: Richmond
Nearby schools
Schools provided by the listing agent
- Elementary: Creston
- Middle: Hosford
- High: Franklin
Source: RMLS (OR). This data may not be complete. We recommend contacting the local school district to confirm school assignments for this home.
- $450,0003 bd2 ba1.1k sqft4124 SE Franklin St, Portland, OR 97202New Construction

- $575,0003 bd3 ba1.4k sqft4126 SE Franklin St, Portland, OR 97202New Construction

- $280,000-- bd-- ba-- sqft4116 SE Franklin St, Portland, OR 97202Off Market
- $625,0003 bd2 ba2.7k sqft4128 SE Franklin St, Portland, OR 97222For Sale

Similar homes
- $450,0003 bd2 ba1.1k sqft4124 SE Franklin St, Portland, OR 97202Active
 MLS ID #695419744, Jason De Paz, Realty One Group Prestige. RMLS (OR)
 - $575,0003 bd3 ba1.4k sqft4126 SE Franklin St, Portland, OR 97202ActiveMLS ID #435243029, Jason De Paz, Realty One Group Prestige. RMLS (OR)
- $449,0002 bd3 ba1k sqft3881 SE 28th Ave, Portland, OR 97202Active
 MLS ID #646682254, Dirk Hmura, The Agency Portland. RMLS (OR)
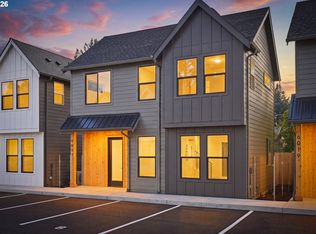
 - $429,0003 bd3 ba1.1k sqft6017 SE Tenino St #A, Portland, OR 97206Active
 MLS ID #753245757, Yana Pavlenko, The Lachlan Group. RMLS (OR)
 - $409,9002 bd3 ba869 sqft3948 SE Ivon St, Portland, OR 97202ActiveMLS ID #217549626, Vince Kinney, Matin Real Estate. RMLS (OR)
- $409,9002 bd3 ba869 sqft3942 SE Ivon St, Portland, OR 97202ActiveMLS ID #205926506, Vince Kinney, Matin Real Estate. RMLS (OR)
- $465,0002 bd3 ba1k sqft2492 SE 67th Ave, Portland, OR 97206ActiveMLS ID #624820665, Douglas MacLeod, Blue Sky Property Northwest. RMLS (OR)
- $475,0001 bd1 ba600 sqft2532 SE 18th Ave, Portland, OR 97202ActiveMLS ID #236080036, Brian Eustis, Rarebird Real Estate. RMLS (OR)
- $389,9002 bd2 ba879 sqft5601 SE Bybee Blvd #B, Portland, OR 97202ActiveMLS ID #594724326, Byron Twyman, Inhabit Real Estate. RMLS (OR)
- $510,0003 bd2 ba1.3k sqft5484 SE Boise St, Portland, OR 97206ActiveMLS ID #190806737, Kelly Asmus, Berkshire Hathaway HomeServices NW Real Estate. RMLS (OR)
- $405,9002 bd3 ba905 sqft2782 SE Rhone St, Portland, OR 97202ActiveMLS ID #207903911, Yelena Vorobets, Weichert, Realtors on Main Street. RMLS (OR)
- $429,9002 bd2 ba1k sqft2496 SE 67th Ave, Portland, OR 97206ActiveMLS ID #487540154, Douglas MacLeod, Blue Sky Property Northwest. RMLS (OR)
- $395,9002 bd3 ba960 sqft3709 SE 28th Ave, Portland, OR 97202ActiveMLS ID #465886630, Yelena Vorobets, Weichert, Realtors on Main Street. RMLS (OR)
- $429,0003 bd3 ba1.3k sqft6033 SE Tenino St #C, Portland, OR 97206ActiveMLS ID #585533008, Yana Pavlenko, The Lachlan Group. RMLS (OR)
- $379,0003 bd1 ba874 sqft3050 SE 119th Ave, Portland, OR 97266ActiveMLS ID #633744718, Joy Kinnaman, Chris Balmes Properties LLC. RMLS (OR)
- $389,0002 bd3 ba872 sqft6019 SE Tenino St, Portland, OR 97206ActiveMLS ID #522125693, Yana Pavlenko, The Lachlan Group. RMLS (OR)
- $398,5003 bd1 ba960 sqft17148 SE Market St, Portland, OR 97233ActiveMLS ID #796527347, Michael Shall, RMS Investment Real Estate. RMLS (OR)
- $359,9002 bd3 ba987 sqft1997 SW Moss St, Portland, OR 97219ActiveMLS ID #416905657, Aleksander Koval, The Koval Group. RMLS (OR)
- $559,9503 bd2 ba1.4k sqft5492 SE Boise St, Portland, OR 97206ActiveMLS ID #608189106, Kelly Asmus, Berkshire Hathaway HomeServices NW Real Estate. RMLS (OR)
