Rare work from home find in SE Portland, just steps from Ladd's Addition. Upstairs you'll find a bright, oversized living space that's been beautifully updated top to bottom. The kitchen feels brand new with quartz counters, stainless steel appliances, crisp white cabinetry, and a full height tile backsplash, and new flooring runs throughout the whole place.Downstairs is where this one really sets itself apart: a massive, fully finished 2 car garage with electricity, built for way more than just parking your cars. Ready for a studio, shop, home business, or whatever hobby you've been dreaming of having real space for. Come see it and start picturing your own setup.You'll also get off street driveway parking, which is tough to come by in this Horsford/Abernethy pocket so close to shops, restaurants, and transit.And honestly, why not live near some of the best food in Portland? Pastini, 50 Licks, Jam on Hawthorne, Pine State Biscuits, and New Seasons Market are basically in your back yard. [Home Energy Score = 8. HES Report at https://rpt.greenbuildingregistry.com/hes/OR10251790]
Active
$475,000
2532 SE 18th Ave, Portland, OR 97202
1beds
600sqft
Residential, Single Family Residence
Built in 1973
-- sqft lot
$-- Zestimate®
$792/sqft
$67/mo HOA
What's special
Off street driveway parkingBright oversized living spaceStainless steel appliancesNew flooring runs throughoutQuartz countersFull height tile backsplashCrisp white cabinetry
- 54 days
- 390
- 15
Zillow last checked:
Listing updated:
Listed by:
Brian Eustis 503-490-4001,
Rarebird Real Estate
Source: RMLS (OR),MLS#: 236080036
Facts & features
Interior
Bedrooms & bathrooms
- Bedrooms: 1
- Bathrooms: 1
- Full bathrooms: 1
Rooms
- Room types: Dining Room, Family Room, Kitchen, Living Room, Primary Bedroom
Primary bedroom
- Level: Upper
Kitchen
- Level: Upper
Living room
- Level: Upper
Heating
- Zoned
Appliances
- Included: Dishwasher, Free-Standing Range, Free-Standing Refrigerator, Electric Water Heater
Features
- Quartz, Tile
- Flooring: Luxury Vinyl Plank
- Windows: Double Pane Windows
Interior area
- Total structure area: 600
- Total interior livable area: 600 sqft
Video & virtual tour
Property
Parking
- Total spaces: 2
- Parking features: Driveway, Attached
- Attached garage spaces: 2
- Has uncovered spaces: Yes
Features
- Stories: 1
- Patio & porch: Porch
- Fencing: Fenced
Lot
- Features: Level, SqFt 0K to 2999
Details
- Parcel number: Not Found
Construction
Type & style
- Home type: SingleFamily
- Property subtype: Residential, Single Family Residence
Materials
- Wood Siding
- Roof: Composition
Condition
- Updated/Remodeled
- New construction: No
- Year built: 1973
Utilities & green energy
- Sewer: Public Sewer
- Water: Public
Community & HOA
HOA
- Has HOA: Yes
- HOA fee: $67 monthly
Location
- Region: Portland
Financial & listing details
- Price per square foot: $792/sqft
- Date on market: 8/28/2026
- Listing terms: Cash,Conventional
- Road surface type: Paved
Estimated market value
Not available
Estimated sales range
Not available
Not available
Price history
| Date | Event | Price |
|---|---|---|
| 9/3/2026 | Listed for sale | $475,000$792/sqft |
Source:  RMLS (OR) #236080036 Report a problem | ||
Public tax history
Tax history is unavailable.
Monthly payment
Est. payment
Payment breakdown
Explore the cost of this home by adjusting the details. Changes won't be saved.Climate risks
Neighborhood: Hosford-Abernethy
Nearby schools
Schools provided by the listing agent
- Elementary: Abernethy
- Middle: Hosford
- High: Cleveland
Source: RMLS (OR). This data may not be complete. We recommend contacting the local school district to confirm school assignments for this home.
Similar homes
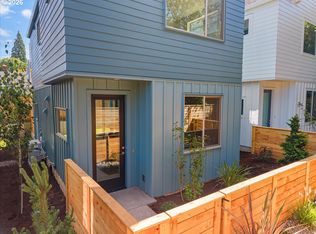
- $425,0002 bd1 ba708 sqft5326 SE 18th Ave, Portland, OR 97202Active

 MLS ID #186693492, Roman Rocha, Keller Williams PDX Central. RMLS (OR)
- $429,9001 bd1 ba768 sqft4704 SE Madison St, Portland, OR 97215Active
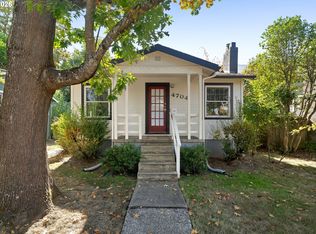 MLS ID #414649593, Brian Johnson, Windermere Realty Trust. RMLS (OR)
- $425,0003 bd1 ba816 sqft5741 SE Ogden St, Portland, OR 97206Active
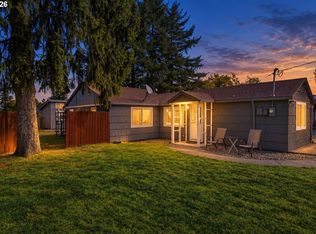 MLS ID #172715768, Stephanie Cook, eXp Realty, LLC. RMLS (OR)
- $389,0003 bd1 ba888 sqft12445 NE Hassalo St, Portland, OR 97230Active
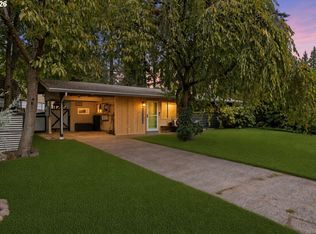 MLS ID #529050599, Cara Jamison, Move Real Estate Inc. RMLS (OR)
- $419,9002 bd1 ba864 sqft5616 NE 50th Ave, Portland, OR 97218ActiveMLS ID #741166627, Kristine Orlandi, Works Real Estate. RMLS (OR)
- $425,0002 bd2 ba856 sqft8318 SE Knapp St, Portland, OR 97266ActiveMLS ID #217309281, Sarah Ruffner, Where, Inc. RMLS (OR)
- $409,9002 bd3 ba869 sqft3942 SE Ivon St, Portland, OR 97202ActiveMLS ID #205926506, Vince Kinney, Matin Real Estate. RMLS (OR)
- $409,9002 bd3 ba869 sqft3948 SE Ivon St, Portland, OR 97202ActiveMLS ID #217549626, Vince Kinney, Matin Real Estate. RMLS (OR)
- $299,0002 bd1 ba810 sqft2301 SE Caruthers St APT 10, Portland, OR 97214ActiveMLS ID #353138192, Tom Cotter, Think Real Estate. RMLS (OR)
- $399,0003 bd1 ba888 sqft5103 SE 99th Ave, Portland, OR 97266ActiveMLS ID #529157415, Victoria Buck, Coldwell Banker Bain. RMLS (OR)
- $389,0002 bd3 ba872 sqft6019 SE Tenino St, Portland, OR 97206ActiveMLS ID #522125693, Yana Pavlenko, The Lachlan Group. RMLS (OR)
- $450,0001 bd1 ba876 sqft1009 NW Hoyt St APT 210, Portland, OR 97209ActiveMLS ID #632687144, Nixon Leon, Real Broker. RMLS (OR)
- $435,0002 bd1 ba839 sqft9106 SW Capitol Hwy, Portland, OR 97219ActiveMLS ID #126938562, Chandra Noble-Ashford, Think Real Estate. RMLS (OR)
- $369,9002 bd3 ba898 sqft2786 SE Rhone St, Portland, OR 97202ActiveMLS ID #388787235, Yelena Vorobets, Weichert, Realtors on Main Street. RMLS (OR)
- $379,0003 bd1 ba874 sqft3050 SE 119th Ave, Portland, OR 97266ActiveMLS ID #633744718, Joy Kinnaman, Chris Balmes Properties LLC. RMLS (OR)
- $334,9001 bd2 ba699 sqft3944 SE Ivon St, Portland, OR 97202ActiveMLS ID #593128983, Vince Kinney, Matin Real Estate. RMLS (OR)
- $389,9002 bd2 ba879 sqft5601 SE Bybee Blvd #B, Portland, OR 97202ActiveMLS ID #594724326, Byron Twyman, Inhabit Real Estate. RMLS (OR)
- $299,0001 bd1 ba718 sqft1515 SE 22nd Ave APT 8, Portland, OR 97214ActiveMLS ID #518979973, Emily Allen, 503 Properties Inc. RMLS (OR)
- $375,0003 bd1 ba864 sqft2814 SE 145th Ave, Portland, OR 97236ActiveMLS ID #503634128, Sean Robbins, eXp Realty, LLC. RMLS (OR)
- $369,0002 bd1 ba620 sqft11126 SE Boise St, Portland, OR 97266ActiveMLS ID #140607924, Kaden Anderson, Keller Williams Realty Portland Premiere. RMLS (OR)
