Welcome to Cottages on SE 18th, Snug’s latest development located in the highly popular Hosford/Abernethy neighborhood with all of its shops, restaurants and amenities. The Tango plan features 3BR and 2BA across 1052sf and is built with uncompromised quality and true architectural design by Snug, Portland’s premier cottage developer. You must see the home to appreciate all of the designer finishes and upgrades compared to the typical new build. It has a TRULY PRIVATE, FENCED AND FULLY LANDSCAPED YARD, so bring your pets! The layout lives large with its welcoming covered front porch, open concept plan and slider leading to a COVERED REAR PATIO for year-round entertaining. The main floor has sleek polished concrete flooring and a modern kitchen with stainless appliances, slab quartz counters and custom tile. The light-filled upper level offers three bedrooms with vaulted ceilings and built-in closet organizers, along with a tile-accented bathroom. LOADS OF STORAGE with a large pantry and extra closets throughout. Climate control is effortless and ultra-efficient via a high-efficiency mini-split heat pump system with independent controls for each bedroom and the main floor. Each home is pre-wired for seamless internet connection. Utilities are all electric with a heat pump water heater, Energy Star Certified and pre-plumbed for future solar panels that could make the home truly net-zero. Total energy bill estimated at JUST $81 PER MONTH! HES=10. This home offers the ultimate in low-maintenance, turn-key living. Step inside a Snug home and you'll immediately notice the difference. Live in one, and you'll truly appreciate the details. [Photos are of identical property & floor plan at a different site.]
Active
$525,000
2524 SE 18th Ave, Portland, OR 97202
3beds
1,052sqft
Residential, Condominium
Built in 2026
-- sqft lot
$-- Zestimate®
$499/sqft
$68/mo HOA
What's special
Open concept planCustom tileBuilt-in closet organizersTile-accented bathroomLight-filled upper levelWelcoming covered front porchSlab quartz counters
- 2 days
- 101
- 2
Zillow last checked:
Listing updated:
Listed by:
Brian Eustis 503-490-4001,
Rarebird Real Estate
Source: RMLS (OR),MLS#: 535646727
Facts & features
Interior
Bedrooms & bathrooms
- Bedrooms: 3
- Bathrooms: 2
- Full bathrooms: 2
- Main level bathrooms: 1
Rooms
- Room types: Bedroom 2, Bedroom 3, Dining Room, Family Room, Kitchen, Living Room, Primary Bedroom
Primary bedroom
- Level: Upper
Bedroom 2
- Level: Upper
Bedroom 3
- Level: Upper
Kitchen
- Level: Main
Living room
- Features: Living Room Dining Room Combo
- Level: Main
Heating
- Mini Split
Cooling
- Has cooling: Yes
Appliances
- Included: Dishwasher, Free-Standing Range, Microwave, Stainless Steel Appliance(s), Electric Water Heater
- Laundry: Hookup Available, Laundry Room
Features
- High Ceilings, Quartz, Vaulted Ceiling(s), Living Room Dining Room Combo, Kitchen Island
- Flooring: Concrete, Wall to Wall Carpet
- Windows: Double Pane Windows, Vinyl Frames
Interior area
- Total structure area: 1,052
- Total interior livable area: 1,052 sqft
Property
Parking
- Parking features: On Street
- Has uncovered spaces: Yes
Features
- Stories: 2
- Patio & porch: Covered Patio, Porch
- Fencing: Fenced
Lot
- Features: Level
Details
- Parcel number: New Construction
Construction
Type & style
- Home type: Condo
- Architectural style: Cottage
- Property subtype: Residential, Condominium
Materials
- Board & Batten Siding
- Foundation: Slab
- Roof: Composition
Condition
- New Construction
- New construction: Yes
- Year built: 2026
Utilities & green energy
- Sewer: Public Sewer
- Water: Public
- Utilities for property: Cable Connected
Community & HOA
HOA
- Has HOA: Yes
- HOA fee: $68 monthly
Location
- Region: Portland
Financial & listing details
- Price per square foot: $499/sqft
- Date on market: 9/17/2026
- Listing terms: Cash,Conventional,FHA,VA Loan
- Road surface type: Paved
Estimated market value
Not available
Estimated sales range
Not available
Not available
Price history
| Date | Event | Price |
|---|---|---|
| 9/18/2026 | Listed for sale | $525,000$499/sqft |
Source:  RMLS (OR) #535646727 Report a problem RMLS (OR) #535646727 Report a problem | ||
Public tax history
Tax history is unavailable.
Monthly payment
Est. payment
Payment breakdown
Explore the cost of this home by adjusting the details. Changes won't be saved.Climate risks
Neighborhood: Hosford-Abernethy
Nearby schools
Schools provided by the listing agent
- Elementary: Abernethy
- Middle: Hosford
- High: Cleveland
Source: RMLS (OR). This data may not be complete. We recommend contacting the local school district to confirm school assignments for this home.
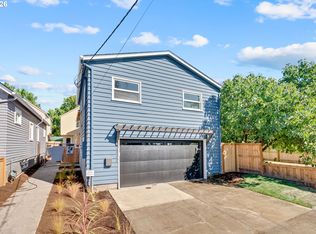
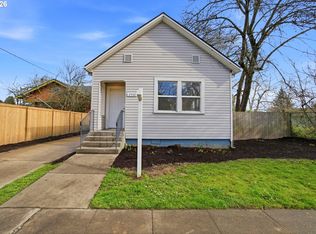
Similar homes
- $550,0003 bd2 ba1.4k sqft4415 SE 26th Ave, Portland, OR 97202Active
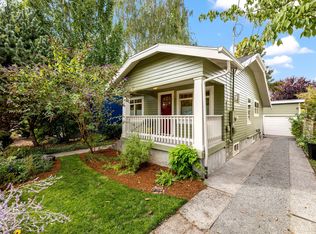
 MLS ID #280951084, Andrew Galler CRS, Realty Works Group. RMLS (OR)
 - $500,0002 bd1 ba913 sqft2522 SE 18th Ave, Portland, OR 97202Active
 MLS ID #198346191, Brian Eustis, Rarebird Real Estate. RMLS (OR)
 - $499,0002 bd2 ba1.3k sqft1500 SW 5th Ave Unit 2201, Portland, OR 97201Active
 MLS ID #540150897, Sohee Anderson, Where, Inc. RMLS (OR)
 - $499,9004 bd2 ba1.4k sqft3013 SE Francis St, Portland, OR 97202Active
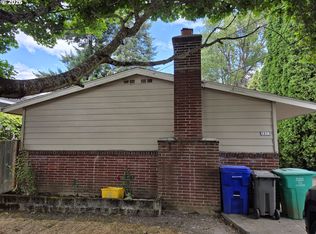 MLS ID #135511687, Timothy Ng, MORE Realty. RMLS (OR)
 - $460,0003 bd2 ba1.5k sqft2132 SE Reedway St, Portland, OR 97202ActiveMLS ID #123737380, Omar Torres, Keller Williams PDX Central. RMLS (OR)
- $355,0002 bd2 ba1k sqft3701 SE 33rd Ave, Portland, OR 97202ActiveMLS ID #424583184, Vessal Zarghami, Stumptown Realty. RMLS (OR)
- $389,0002 bd2 ba919 sqft838 SE 38th Ave Unit 306, Portland, OR 97214ActiveMLS ID #641145085, Douglas Meyer, Windermere Realty Trust. RMLS (OR)
- $469,0002 bd1 ba1k sqft3219 SE 53rd Ave, Portland, OR 97206ActiveMLS ID #551668691, Elizabeth Nathan, Urban Nest Realty. RMLS (OR)
- $519,0002 bd2 ba1.5k sqft1930 S River Dr Unit W504, Portland, OR 97201ActiveMLS ID #547768736, Mychelle Strouhal, MORE Realty. RMLS (OR)
- $475,0003 bd2 ba1.1k sqft4124 SE Franklin St, Portland, OR 97202ActiveMLS ID #695419744, Jason De Paz, Realty One Group Prestige. RMLS (OR)
- $475,0003 bd2 ba1k sqft4118 SE Franklin St, Portland, OR 97202ActiveMLS ID #731715769, Jason De Paz, Realty One Group Prestige. RMLS (OR)
- $475,0001 bd1 ba600 sqft2532 SE 18th Ave, Portland, OR 97202ActiveMLS ID #236080036, Brian Eustis, Rarebird Real Estate. RMLS (OR)
- $569,9004 bd2 ba1.4k sqft4423 SE 27th Ave, Portland, OR 97202ActiveMLS ID #442027966, Samantha Chan, ERA Freeman & Associates. RMLS (OR)
- $499,0001 bd2 ba1k sqft841 SW Gaines St Unit 712, Portland, OR 97239ActiveMLS ID #376226267, Sean Becker, Sean Z Becker Real Estate. RMLS (OR)
- $578,8882 bd1 ba1.5k sqft1450 SE Palm St, Portland, OR 97214ActiveMLS ID #177295697, LuAnne Dindia DeMarco, P.C.., Investors Trust Realty. RMLS (OR)
- $415,9002 bd3 ba905 sqft2782 SE Rhone St, Portland, OR 97202ActiveMLS ID #207903911, Yelena Vorobets, Weichert, Realtors on Main Street. RMLS (OR)
- $439,9002 bd3 ba1k sqft2731 SE Clinton St, Portland, OR 97202ActiveMLS ID #649420788, Darryl Bodle, Keller Williams Realty Portland Premiere. RMLS (OR)
- $487,0003 bd2 ba1k sqft3217 SE 51st Ave, Portland, OR 97206ActiveMLS ID #371432347, Heather Yates, HomeSmart Realty Group. RMLS (OR)
- $550,0002 bd2 ba1.3k sqft1221 SW 10th Ave #1412, Portland, OR 97201ActiveMLS ID #236032734, Jason Cassell, ELEETE Real Estate. RMLS (OR)
- $599,0003 bd3 ba1.4k sqft4126 SE Franklin St, Portland, OR 97202ActiveMLS ID #435243029, Jason De Paz, Realty One Group Prestige. RMLS (OR)
