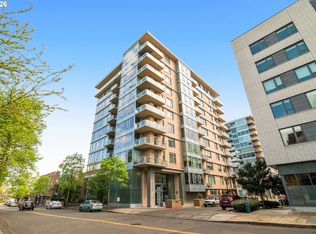
Open House 7/26 Noon-2pm. Welcome to your front-row seat to Portland's vibrant waterfront lifestyle. Perfectly positioned in the sought-after RiverPlace community, this beautifully updated 2-bedroom, 2-bath condominium offers the ideal blend of luxury, comfort, and walkable city living. Wake up to peaceful river views, sip your morning coffee on the private balcony as boats drift by, and end your evenings with spectacular sunsets over the Willamette River. Inside, the light-filled open floor plan features expansive windows, spacious living and dining areas, and tasteful updates that create a warm, sophisticated atmosphere ideal for both relaxing and entertaining. The well-appointed kitchen opens seamlessly to the main living space, The spacious primary suite provides a private retreat with a beautifully updated bath and generous closet space, while the second bedroom and full bath offer flexibility for guests, a home office, or both. Living at RiverPlace means embracing one of Portland's most walkable neighborhoods. Step outside your door to the scenic Riverwalk and miles of waterfront paths perfect for walking, jogging, or biking. Enjoy dinner at nearby waterfront restaurants, meet friends for coffee at neighborhood cafés, browse local boutiques, or explore Portland's renowned art galleries. Take in a Broadway show, concert, or lecture at Keller Auditorium, catch performances at the Arlene Schnitzer Concert Hall, or stroll to Tom McCall Waterfront Park for year-round festivals and events. Commuting is effortless with easy access to downtown Portland, OHSU via the Portland Aerial Tram, Portland State University, and public transportation. Whether you're looking for a full-time residence, a sophisticated pied-à-terre, or a low-maintenance lifestyle, this exceptional home offers the perfect combination of urban convenience and tranquil waterfront living. With secure building access, 2 deeded parking spaces, additional storage.
Active
$539,000
1930 S River Dr Unit W504, Portland, OR 97201
2beds
1,500sqft
:
Get pre-qualified$4,076/mo
Residential, Condominium
Built in 2006
-- sqft lot
$-- Zestimate®
$359/sqft
$-- HOA
What's special
Beautifully updated bathTasteful updatesPeaceful river viewsPrivate balconySpacious primary suiteExpansive windowsWell-appointed kitchen
- 1 day |
- 155 |
- 7 |
Likely to sell faster than
Zillow last checked:
Listing updated:
Listed by:
Mychelle Strouhal 503-459-1963,
MORE Realty
Source: RMLS (OR),MLS#: 547768736
Facts & features
Interior
Bedrooms & bathrooms
- Bedrooms: 2
- Bathrooms: 2
- Full bathrooms: 2
- Main level bathrooms: 2
Rooms
- Room types: Entry, Utility Room, Bedroom 2, Dining Room, Family Room, Kitchen, Living Room, Primary Bedroom
Primary bedroom
- Features: Double Closet, Ensuite, Shower, Soaking Tub, Tile Floor, Walkin Closet, Wallto Wall Carpet
- Level: Main
- Area: 221
- Dimensions: 13 x 17
Bedroom 2
- Features: Closet, Wallto Wall Carpet
- Level: Main
- Area: 187
- Dimensions: 17 x 11
Dining room
- Features: Fireplace, Hardwood Floors, Living Room Dining Room Combo, High Ceilings
- Level: Main
Kitchen
- Features: Appliance Garage, Balcony, Builtin Features, Dishwasher, Hardwood Floors, Microwave, Builtin Oven, Granite, High Ceilings
- Level: Main
Living room
- Features: Balcony, Hardwood Floors, Living Room Dining Room Combo, High Ceilings
- Level: Main
Heating
- Heat Pump, Fireplace(s)
Cooling
- Central Air, Heat Pump
Appliances
- Included: Appliance Garage, Built In Oven, Cooktop, Dishwasher, Disposal, Free-Standing Refrigerator, Gas Appliances, Microwave, Electric Water Heater, Gas Water Heater
- Laundry: Laundry Room
Features
- Granite, High Ceilings, Soaking Tub, Closet, Living Room Dining Room Combo, Balcony, Built-in Features, Double Closet, Shower, Walk-In Closet(s)
- Flooring: Hardwood, Tile, Wall to Wall Carpet
- Windows: Double Pane Windows, Vinyl Frames
- Basement: None
- Number of fireplaces: 1
- Fireplace features: Gas
Interior area
- Total structure area: 1,500
- Total interior livable area: 1,500 sqft
Video & virtual tour
Property
Parking
- Total spaces: 2
- Parking features: Deeded, Secured, Condo Garage (Deeded), Attached
- Attached garage spaces: 2
Features
- Levels: One
- Stories: 1
- Entry location: Upper Floor
- Patio & porch: Patio
- Exterior features: Balcony
- Has view: Yes
- View description: City, River
- Has water view: Yes
- Water view: River
- Waterfront features: River Front
- Body of water: Willamette
Lot
- Features: Level, Light Rail, On Busline, Street Car
Details
- Parcel number: R600680
Construction
Type & style
- Home type: Condo
- Architectural style: Contemporary
- Property subtype: Residential, Condominium
Materials
- Brick, Other
- Foundation: Concrete Perimeter
- Roof: Flat
Condition
- Approximately
- New construction: No
- Year built: 2006
Utilities & green energy
- Gas: Gas
- Sewer: Public Sewer
- Water: Public
Community & HOA
Community
- Features: Condo Elevator, Condo Concierge
- Security: Entry
- Subdivision: The Strand
HOA
- Has HOA: Yes
- Amenities included: All Landscaping, Commons, Concierge, Exterior Maintenance, Front Yard Landscaping, Gated, Hot Water, Insurance, Library, Maintenance Grounds, Sewer, Trash, Water
Location
- Region: Portland
Financial & listing details
- Price per square foot: $359/sqft
- Tax assessed value: $569,880
- Annual tax amount: $10,792
- Date on market: 7/23/2026
- Listing terms: Cash,Conventional
- Road surface type: Paved
Estimated market value
Not available
Estimated sales range
Not available
Not available
Price history
| Date | Event | Price |
|---|---|---|
| 7/23/2026 | Listed for sale | $539,000-23%$359/sqft |
Source:  RMLS (OR) #547768736 Report a problem RMLS (OR) #547768736 Report a problem | ||
| 1/1/2020 | Listing removed | $700,000$467/sqft |
Source: Keller Williams Realty Portland Central #19069370 Report a problem | ||
| 6/20/2019 | Listed for sale | $700,000$467/sqft |
Source: Keller Williams-PDX Central #19069370 Report a problem | ||
Public tax history
| Year | Property taxes | Tax assessment |
|---|---|---|
| 2025 | $10,792 -1.8% | $544,950 +3% |
| 2024 | $10,988 -15.8% | $529,080 +3% |
| 2023 | $13,050 -1.9% | $513,670 +3% |
| 2022 | $13,304 +6% | $498,710 +3% |
| 2021 | $12,548 +4.6% | $484,190 +3% |
| 2020 | $11,998 +3.8% | $470,090 +3% |
| 2019 | $11,556 | $456,400 +3% |
| 2018 | $11,556 +3% | $443,110 +3% |
| 2017 | $11,217 +14% | $430,210 +3% |
| 2016 | $9,837 | $417,680 +3% |
| 2015 | $9,837 +2.7% | $405,520 +3% |
| 2014 | $9,579 +17% | $393,710 +3% |
| 2013 | $8,187 +18.4% | $382,250 +3% |
| 2012 | $6,916 -3.3% | $371,120 +3% |
| 2011 | $7,153 -5.9% | $360,320 +3% |
| 2010 | $7,601 +2.7% | $349,830 +3% |
| 2009 | $7,400 +5.9% | $339,650 +3% |
| 2008 | $6,986 +24.9% | $329,760 +28.4% |
| 2007 | $5,592 | $256,820 |
Find assessor info on the county website
Monthly payment
Est. payment
Payment breakdown
Explore the cost of this home by adjusting the details. Changes won't be saved.Climate risks
Neighborhood: Downtown
Nearby schools
GreatSchools rating
- 9/10Ainsworth Elementary SchoolGrades: K-5Distance: 1.3 mi
- 6/10West Sylvan Middle SchoolGrades: 6-8Distance: 4.3 mi
- 8/10Lincoln High SchoolGrades: 9-12Distance: 1.2 mi
Schools provided by the listing agent
- Elementary: Ainsworth
- Middle: West Sylvan
- High: Lincoln
Source: RMLS (OR). This data may not be complete. We recommend contacting the local school district to confirm school assignments for this home.
- $359,0001 bd1 ba820 sqft1930 S River Dr UNIT W605, Portland, OR 97201For Sale
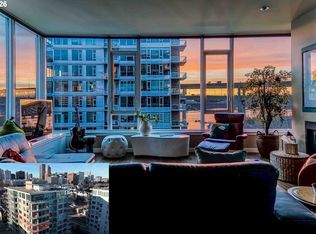
- $625,0002 bd2 ba1.5k sqft1930 S River Dr UNIT W704, Portland, OR 97201For Sale
- $640,0002 bd2 ba1.5k sqft1930 S River Dr #W604, Portland, OR 97201Sold

- $822,8002 bd3 ba2k sqft1930 S River Dr #W401, Portland, OR 97201Off Market

- $507,9002 bd2 ba1.1k sqft1930 SW River Dr UNIT W104, Portland, OR 97201Off Market
- $949,9002 bd3 ba1.9k sqft1930 SW River Dr UNIT W802, Portland, OR 97201Off Market
- $952,5002 bd3 ba1.9k sqft1930 SW River Dr UNIT W502, Portland, OR 97201Off Market
- $575,0002 bd2 ba1.6k sqft1900 S River Dr UNIT N304, Portland, OR 97201Sold
A local agent can set up tours, give advice and negotiate with sellers.
Similar homes
- $425,0002 bd2 ba1.5k sqft2221 SW 1st Ave APT 1622, Portland, OR 97201Active
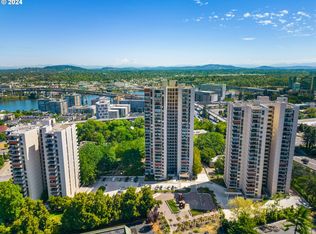
 MLS ID #404289386, Kristin Gillis, Premiere Property Group, LLC. RMLS (OR)
 - $550,0002 bd3 ba1.8k sqft1900 S River Dr Unit N112, Portland, OR 97201Active
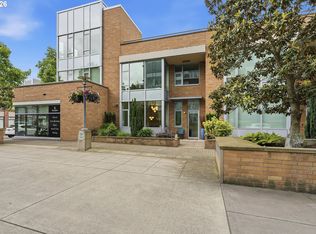 MLS ID #700212963, Mason Saxton, Full Speed Realty, LLC. RMLS (OR)
 - $550,0002 bd2 ba1.3k sqft1221 SW 10th Ave #1412, Portland, OR 97201Active
 MLS ID #236032734, Jason Cassell, ELEETE Real Estate. RMLS (OR)
 - $475,0002 bd2 ba1.4k sqft2211 SW 1st Ave Unit 1402, Portland, OR 97201Active
 MLS ID #348325725, Kristin Gillis, Premiere Property Group, LLC. RMLS (OR)
 - $505,0002 bd2 ba1.4k sqft3601 S River Pkwy #2502, Portland, OR 97239ActiveMLS ID #746377719, Kimberly Payne, Windermere Realty Trust. RMLS (OR)
- $524,9002 bd2 ba1.3k sqft1030 NW Johnson St APT 321, Portland, OR 97209ActiveMLS ID #419598863, David Columbus, Living Room Realty. RMLS (OR)
- $539,9002 bd2 ba1.5k sqft4280 S Corbett Ave Unit 102, Portland, OR 97239ActiveMLS ID #788386654, Bradley Thurman, Windermere Realty Trust. RMLS (OR)
- $550,0002 bd2 ba1.3k sqft821 NW 11th Ave APT 609, Portland, OR 97209ActiveMLS ID #216048285, Noel Jackson, The Agency Portland. RMLS (OR)
- $425,0002 bd2 ba1.4k sqft2221 SW 1st Ave APT 724, Portland, OR 97201ActiveMLS ID #394884388, Lori Ares, Berkshire Hathaway HomeServices NW Real Estate. RMLS (OR)
- $549,0002 bd2 ba1.5k sqft937 NW Glisan St Unit 337, Portland, OR 97209ActiveMLS ID #181131128, Jason Connelly, Christie's International Real Estate Evergreen. RMLS (OR)
- $509,0001 bd2 ba1.3k sqft821 NW 11th Ave APT 601, Portland, OR 97209ActiveMLS ID #284598133, Tracy Hasson, Cascade Hasson Sotheby's International Realty. RMLS (OR)
- $530,0002 bd2 ba1.3k sqft1030 NW Johnson St APT 521, Portland, OR 97209ActiveMLS ID #783238411, Kristina Opsahl, Where, Inc. RMLS (OR)
- $500,0002 bd2 ba1.2k sqft922 NW 11th Ave APT 404, Portland, OR 97209ActiveMLS ID #688362432, Dennis Haggar, Coldwell Banker Bain. RMLS (OR)
- $550,0002 bd2 ba1.3k sqft1133 NW 11th Ave APT 217, Portland, OR 97209ActiveMLS ID #145351910, Colleen Ritt, Where, Inc. RMLS (OR)
- $499,0002 bd2 ba1.3k sqft3570 S River Pkwy Unit 1711, Portland, OR 97239ActiveMLS ID #153302389, Sean Becker, Sean Z Becker Real Estate. RMLS (OR)
- $495,0002 bd2 ba1.4k sqft1130 NW 12th Ave APT 502, Portland, OR 97209ActiveMLS ID #496528187, Erika Wrenn, Where, Inc. RMLS (OR)
- $524,9001 bd2 ba1.1k sqft841 SW Gaines St Unit 714, Portland, OR 97239ActiveMLS ID #532616475, Ricky Thien, Rich Realty. RMLS (OR)
- $585,0002 bd2 ba1.4k sqft922 NW 11th Ave APT 602, Portland, OR 97209ActiveMLS ID #100987343, Kristina Opsahl, Where, Inc. RMLS (OR)
- $570,0001 bd2 ba1.1k sqft841 SW Gaines St Unit 2104, Portland, OR 97239ActiveMLS ID #756569622, Kirby Arkes, Sean Z Becker Real Estate. RMLS (OR)
- $599,9002 bd3 ba1.5k sqft1310 NW Naito Pkwy Unit 707, Portland, OR 97209ActiveMLS ID #740762665, Christina McChesney, The Agency Lake Oswego. RMLS (OR)
