
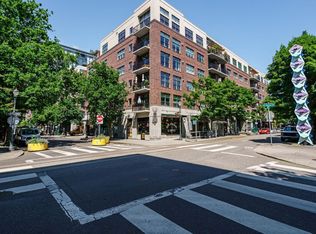
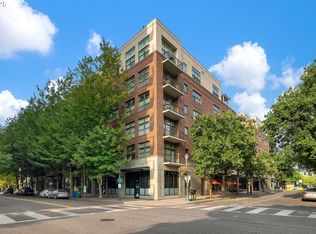
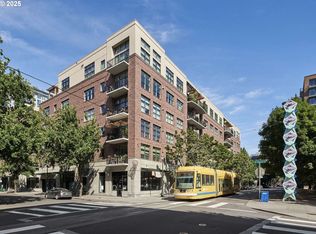
Exceptional Pearl District Penthouse at Riverstone! Experience the best of urban living in this stunning 2-bedroom, 2-bath penthouse at the Riverstone Condominiums! Soaring 13-foot ceilings and expansive windows create an incredible sense of space, filling the home with natural light. Beautiful hardwood floors, fresh interior paint, and a spacious living room with gas fireplace and custom built-in shelving add warmth and character. Primary bed/bath features a walk-in closet, a separate soaking tub, and a steam shower! The well-appointed kitchen features stainless steel appliances, including a commercial-grade 6-burner range. Enjoy your own private balcony, custom closet organizers, and a versatile second bedroom/den with built-in wall bed.Washer and dryer included.An exceptional bonus — TWO deeded parking spaces, a true rarity in the Pearl District!The location is simply outstanding! Situated directly across from Jamison Square Park, with the Portland Streetcar just outside your front door. Enjoy effortless access to the Pearl’s incredible restaurants, cafés, boutiques, galleries, grocery stores, and vibrant nightlife. Everything you love about Portland’s most walkable urban neighborhood is right at your fingertips.A rare opportunity to enjoy penthouse living in the heart of the Pearl!
Active
$499,950
821 NW 11th Ave APT 609, Portland, OR 97209
2beds
1,367sqft
Residential, Condominium
Built in 1998
-- sqft lot
$-- Zestimate®
$366/sqft
$1,065/mo HOA
What's special
Gas fireplaceFresh interior paintCustom built-in shelvingPrivate balconyExpansive windowsSeparate soaking tubBeautiful hardwood floors
- 5 hours
- 51
- 6
Zillow last checked:
Listing updated:
Listed by:
Erin Hickox Acker 503-709-0938,
Where, Inc
Source: RMLS (OR),MLS#: 348249710
Facts & features
Interior
Bedrooms & bathrooms
- Bedrooms: 2
- Bathrooms: 2
- Full bathrooms: 2
- Main level bathrooms: 2
Rooms
- Room types: Bedroom 2, Dining Room, Family Room, Kitchen, Living Room, Primary Bedroom
Primary bedroom
- Level: Main
- Area: 196
- Dimensions: 14 x 14
Bedroom 2
- Level: Main
Dining room
- Level: Main
- Area: 90
- Dimensions: 10 x 9
Kitchen
- Level: Main
- Area: 154
- Width: 11
Living room
- Level: Main
- Area: 156
- Dimensions: 12 x 13
Heating
- Forced Air
Cooling
- Central Air, Heat Pump
Appliances
- Included: Built In Oven, Built-In Range, Dishwasher, Disposal, Gas Appliances, Wine Cooler, Washer/Dryer, Gas Water Heater
- Laundry: Laundry Room
Features
- High Speed Internet, Soaking Tub
- Flooring: Hardwood, Tile, Wood
- Windows: Wood Frames
- Number of fireplaces: 1
- Fireplace features: Gas
Interior area
- Total structure area: 1,367
- Total interior livable area: 1,367 sqft
Video & virtual tour
Property
Parking
- Total spaces: 2
- Parking features: Deeded, Secured, Garage Door Opener, Condo Garage (Deeded), Attached, Tandem
- Attached garage spaces: 2
Accessibility
- Accessibility features: Accessible Doors, Accessible Hallway, One Level, Accessibility
Features
- Stories: 1
- Entry location: Upper Floor
- Patio & porch: Deck
- Has spa: Yes
- Spa features: Bath
- Has view: Yes
- View description: City
Lot
- Features: Commons, On Busline, Street Car, Trees
Details
- Parcel number: R257543
Construction
Type & style
- Home type: Condo
- Architectural style: Contemporary
- Property subtype: Residential, Condominium
Materials
- Brick, Other
- Roof: Other
Condition
- Resale
- New construction: No
- Year built: 1998
Utilities & green energy
- Gas: Gas
- Sewer: Public Sewer
- Water: Public
- Utilities for property: Cable Connected
Community & HOA
Community
- Features: Condo Elevator
- Security: Entry
- Subdivision: Pearl District / Riverstone
HOA
- Has HOA: Yes
- Amenities included: All Landscaping, Commons, Exterior Maintenance, Gas, Heat, Hot Water, Insurance, Maintenance Grounds, Trash, Water
- HOA fee: $1,065 monthly
Location
- Region: Portland
Financial & listing details
- Price per square foot: $366/sqft
- Tax assessed value: $599,300
- Annual tax amount: $10,975
- Date on market: 10/21/2026
- Listing terms: Call Listing Agent,Cash,Conventional,VA Loan
- Road surface type: Paved
Estimated market value
Not available
Estimated sales range
Not available
Not available
Price history
| Date | Event | Price |
|---|---|---|
| 10/21/2026 | Listed for sale | $499,950-19.4%$366/sqft |
Source:  RMLS (OR) #348249710 Report a problem RMLS (OR) #348249710 Report a problem | ||
| 5/28/2021 | Sold | $620,000$454/sqft |
Source: RMLS (OR) #21171011 Report a problem | ||
| 5/1/2021 | Pending sale | $620,000$454/sqft |
Source: RMLS (OR) #21171011 Report a problem | ||
| 4/28/2021 | Price change | $620,000-4.6%$454/sqft |
Source: RMLS (OR) #21171011 Report a problem | ||
| 1/22/2021 | Listed for sale | $650,000-6.5%$475/sqft |
Source: RMLS (OR) #21171011 Report a problem | ||
| 12/23/2020 | Listing removed | $695,000$508/sqft |
Source: Where, Inc #20698079 Report a problem | ||
| 10/27/2020 | Price change | $695,000-7.3%$508/sqft |
Source: Where, Inc #20698079 Report a problem | ||
| 8/19/2020 | Price change | $749,500-6.3%$548/sqft |
Source: Where, Inc #20698079 Report a problem | ||
| 8/3/2020 | Listed for sale | $799,500+53.8%$585/sqft |
Source: Where, Inc #20698079 Report a problem | ||
| 11/30/2012 | Sold | $520,000+42.5%$380/sqft |
Source: RMLS (OR) #12160481 Report a problem | ||
| 4/15/2004 | Sold | $365,000+19.1%$267/sqft |
Source: Public Record Report a problem | ||
| 6/23/1999 | Sold | $306,500$224/sqft |
Source: Public Record Report a problem | ||
Public tax history
| Year | Property taxes | Tax assessment |
|---|---|---|
| 2025 | $10,976 +7.4% | $482,330 +3% |
| 2024 | $10,222 +0.5% | $468,290 +3% |
| 2023 | $10,173 -1.3% | $454,660 +3% |
| 2022 | $10,306 -3.3% | $441,420 +3% |
| 2021 | $10,659 +4.1% | $428,570 +3% |
| 2020 | $10,243 +0.1% | $416,090 +3% |
| 2019 | $10,229 | $403,980 +3% |
| 2018 | $10,229 +3% | $392,220 +3% |
| 2017 | $9,928 +14% | $380,800 +3% |
| 2016 | $8,708 | $369,710 +3% |
| 2015 | $8,708 +5.4% | $358,950 +16.1% |
| 2014 | $8,261 +41.1% | $309,170 +3% |
| 2013 | $5,853 +23.6% | $300,170 +3% |
| 2012 | $4,737 -2.3% | $291,430 +3% |
| 2011 | $4,850 -13.3% | $282,950 +3% |
| 2010 | $5,594 -3.7% | $274,710 +3% |
| 2009 | $5,811 +5.9% | $266,710 +3% |
| 2008 | $5,486 +0.2% | $258,950 +3% |
| 2007 | $5,474 +11.4% | $251,410 +3% |
| 2006 | $4,915 | $244,090 |
Find assessor info on the county website
Monthly payment
Est. payment
Payment breakdown
Explore the cost of this home by adjusting the details. Changes won't be saved.Climate risks
Neighborhood: Pearl District
Nearby schools
Schools provided by the listing agent
- Elementary: Chapman
- Middle: West Sylvan
- High: Lincoln
Source: RMLS (OR). This data may not be complete. We recommend contacting the local school district to confirm school assignments for this home.

Similar homes
- $499,0002 bd2 ba1.3k sqft1030 NW Johnson St APT 521, Portland, OR 97209Active
 MLS ID #783238411, Kristina Opsahl, Where, Inc. RMLS (OR)
 - $419,0001 bd2 ba1k sqft1310 NW Naito Pkwy Unit 206, Portland, OR 97209Active
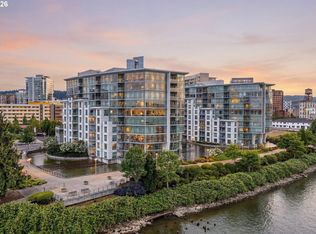 MLS ID #324901988, Drew Walters, Harcourts Elite. RMLS (OR)
 - $539,9002 bd2 ba1.3k sqft1009 NW Hoyt St APT 201, Portland, OR 97209Active
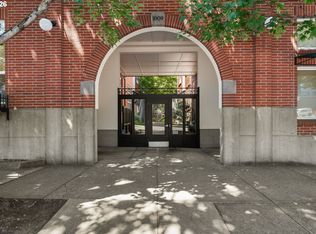 MLS ID #277839877, Chris Mackovjak, Realty Portland. RMLS (OR)
 - $469,0002 bd2 ba1.1k sqft937 NW Glisan St Unit 735, Portland, OR 97209Active
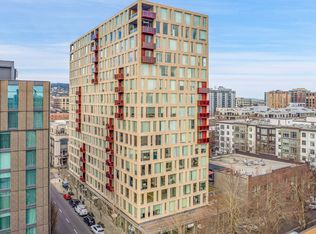 MLS ID #213430849, Koert Balke, MORE Realty. RMLS (OR)
 - $599,9002 bd2 ba1.6k sqft1030 NW Johnson St APT 323, Portland, OR 97209ActiveMLS ID #549564955, Farah Seibel, Redfin. RMLS (OR)
- $475,0001 bd2 ba1.1k sqft1030 NW 12th Ave APT 522, Portland, OR 97209ActiveMLS ID #573953671, Austin Sabin, John L. Scott Portland Central. RMLS (OR)
- $569,0002 bd2 ba1.4k sqft1025 NW Couch St Unit 511, Portland, OR 97209ActiveMLS ID #197415551, Susan Suzuki, Windermere Realty Trust. RMLS (OR)
- $585,0002 bd2 ba1.4k sqft922 NW 11th Ave APT 602, Portland, OR 97209ActiveMLS ID #100987343, Kristina Opsahl, Where, Inc. RMLS (OR)
- $380,0002 bd2 ba1.2k sqft1125 NW 9th Ave APT 418, Portland, OR 97209ActiveMLS ID #235627019, Travis Krapf, Coldwell Banker Bain. RMLS (OR)
- $550,0001 bd2 ba1.2k sqft408 NW 12th Ave APT 608, Portland, OR 97209ActiveMLS ID #457229034, Jennifer Turner, Lovejoy Real Estate. RMLS (OR)
- $599,9992 bd2 ba1.4k sqft820 NW 12th Ave APT 110, Portland, OR 97209ActiveMLS ID #605848030, Christopher Barnes, Windermere Realty Trust. RMLS (OR)
- $499,0002 bd2 ba1.4k sqft1234 SW 18th Ave APT 209, Portland, OR 97205ActiveMLS ID #430617833, Desirae Levasseur, Hustle & Heart Homes. RMLS (OR)
- $470,0001 bd2 ba1k sqft1025 NW Couch St Unit 619, Portland, OR 97209ActiveMLS ID #435495403, Mikayla Holmes, Windermere Realty Trust. RMLS (OR)
- $575,0003 bd2 ba1.7k sqft1310 NW Naito Pkwy Unit 805, Portland, OR 97209ActiveMLS ID #446778941, Christina McChesney, The Agency Lake Oswego. RMLS (OR)
- $695,1002 bd2 ba1.3k sqft1001 NW Lovejoy St Unit 505, Portland, OR 97209ActiveMLS ID #378403681, Erika Wrenn, Where, Inc. RMLS (OR)
- $579,9002 bd3 ba1.5k sqft1310 NW Naito Pkwy Unit 707, Portland, OR 97209ActiveMLS ID #740762665, Christina McChesney, The Agency Lake Oswego. RMLS (OR)
- $469,0001 bd2 ba998 sqft1025 NW Couch St Unit 1217, Portland, OR 97209ActiveMLS ID #455529782, Chad Estes, Coldwell Banker Bain. RMLS (OR)
- $645,0002 bd2 ba1.3k sqft1001 NW Lovejoy St Unit 512, Portland, OR 97209ActiveMLS ID #144710479, Katherine Williams, Rose City Realty Group. RMLS (OR)
- $349,5002 bd2 ba963 sqft1001 NW Lovejoy St Unit 301, Portland, OR 97209ActiveMLS ID #305169083, Travis Krapf, Coldwell Banker Bain. RMLS (OR)
- $599,0002 bd2 ba1.3k sqft1150 NW Quimby St Unit 426, Portland, OR 97209ActiveMLS ID #259684982, Breylan Deal-Eriksen, Think Real Estate. RMLS (OR)
