This exceptional 1,592 square foot condominium offers a prime riverfront location with stunning river views. Situated in the sought-after Pearl District, this residence combines modern living with urban convenience. The property features two spacious bedrooms, each with its own ensuite bathroom, providing privacy and comfort. An additional half bathroom adds to the convenience. The open concept living area includes a den, perfect for a home office or additional living space. The expansive kitchen is designed for both functionality and style, ideal for cooking and entertaining. Enjoy the tranquility of riverfront living while being just steps away from the vibrant Pearl District, known for its dining, shopping, and cultural attractions. Experience the best of Portland living in this well-appointed condominium. Deeded parking and storage included!
Active
$599,900
1310 NW Naito Pkwy Unit 707, Portland, OR 97209
2beds
1,592sqft
Residential, Condominium
Built in 2007
-- sqft lot
$-- Zestimate®
$377/sqft
$1,240/mo HOA
What's special
Additional half bathroomStunning river viewsTwo spacious bedrooms
- 110 days |
- 222 |
- 6 |
Zillow last checked:
Listing updated:
Listed by:
Christina McChesney 503-539-9810,
The Agency Lake Oswego
Source: RMLS (OR),MLS#: 740762665
Facts & features
Interior
Bedrooms & bathrooms
- Bedrooms: 2
- Bathrooms: 3
- Full bathrooms: 2
- Partial bathrooms: 1
- Main level bathrooms: 3
Rooms
- Room types: Den, Bedroom 2, Dining Room, Family Room, Kitchen, Living Room, Primary Bedroom
Primary bedroom
- Features: Bathroom, Closet Organizer, Double Closet, Double Sinks, Soaking Tub, Walkin Shower, Wallto Wall Carpet
- Level: Main
Bedroom 2
- Features: Bathroom, Closet Organizer, Bathtub With Shower, Wallto Wall Carpet
- Level: Main
Dining room
- Features: Balcony, Engineered Hardwood
- Level: Main
Kitchen
- Features: Builtin Range, Dishwasher, Gas Appliances, Island, Microwave, Builtin Oven, Engineered Hardwood, Free Standing Refrigerator, Quartz
- Level: Main
Living room
- Features: Engineered Hardwood
- Level: Main
Heating
- Heat Pump
Cooling
- Central Air, Heat Pump
Appliances
- Included: Built In Oven, Built-In Range, Dishwasher, Disposal, Free-Standing Refrigerator, Gas Appliances, Microwave, Range Hood, Stainless Steel Appliance(s), Gas Water Heater
- Laundry: Laundry Room
Features
- Soaking Tub, Bathroom, Closet Organizer, Bathtub With Shower, Balcony, Kitchen Island, Quartz, Double Closet, Double Vanity, Walkin Shower, Tile
- Flooring: Engineered Hardwood, Heated Tile, Wall to Wall Carpet
- Windows: Double Pane Windows
Interior area
- Total structure area: 1,592
- Total interior livable area: 1,592 sqft
Property
Parking
- Total spaces: 1
- Parking features: Deeded, Secured, Condo Garage (Deeded), Attached
- Attached garage spaces: 1
Accessibility
- Accessibility features: Accessible Hallway, One Level, Parking, Walkin Shower, Accessibility
Features
- Stories: 1
- Entry location: Upper Floor
- Patio & porch: Patio
- Exterior features: Water Feature, Balcony
- Has view: Yes
- View description: City, River
- Has water view: Yes
- Water view: River
- Waterfront features: River Front
- Body of water: Willamette
Lot
- Features: Commons, On Busline
Details
- Additional parcels included: R618961,R619174
- Parcel number: R618730
Construction
Type & style
- Home type: Condo
- Architectural style: Contemporary,Other
- Property subtype: Residential, Condominium
Materials
- Metal Siding, Other
- Roof: Built-Up
Condition
- Resale
- New construction: No
- Year built: 2007
Utilities & green energy
- Gas: Gas
- Sewer: Public Sewer
- Water: Public
Community & HOA
Community
- Features: Condo Elevator
- Security: Entry, Fire Sprinkler System, Security Guard
HOA
- Has HOA: Yes
- Amenities included: Commons, Exterior Maintenance, Gas, Gym, Management, Sauna, Sewer, Trash, Water
- HOA fee: $1,240 monthly
Location
- Region: Portland
Financial & listing details
- Price per square foot: $377/sqft
- Annual tax amount: $13,447
- Date on market: 5/1/2026
- Listing terms: Cash,Conventional
- Road surface type: Paved
Estimated market value
Not available
Estimated sales range
Not available
Not available
Price history
| Date | Event | Price |
|---|---|---|
| 6/6/2026 | Listed for sale | $599,900$377/sqft |
Source:  RMLS (OR) #740762665 Report a problem RMLS (OR) #740762665 Report a problem | ||
| 6/2/2026 | Pending sale | $599,900$377/sqft |
Source: RMLS (OR) #740762665 Report a problem | ||
| 5/1/2026 | Listed for sale | $599,900-19.9%$377/sqft |
Source: RMLS (OR) #740762665 Report a problem | ||
| 12/16/2013 | Sold | $749,000$470/sqft |
Source: RMLS (OR) #13367807 Report a problem | ||
Public tax history
Tax history is unavailable.
Monthly payment
Est. payment
Payment breakdown
Explore the cost of this home by adjusting the details. Changes won't be saved.Climate risks
Neighborhood: Pearl District
Nearby schools
GreatSchools rating
- 5/10Chapman Elementary SchoolGrades: K-5Distance: 1.3 mi
- 6/10West Sylvan Middle SchoolGrades: 6-8Distance: 4.5 mi
- 8/10Lincoln High SchoolGrades: 9-12Distance: 1.1 mi
Schools provided by the listing agent
- Elementary: Chapman
- Middle: West Sylvan
- High: Lincoln
Source: RMLS (OR). This data may not be complete. We recommend contacting the local school district to confirm school assignments for this home.
- $399,0001 bd2 ba979 sqft1310 NW Naito Pkwy UNIT 104A, Portland, OR 97209Sold

- $515,0002 bd2 ba1.8k sqft1310 NW Naito Pkwy UNIT 505A, Portland, OR 97209Sold
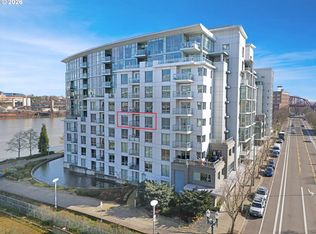
- $610,0002 bd2 ba1.4k sqft1310 NW Naito Pkwy UNIT 301A, Portland, OR 97209Sold
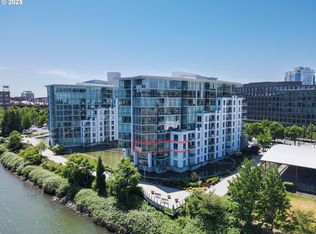
- $640,0002 bd2 ba1.4k sqft1310 NW Naito Pkwy UNIT 402A, Portland, OR 97209Sold
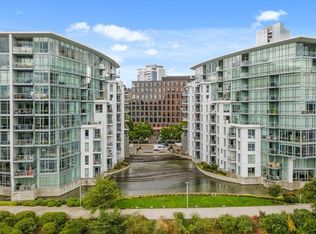
- $349,9501 bd2 ba962 sqft1310 NW Naito Pkwy UNIT 103A, Portland, OR 97209Sold
- $565,0003 bd2 ba1.7k sqft1310 NW Naito Pkwy UNIT 706A, Portland, OR 97209For Sale
- $549,0002 bd2 ba1.7k sqft1310 NW Naito Pkwy UNIT 307A, Portland, OR 97209For Sale
- $1,150,0002 bd3 ba1.8k sqft1310 NW Naito Pkwy UNIT 1002A, Portland, OR 97209Sold
- $460,0001 bd2 ba1k sqft1310 NW Naito Pkwy UNIT 206, Portland, OR 97209For Sale
A local agent can set up tours, give advice and negotiate with sellers.
Similar homes
- $649,0002 bd2 ba1.6k sqft1030 NW Johnson St, Portland, OR 97209Active
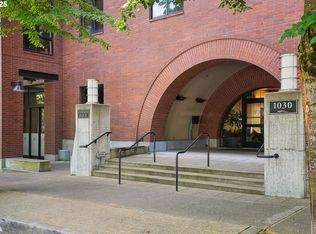
 MLS ID #517980438, Katherine Williams, Rose City Realty Group. RMLS (OR)
 - $599,0002 bd2 ba1.3k sqft1150 NW Quimby St Unit 426, Portland, OR 97209Active
 MLS ID #259684982, Breylan Deal-Eriksen, Think Real Estate. RMLS (OR)
 - $599,0002 bd1 ba1.7k sqft1120 NW Northrup St #102, Portland, OR 97209Active
 MLS ID #742836696, Shannon Janssen, Coldwell Banker Bain. RMLS (OR)
 - $585,0002 bd2 ba1.4k sqft922 NW 11th Ave APT 602, Portland, OR 97209Active
 MLS ID #100987343, Kristina Opsahl, Where, Inc. RMLS (OR)
 - $599,9992 bd2 ba1.4k sqft820 NW 12th Ave APT 110, Portland, OR 97209ActiveMLS ID #605848030, Christopher Barnes, Windermere Realty Trust. RMLS (OR)
- $599,9002 bd2 ba1.4k sqft937 NW Glisan St Unit 431, Portland, OR 97209ActiveMLS ID #644038393, Atussa Valenti, Coldwell Banker Bain. RMLS (OR)
- $645,0002 bd2 ba1.3k sqft1001 NW Lovejoy St Unit 512, Portland, OR 97209ActiveMLS ID #144710479, Katherine Williams, Rose City Realty Group. RMLS (OR)
- $645,0002 bd2 ba1.3k sqft1260 NW Naito Pkwy Unit 1003, Portland, OR 97209ActiveMLS ID #238260919, Lily Wyss, Living Room Realty. RMLS (OR)
- $720,0002 bd2 ba1.5k sqft949 NW Overton St #402, Portland, OR 97209ActiveMLS ID #671501187, Erika George, Living Room Realty. RMLS (OR)
- $495,0002 bd2 ba1.4k sqft1130 NW 12th Ave APT 502, Portland, OR 97209ActiveMLS ID #496528187, Erika Wrenn, Where, Inc. RMLS (OR)
- $687,5002 bd2 ba1.1k sqft1075 NW Northrup St Unit 1812, Portland, OR 97209ActiveMLS ID #454145883, Colleen Ritt, Where, Inc. RMLS (OR)
- $509,9002 bd2 ba1.3k sqft821 NW 11th Ave APT 609, Portland, OR 97209ActiveMLS ID #216048285, Noel Jackson, The Agency Portland. RMLS (OR)
- $475,0002 bd2 ba1.2k sqft922 NW 11th Ave APT 404, Portland, OR 97209ActiveMLS ID #688362432, Dennis Haggar, Coldwell Banker Bain. RMLS (OR)
- $675,0002 bd2 ba1.3k sqft1025 NW Couch St Unit 613, Portland, OR 97209ActiveMLS ID #528975318, Lora Elsen, MORE Realty. RMLS (OR)
- $740,0002 bd3 ba1.4k sqft1150 NW Quimby St Unit 704, Portland, OR 97209ActiveMLS ID #170549289, Debi Robertson, Premiere Property Group, LLC. RMLS (OR)
- $825,0002 bd3 ba2k sqft311 NW 12th Ave Unit 402, Portland, OR 97209ActiveMLS ID #442673907, Blake Ellis, Windermere Realty Trust. RMLS (OR)
- $546,0002 bd2 ba1.4k sqft1926 W Burnside St Unit 919, Portland, OR 97209ActiveMLS ID #462371578, Becky Jackson, Corcoran Prime. RMLS (OR)
- $750,0002 bd3 ba1.6k sqft1150 NW Quimby St Unit 702, Portland, OR 97209ActiveMLS ID #788774854, Blake Ellis, Windermere Realty Trust. RMLS (OR)
- $530,0002 bd2 ba1.3k sqft1030 NW Johnson St APT 521, Portland, OR 97209ActiveMLS ID #783238411, Kristina Opsahl, Where, Inc. RMLS (OR)
- $540,0002 bd2 ba1k sqft937 NW Glisan St Unit 1235, Portland, OR 97209ActiveMLS ID #297576440, Joyce Shin, John L. Scott. RMLS (OR)
