The perfect corner slice of the Pearl. Stay grounded with dramatic city views mixed with lush greenery outside your floor to ceiling windows. With plenty of light pouring through the oversized windows, on every exterior wall, you are fully emersed in the historic and modern Portland views. This upgraded unit is stocked with custom built ins from California Closets including a hidden Murphy bed in the library allowing your guest space to feel like 3 bedrooms. Kitchen boasts high end appliances including a wine fridge or just step outside for all of Portland’s finest restaurants. If you need to go further there are two tandem parking spaces in the attached, secure, garage, with EV charging installed. The comfort of having full time concierge, extra storage space, and a prime location on the streetcar line, allow you to optimize your city living experience. It is the ideal Pearl condo you’ve been waiting for.
Active
Price cut: $70.1K (7/24)
$599,900
937 NW Glisan St Unit 431, Portland, OR 97209
2beds
1,498sqft
Residential, Condominium
Built in 2008
-- sqft lot
$-- Zestimate®
$400/sqft
$1,275/mo HOA
What's special
Dramatic city viewsCustom built insHidden murphy bedOversized windowsFloor to ceiling windowsLush greeneryHigh end appliances
- 507 days
- 234
- 27
Zillow last checked:
Listing updated:
Listed by:
Atussa Valenti 971-217-7606,
Coldwell Banker Bain
Source: RMLS (OR),MLS#: 644038393
Facts & features
Interior
Bedrooms & bathrooms
- Bedrooms: 2
- Bathrooms: 2
- Full bathrooms: 2
- Main level bathrooms: 2
Rooms
- Room types: Bedroom 2, Dining Room, Family Room, Kitchen, Living Room, Primary Bedroom
Primary bedroom
- Features: High Ceilings, Suite, Wallto Wall Carpet
- Level: Main
- Area: 180
- Dimensions: 12 x 15
Bedroom 2
- Features: Hardwood Floors, Closet
- Level: Main
- Area: 130
- Dimensions: 10 x 13
Dining room
- Features: Hardwood Floors
- Level: Main
Kitchen
- Features: Builtin Features, Builtin Refrigerator, Gas Appliances, Hardwood Floors, Island, Quartz
- Level: Main
Living room
- Features: Balcony, Builtin Features, Hardwood Floors, High Ceilings
- Level: Main
Heating
- Forced Air, Heat Pump
Cooling
- Heat Pump
Appliances
- Included: Built In Oven, Built-In Refrigerator, Convection Oven, Dishwasher, Disposal, Gas Appliances, Range Hood, Stainless Steel Appliance(s), Wine Cooler, Washer/Dryer, Gas Water Heater
- Laundry: Laundry Room
Features
- High Ceilings, Quartz, Closet, Built-in Features, Kitchen Island, Balcony, Suite
- Flooring: Hardwood, Wall to Wall Carpet
Interior area
- Total structure area: 1,498
- Total interior livable area: 1,498 sqft
Video & virtual tour
Property
Parking
- Total spaces: 2
- Parking features: Deeded, Secured, Condo Garage (Deeded), Attached
- Attached garage spaces: 2
Accessibility
- Accessibility features: Natural Lighting, One Level, Accessibility
Features
- Stories: 1
- Entry location: Upper Floor
- Exterior features: Balcony
- Has view: Yes
- View description: City, Trees/Woods
Lot
- Features: Level, On Busline, Street Car
Details
- Parcel number: R624477
Construction
Type & style
- Home type: Condo
- Architectural style: Contemporary
- Property subtype: Residential, Condominium
Materials
- Brick
Condition
- Resale
- New construction: No
- Year built: 2008
Utilities & green energy
- Gas: Gas
- Sewer: Public Sewer
- Water: Public
Community & HOA
Community
- Features: Condo Elevator, Condo Concierge
- Subdivision: Pearl District / 937 Condos
HOA
- Has HOA: Yes
- Amenities included: Concierge, Gas, Hot Water, Insurance, Internet, Satellite T V, Sewer, Trash, Water
- HOA fee: $1,275 monthly
Location
- Region: Portland
Financial & listing details
- Price per square foot: $400/sqft
- Tax assessed value: $603,040
- Annual tax amount: $10,645
- Date on market: 4/19/2025
- Listing terms: Cash,Conventional,FHA,VA Loan
- Road surface type: Paved
Estimated market value
Not available
Estimated sales range
Not available
Not available
Price history
| Date | Event | Price |
|---|---|---|
| 7/24/2026 | Price change | $599,900-10.5%$400/sqft |
Source:  RMLS (OR) #644038393 Report a problem RMLS (OR) #644038393 Report a problem | ||
| 3/23/2026 | Price change | $670,000-4%$447/sqft |
Source: RMLS (OR) #644038393 Report a problem | ||
| 4/20/2025 | Listed for sale | $698,000-9.1%$466/sqft |
Source: RMLS (OR) #644038393 Report a problem | ||
| 12/19/2017 | Sold | $767,500-3.9%$512/sqft |
Source: RMLS (OR) #17616233 Report a problem | ||
| 12/3/2017 | Pending sale | $799,000$533/sqft |
Source: Hasson #17616233 Report a problem | ||
| 11/29/2017 | Price change | $799,000-2.6%$533/sqft |
Source: Hasson #17616233 Report a problem | ||
| 11/7/2017 | Price change | $820,000-2.4%$547/sqft |
Source: The Hasson Company Realtors #17616233 Report a problem | ||
| 9/27/2017 | Listed for sale | $840,000+43.6%$561/sqft |
Source: Hasson #17616233 Report a problem | ||
| 8/9/2012 | Sold | $585,000$391/sqft |
Source: RMLS (OR) #12234451 Report a problem | ||
Public tax history
| Year | Property taxes | Tax assessment |
|---|---|---|
| 2025 | $11,217 +5.4% | $527,270 +3% |
| 2024 | $10,646 -0.5% | $511,920 +3% |
| 2023 | $10,701 -2.2% | $497,010 +3% |
| 2022 | $10,947 -1.5% | $482,540 +3% |
| 2021 | $11,115 -4.3% | $468,490 +3% |
| 2020 | $11,608 +3.8% | $454,850 +3% |
| 2019 | $11,182 | $441,610 +3% |
| 2018 | $11,182 +3% | $428,750 +3% |
| 2017 | $10,853 +14% | $416,270 +3% |
| 2016 | $9,519 | $404,150 +3% |
| 2015 | $9,519 +2.7% | $392,380 +3% |
| 2014 | $9,269 +3.9% | $380,960 +3% |
| 2013 | $8,917 +15.7% | $369,870 +3% |
| 2012 | $7,704 +7% | $359,100 +3% |
| 2011 | $7,203 -2.1% | $348,650 +3% |
| 2010 | $7,355 +2.7% | $338,500 +3% |
| 2009 | $7,160 | $328,650 |
Find assessor info on the county website
Monthly payment
Est. payment
Payment breakdown
Explore the cost of this home by adjusting the details. Changes won't be saved.Climate risks
Neighborhood: Pearl District
Nearby schools
Schools provided by the listing agent
- Elementary: Chapman
- Middle: West Sylvan
- High: Lincoln
Source: RMLS (OR). This data may not be complete. We recommend contacting the local school district to confirm school assignments for this home.
- $520,0002 bd2 ba1.6k sqft937 NW Glisan St UNIT 237, Portland, OR 97209For Sale

- $399,0002 bd2 ba1.2k sqft937 NW Glisan St UNIT 336, Portland, OR 97209For Sale

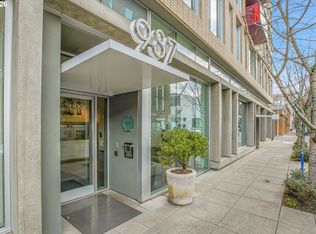
- $575,0002 bd2 ba1.3k sqft937 NW Glisan St UNIT 1036, Portland, OR 97209Sold
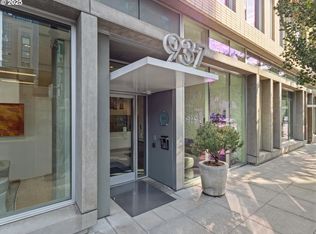
- $469,0002 bd2 ba1.1k sqft937 NW Glisan St UNIT 735, Portland, OR 97209For Sale
Similar homes
- $599,9002 bd2 ba1.6k sqft1030 NW Johnson St APT 323, Portland, OR 97209Active

 MLS ID #549564955, Farah Seibel, Redfin. RMLS (OR)
 - $599,0002 bd2 ba1.3k sqft1150 NW Quimby St Unit 426, Portland, OR 97209Active
 MLS ID #259684982, Breylan Deal-Eriksen, Think Real Estate. RMLS (OR)
 - $599,9992 bd2 ba1.4k sqft820 NW 12th Ave APT 110, Portland, OR 97209Active
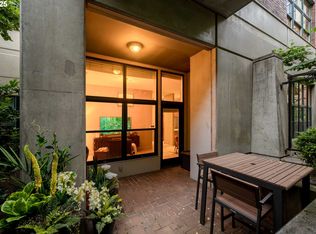 MLS ID #605848030, Christopher Barnes, Windermere Realty Trust. RMLS (OR)
 - $649,0002 bd2 ba1.6k sqft1030 NW Johnson St APT 224, Portland, OR 97209Active
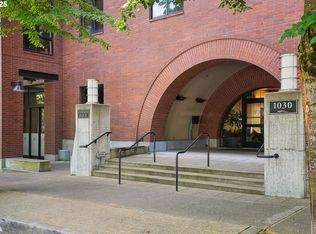 MLS ID #517980438, Katherine Williams, Rose City Realty Group. RMLS (OR)
 - $565,0002 bd2 ba1.3k sqft1009 NW Hoyt St APT 201, Portland, OR 97209ActiveMLS ID #277839877, Chris Mackovjak, Realty Portland. RMLS (OR)
- $520,0002 bd2 ba1.6k sqft937 NW Glisan St Unit 237, Portland, OR 97209ActiveMLS ID #757083112, Susan Suzuki, Windermere Realty Trust. RMLS (OR)
- $599,0002 bd1 ba1.7k sqft1120 NW Northrup St #102, Portland, OR 97209ActiveMLS ID #742836696, Shannon Janssen, Coldwell Banker Bain. RMLS (OR)
- $649,0002 bd2 ba1.3k sqft1150 NW Quimby St Unit 326, Portland, OR 97209ActiveMLS ID #231486797, Jason Connelly, Christie's International Real Estate Evergreen. RMLS (OR)
- $579,9002 bd3 ba1.5k sqft1310 NW Naito Pkwy Unit 707, Portland, OR 97209ActiveMLS ID #740762665, Christina McChesney, The Agency Lake Oswego. RMLS (OR)
- $549,0002 bd2 ba1.5k sqft937 NW Glisan St Unit 337, Portland, OR 97209ActiveMLS ID #181131128, Jason Connelly, Christie's International Real Estate Evergreen. RMLS (OR)
- $675,0002 bd2 ba1.3k sqft1025 NW Couch St Unit 613, Portland, OR 97209ActiveMLS ID #528975318, Lora Elsen, MORE Realty. RMLS (OR)
- $625,0002 bd2 ba1.9k sqft1030 NW 12th Ave APT 509, Portland, OR 97209ActiveMLS ID #207403639, Lauren Iaquinta, Cascade Hasson Sotheby's International Realty. RMLS (OR)
- $540,0002 bd2 ba1k sqft937 NW Glisan St Unit 1235, Portland, OR 97209ActiveMLS ID #297576440, Joyce Shin, John L. Scott. RMLS (OR)
- $575,0001 bd2 ba1.2k sqft408 NW 12th Ave APT 608, Portland, OR 97209ActiveMLS ID #457229034, Jennifer Turner, Lovejoy Real Estate. RMLS (OR)
- $645,0002 bd2 ba1.3k sqft1260 NW Naito Pkwy Unit 1003, Portland, OR 97209ActiveMLS ID #238260919, Lily Wyss, Living Room Realty. RMLS (OR)
- $530,0002 bd2 ba1.3k sqft1030 NW Johnson St APT 521, Portland, OR 97209ActiveMLS ID #783238411, Kristina Opsahl, Where, Inc. RMLS (OR)
- $499,0002 bd2 ba1.1k sqft937 NW Glisan St Unit 935, Portland, OR 97209ActiveMLS ID #449724004, Jason Connelly, Christie's International Real Estate Evergreen. RMLS (OR)
- $690,0002 bd2 ba1.5k sqft949 NW Overton St #402, Portland, OR 97209ActiveMLS ID #671501187, Erika George, Living Room Realty. RMLS (OR)
- $475,0002 bd2 ba1.2k sqft922 NW 11th Ave APT 404, Portland, OR 97209ActiveMLS ID #688362432, Dennis Haggar, Coldwell Banker Bain. RMLS (OR)
- $469,0002 bd2 ba1.1k sqft937 NW Glisan St Unit 735, Portland, OR 97209ActiveMLS ID #213430849, Koert Balke, MORE Realty. RMLS (OR)
