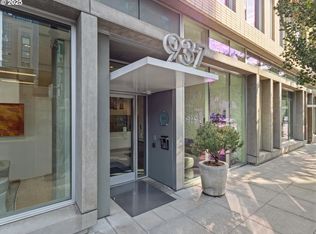
Experience elevated urban living at The 937, a LEED Platinum-certified building with concierge service,located in the heart of Portland's vibrant Pearl District. This south-facing 2-bedroom, 2-bath condo offers a quiet and spacious floor plan filled with abundant natural light and unobstructed panoramic view of the city and West Hills.Designed with comfort and style in mind, the home features floor-to-ceiling windows, hall bath with an expanded vanity and walk-in closet organizer.The gourtmet kitchen is appointed with top-of-the-line appliances, quartz countertops,island and wine cooler-perfect for entertaining or everyday living.Deeded parking with EV charging, storage and premium building amenities.HOA dues cover high-speed fiber optic internet, cable TV,gas, water/sewer,garbage and more, ensuring convenience and value.Welcome to the ultimate Pearl District lifestyle-sophisticated, connected and effortlessly livable.
Active
$540,000
937 NW Glisan St Unit 1235, Portland, OR 97209
2beds
1,068sqft
:
Get pre-qualified$5,006/mo
Residential, Condominium
Built in 2008
-- sqft lot
$-- Zestimate®
$506/sqft
$960/mo HOA
What's special
Wine coolerFloor-to-ceiling windowsAbundant natural lightWalk-in closet organizerQuartz countertopsTop-of-the-line appliances
- 309 days |
- 125 |
- 4 |
Zillow last checked:
Listing updated:
Listed by:
Joyce Shin 503-539-8744,
John L. Scott
Source: RMLS (OR),MLS#: 297576440
Facts & features
Interior
Bedrooms & bathrooms
- Bedrooms: 2
- Bathrooms: 2
- Full bathrooms: 2
- Main level bathrooms: 2
Rooms
- Room types: Bedroom 2, Dining Room, Family Room, Kitchen, Living Room, Primary Bedroom
Primary bedroom
- Features: Balcony, Suite, Walkin Closet, Wallto Wall Carpet, Washer Dryer
- Level: Main
- Area: 143
- Dimensions: 11 x 13
Bedroom 2
- Features: Wood Floors
- Level: Main
- Area: 121
- Dimensions: 11 x 11
Dining room
- Features: High Ceilings, Wood Floors
- Level: Main
Kitchen
- Features: Builtin Refrigerator, Dishwasher, Disposal, Gas Appliances, Island, Builtin Oven, Quartz
- Level: Main
- Area: 144
- Width: 16
Living room
- Features: High Ceilings, Wood Floors
- Level: Main
- Area: 289
- Dimensions: 17 x 17
Heating
- Forced Air, Heat Pump
Cooling
- Central Air
Appliances
- Included: Built In Oven, Built-In Refrigerator, Dishwasher, Disposal, Gas Appliances, Wine Cooler, Washer/Dryer, Gas Water Heater
Features
- High Ceilings, Quartz, Kitchen Island, Balcony, Suite, Walk-In Closet(s)
- Flooring: Hardwood, Wood, Wall to Wall Carpet
Interior area
- Total structure area: 1,068
- Total interior livable area: 1,068 sqft
Property
Parking
- Total spaces: 1
- Parking features: Deeded, Condo Garage (Deeded), Attached
- Attached garage spaces: 1
Accessibility
- Accessibility features: Accessible Doors, Accessible Entrance, Accessible Hallway, Builtin Lighting, Main Floor Bedroom Bath, Natural Lighting, One Level, Pathway, Utility Room On Main, Accessibility
Features
- Stories: 1
- Entry location: Upper Floor
- Exterior features: Balcony
- Has view: Yes
- View description: City, Territorial
Lot
- Features: Commons, Level, Light Rail
Details
- Parcel number: R624546
Construction
Type & style
- Home type: Condo
- Architectural style: Contemporary
- Property subtype: Residential, Condominium
Materials
- Brick, Other
- Foundation: Concrete Perimeter
- Roof: Flat
Condition
- Resale
- New construction: No
- Year built: 2008
Utilities & green energy
- Gas: Gas
- Sewer: Public Sewer
- Water: Public
Community & HOA
Community
- Features: Condo Elevator, Condo Concierge
- Security: Fire Sprinkler System
- Subdivision: Pearl District / 937 Condos
HOA
- Has HOA: Yes
- Amenities included: Commons, Concierge, Exterior Maintenance, Gas, Insurance, Internet, Management, Meeting Room, Sewer, Trash, Water
- HOA fee: $960 monthly
Location
- Region: Portland
Financial & listing details
- Price per square foot: $506/sqft
- Tax assessed value: $368,810
- Annual tax amount: $7,050
- Date on market: 9/25/2025
- Listing terms: Cash,Conventional
Estimated market value
Not available
Estimated sales range
Not available
Not available
Price history
| Date | Event | Price |
|---|---|---|
| 9/26/2025 | Listed for sale | $540,000-10.7%$506/sqft |
Source:  RMLS (OR) #297576440 Report a problem RMLS (OR) #297576440 Report a problem | ||
| 1/3/2022 | Sold | $605,000+7.1%$566/sqft |
Source: RMLS (OR) #21331613 Report a problem | ||
| 12/4/2021 | Pending sale | $565,000$529/sqft |
Source: RMLS (OR) #21331613 Report a problem | ||
| 11/30/2021 | Listed for sale | $565,000-10.3%$529/sqft |
Source: RMLS (OR) #21331613 Report a problem | ||
| 11/1/2019 | Sold | $630,000-3.1%$590/sqft |
Source: RMLS (OR) #19008250 Report a problem | ||
| 10/10/2019 | Pending sale | $650,000$609/sqft |
Source: Living Room Realty #19008250 Report a problem | ||
| 6/22/2019 | Listed for sale | $650,000+33.5%$609/sqft |
Source: Living Room Realty #19008250 Report a problem | ||
| 12/16/2008 | Sold | $486,950$456/sqft |
Source: Agent Provided Report a problem | ||
Public tax history
| Year | Property taxes | Tax assessment |
|---|---|---|
| 2025 | $7,051 -10.6% | $368,810 -4.4% |
| 2024 | $7,885 -0.5% | $385,910 +3% |
| 2023 | $7,925 -2.2% | $374,670 +3% |
| 2022 | $8,104 -1.5% | $363,760 +3% |
| 2021 | $8,228 -4.8% | $353,170 +3% |
| 2020 | $8,640 +4.1% | $342,890 +3% |
| 2019 | $8,301 | $332,910 +3% |
| 2018 | $8,301 +1.5% | $323,220 +3% |
| 2017 | $8,182 +14% | $313,810 +3% |
| 2016 | $7,176 | $304,670 +3% |
| 2015 | $7,176 +2.7% | $295,800 +3% |
| 2014 | $6,987 +12.5% | $287,190 +3% |
| 2013 | $6,213 +18.3% | $278,830 +3% |
| 2012 | $5,253 -3.3% | $270,710 +3% |
| 2011 | $5,430 -2.1% | $262,830 +3% |
| 2010 | $5,545 +2.7% | $255,180 +3% |
| 2009 | $5,398 | $247,750 |
Find assessor info on the county website
Monthly payment
Est. payment
Payment breakdown
Explore the cost of this home by adjusting the details. Changes won't be saved.Climate risks
Neighborhood: Pearl District
Nearby schools
GreatSchools rating
- 5/10Chapman Elementary SchoolGrades: K-5Distance: 1.3 mi
- 6/10West Sylvan Middle SchoolGrades: 6-8Distance: 4.2 mi
- 8/10Lincoln High SchoolGrades: 9-12Distance: 0.7 mi
Schools provided by the listing agent
- Elementary: Chapman
- Middle: West Sylvan
- High: Lincoln
Source: RMLS (OR). This data may not be complete. We recommend contacting the local school district to confirm school assignments for this home.
- $399,0002 bd2 ba1.2k sqft937 NW Glisan St UNIT 336, Portland, OR 97209For Sale

- $575,0002 bd2 ba1.3k sqft937 NW Glisan St UNIT 1036, Portland, OR 97209Sold
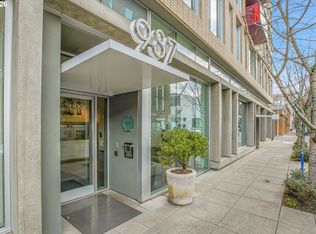
- $479,0002 bd2 ba1.1k sqft937 NW Glisan St UNIT 735, Portland, OR 97209For Sale
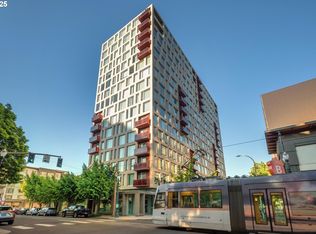
- $599,9002 bd2 ba1.4k sqft937 NW Glisan St UNIT 431, Portland, OR 97209For Sale
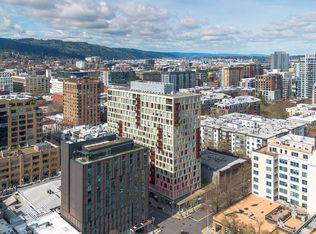
- $499,0002 bd2 ba1.1k sqft937 NW Glisan St UNIT 935, Portland, OR 97209For Sale
- $470,0001 bd1 ba945 sqft937 NW Glisan St UNIT 1032, Portland, OR 97209Sold
- $1,200,0002 bd2 ba2.4k sqft937 NW Glisan St UNIT 1530, Portland, OR 97209Sold
- $750,0002 bd2 ba1.2k sqft937 NW Glisan St UNIT 1533, Portland, OR 97209For Sale
A local agent can set up tours, give advice and negotiate with sellers.
Similar homes
- $549,0002 bd2 ba1.5k sqft937 NW Glisan St Unit 337, Portland, OR 97209Active
 MLS ID #181131128, Jason Connelly, Christie's International Real Estate Evergreen. RMLS (OR)
 - $530,0002 bd2 ba1.3k sqft1030 NW Johnson St APT 521, Portland, OR 97209Active
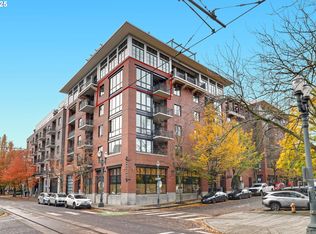 MLS ID #783238411, Kristina Opsahl, Where, Inc. RMLS (OR)
 - $500,0002 bd2 ba1.2k sqft922 NW 11th Ave APT 404, Portland, OR 97209Active
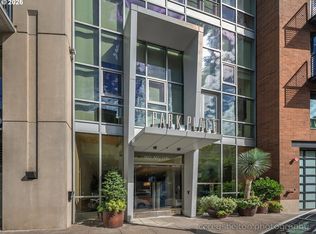 MLS ID #688362432, Dennis Haggar, Coldwell Banker Bain. RMLS (OR)
 - $565,0002 bd2 ba1.3k sqft1009 NW Hoyt St APT 201, Portland, OR 97209Active
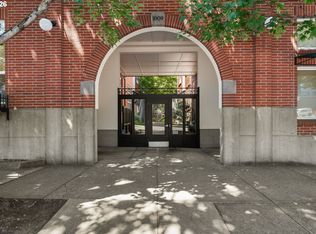 MLS ID #277839877, Chris Mackovjak, Realty Portland. RMLS (OR)
 - $499,0002 bd2 ba1.1k sqft937 NW Glisan St Unit 935, Portland, OR 97209ActiveMLS ID #449724004, Jason Connelly, Christie's International Real Estate Evergreen. RMLS (OR)
- $550,0002 bd2 ba1.3k sqft1133 NW 11th Ave APT 217, Portland, OR 97209ActiveMLS ID #145351910, Colleen Ritt, Where, Inc. RMLS (OR)
- $479,0002 bd2 ba1.1k sqft937 NW Glisan St Unit 735, Portland, OR 97209ActiveMLS ID #213430849, Koert Balke, MORE Realty. RMLS (OR)
- $585,0002 bd2 ba1.4k sqft922 NW 11th Ave APT 602, Portland, OR 97209ActiveMLS ID #100987343, Kristina Opsahl, Where, Inc. RMLS (OR)
- $509,0001 bd2 ba1.3k sqft821 NW 11th Ave APT 601, Portland, OR 97209ActiveMLS ID #284598133, Tracy Hasson, Cascade Hasson Sotheby's International Realty. RMLS (OR)
- $470,0001 bd2 ba1k sqft1025 NW Couch St Unit 619, Portland, OR 97209ActiveMLS ID #435495403, Mikayla Holmes, Windermere Realty Trust. RMLS (OR)
- $599,9002 bd2 ba1.4k sqft937 NW Glisan St Unit 431, Portland, OR 97209ActiveMLS ID #644038393, Atussa Valenti, Coldwell Banker Bain. RMLS (OR)
- $539,0001 bd2 ba1.4k sqft922 NW 11th Ave APT 806, Portland, OR 97209ActiveMLS ID #485804165, Blake Ellis, Windermere Realty Trust. RMLS (OR)
- $575,0002 bd2 ba1.4k sqft1926 W Burnside St Unit 919, Portland, OR 97209ActiveMLS ID #462371578, Becky Jackson, Corcoran Prime. RMLS (OR)
- $535,0001 bd2 ba1.4k sqft1410 NW Kearney St APT 909, Portland, OR 97209ActiveMLS ID #573440400, Marissa Sainz, Living Room Realty. RMLS (OR)
- $450,0002 bd2 ba1k sqft922 NW 11th Ave APT 914, Portland, OR 97209ActiveMLS ID #682921158, Erika Wrenn, Where, Inc. RMLS (OR)
- $495,0002 bd2 ba1.4k sqft1130 NW 12th Ave APT 502, Portland, OR 97209ActiveMLS ID #496528187, Erika Wrenn, Where, Inc. RMLS (OR)
- $469,0001 bd2 ba998 sqft1025 NW Couch St Unit 1217, Portland, OR 97209ActiveMLS ID #455529782, Chad Estes, Coldwell Banker Bain. RMLS (OR)
- $485,0001 bd1 ba943 sqft937 NW Glisan St Unit 732, Portland, OR 97209ActiveMLS ID #407278848, Atussa Valenti, Coldwell Banker Bain. RMLS (OR)
- $575,0001 bd2 ba1.2k sqft408 NW 12th Ave APT 608, Portland, OR 97209ActiveMLS ID #457229034, Jennifer Turner, Lovejoy Real Estate. RMLS (OR)
- $599,9002 bd3 ba1.5k sqft1310 NW Naito Pkwy Unit 707, Portland, OR 97209ActiveMLS ID #740762665, Christina McChesney, The Agency Lake Oswego. RMLS (OR)
