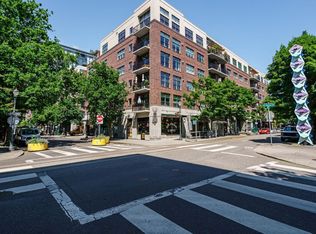
Priced to sell! Incredible value for this beautifully remodeled top level Pearl District penthouse. The 13 ft ceilings allow for an abundance of natural light in the open concept floor plan. Hardwood flooring, wood framed windows, custom mill work, a private balcony, fresh paint, and top tier updates. The stunning kitchen has quartz countertops, subway tile backsplash, built-in Subzero fridge, custom cabinets with soft close hinges/drawers, built-in stainless steel appliances, and ample counter space. The primary bedroom features brand new carpet, custom closet package in the large walk in closet, stackable washer/dryer, and state of the art bathroom remodel with a double sink vanity, tile shower, custom fixtures, and rough-in plumbing for a tub. The cozy den features a built-in gas fireplace, custom built-in cabinets, and a straight forward option to enclose the space for a 2nd bedroom. The full spare bathroom makes hosting overnight guests easy, and the 2 deeded parking spaces and deeded storage make this one of the best buys on the market! Located in the heart of the Pearl District! Walk to some of the best restaurants and shops this city has to offer!
Bumpable buyer
Price cut: $10K (9/1)
$499,000
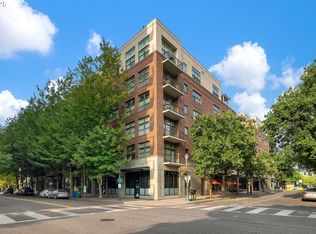
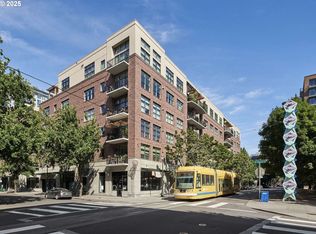
821 NW 11th Ave APT 601, Portland, OR 97209
1beds
1,330sqft
Residential, Condominium
Built in 1998
-- sqft lot
$-- Zestimate®
$375/sqft
$1,065/mo HOA
What's special
Built-in gas fireplaceBuilt-in subzero fridgeFull spare bathroomCozy denCustom fixturesCustom mill workCustom built-in cabinets
- 16 days
- 42
- 1
Zillow last checked:
Listing updated:
Listed by:
Tracy Hasson 503-312-2759,
Cascade Hasson Sotheby's International Realty,
Brent Richards 360-619-2839,
Cascade Hasson Sotheby's International Realty
Source: RMLS (OR),MLS#: 284598133
Facts & features
Interior
Bedrooms & bathrooms
- Bedrooms: 1
- Bathrooms: 2
- Full bathrooms: 2
- Main level bathrooms: 2
Rooms
- Room types: Den, Dining Room, Family Room, Kitchen, Living Room, Primary Bedroom
Primary bedroom
- Features: Double Sinks, Ensuite, High Ceilings, Shower, Tile Floor, Walkin Closet, Wallto Wall Carpet, Washer Dryer
- Level: Main
- Area: 196
- Dimensions: 14 x 14
Dining room
- Features: Hardwood Floors, High Ceilings
- Level: Main
- Area: 99
- Dimensions: 11 x 9
Kitchen
- Features: Builtin Refrigerator, Dishwasher, Disposal, Hardwood Floors, Microwave, Builtin Oven, High Ceilings, Peninsula, Quartz
- Level: Main
- Area: 154
- Width: 11
Living room
- Features: Hardwood Floors, High Ceilings
- Level: Main
- Area: 378
- Dimensions: 27 x 14
Heating
- Forced Air, Fireplace(s)
Cooling
- Central Air
Appliances
- Included: Built In Oven, Built-In Refrigerator, Convection Oven, Cooktop, Dishwasher, Disposal, Gas Appliances, Microwave, Range Hood, Stainless Steel Appliance(s), Washer/Dryer, Gas Water Heater
- Laundry: Laundry Room
Features
- Ceiling Fan(s), High Ceilings, Quartz, Built-in Features, Peninsula, Double Vanity, Shower, Walk-In Closet(s), Kitchen Island, Pantry, Tile
- Flooring: Hardwood, Tile, Wall to Wall Carpet
- Windows: Double Pane Windows, Wood Frames
- Number of fireplaces: 1
- Fireplace features: Gas
Interior area
- Total structure area: 1,330
- Total interior livable area: 1,330 sqft
Property
Parking
- Total spaces: 2
- Parking features: Covered, Deeded, Garage Door Opener, Condo Garage (Deeded), Attached, Tandem
- Attached garage spaces: 2
Features
- Stories: 1
- Entry location: Upper Floor
- Patio & porch: Deck
- Has view: Yes
- View description: City, Territorial
Lot
- Features: Commons
Details
- Parcel number: R257536
Construction
Type & style
- Home type: Condo
- Architectural style: Contemporary
- Property subtype: Residential, Condominium
Materials
- Brick
- Roof: Built-Up
Condition
- Updated/Remodeled
- New construction: No
- Year built: 1998
Utilities & green energy
- Sewer: Public Sewer
- Water: Public
Community & HOA
Community
- Features: Condo Elevator
- Security: Fire Sprinkler System
HOA
- Has HOA: Yes
- Amenities included: Commons, Exterior Maintenance, Insurance, Management, Sewer, Trash, Water
- HOA fee: $1,065 monthly
Location
- Region: Portland
Financial & listing details
- Price per square foot: $375/sqft
- Tax assessed value: $520,400
- Annual tax amount: $9,603
- Date on market: 7/9/2026
- Listing terms: Cash,Conventional
- Road surface type: Paved
Estimated market value
Not available
Estimated sales range
Not available
Not available
Price history
| Date | Event | Price |
|---|---|---|
| 9/1/2026 | Price change | $499,000-2%$375/sqft |
Source:  RMLS (OR) #284598133 Report a problem RMLS (OR) #284598133 Report a problem | ||
| 7/10/2026 | Listed for sale | $509,000-19.8%$383/sqft |
Source: RMLS (OR) #284598133 Report a problem | ||
| 1/5/2016 | Sold | $635,000-3.1%$477/sqft |
Source: RMLS (OR) #15341693 Report a problem | ||
| 11/25/2015 | Pending sale | $655,000$492/sqft |
Source: Where, Inc #15341693 Report a problem | ||
| 11/17/2015 | Price change | $655,000-3%$492/sqft |
Source: Where, Inc #15341693 Report a problem | ||
| 11/3/2015 | Listed for sale | $675,000+88%$508/sqft |
Source: Where, Inc #15341693 Report a problem | ||
| 10/22/2015 | Listing removed | $2,695$2/sqft |
Source: Rental Management Services, Inc. Report a problem | ||
| 9/30/2015 | Price change | $2,695-12.9%$2/sqft |
Source: Rental Management Services, Inc. Report a problem | ||
| 9/3/2015 | Price change | $3,095-4.8%$2/sqft |
Source: Rental Management Services, Inc. Report a problem | ||
| 8/28/2015 | Listed for rent | $3,250$2/sqft |
Source: Rental Management Services, Inc. Report a problem | ||
| 8/9/2001 | Sold | $359,000+16.4%$270/sqft |
Source: Public Record Report a problem | ||
| 1/5/1999 | Sold | $308,500$232/sqft |
Source: Public Record Report a problem | ||
Public tax history
| Year | Property taxes | Tax assessment |
|---|---|---|
| 2025 | $9,603 +7.4% | $436,420 +3% |
| 2024 | $8,944 +0.5% | $423,710 +3% |
| 2023 | $8,899 -1.2% | $411,370 +3% |
| 2022 | $9,011 -0.5% | $399,390 +3% |
| 2021 | $9,056 +4.3% | $387,760 +3% |
| 2020 | $8,686 -6.1% | $376,470 +3% |
| 2019 | $9,255 | $365,510 +3% |
| 2018 | $9,255 +3.6% | $354,870 +3% |
| 2017 | $8,937 +19.4% | $344,540 +3% |
| 2016 | $7,487 | $334,510 +3% |
| 2015 | $7,487 +7.3% | $324,770 +3% |
| 2014 | $6,976 +22.3% | $315,320 +3% |
| 2013 | $5,704 +20.3% | $306,140 +3% |
| 2012 | $4,742 -2.4% | $297,230 +1.7% |
| 2011 | $4,858 -13.3% | $292,250 +3% |
| 2010 | $5,603 -6.6% | $283,740 +3% |
| 2009 | $5,998 +5.9% | $275,480 +3% |
| 2008 | $5,666 +0.2% | $267,460 +3% |
| 2007 | $5,654 +11.4% | $259,670 +3% |
| 2006 | $5,077 | $252,110 |
Find assessor info on the county website
Monthly payment
Est. payment
Payment breakdown
Explore the cost of this home by adjusting the details. Changes won't be saved.Climate risks
Neighborhood: Pearl District
Nearby schools
Schools provided by the listing agent
- Elementary: Chapman
- Middle: West Sylvan
- High: Lincoln
Source: RMLS (OR). This data may not be complete. We recommend contacting the local school district to confirm school assignments for this home.
Similar homes
- $499,9502 bd2 ba1.3k sqft821 NW 11th Ave APT 609, Portland, OR 97209Active

 MLS ID #348249710, Erin Hickox Acker, Where, Inc. RMLS (OR)
 - $499,0002 bd2 ba1.3k sqft1030 NW Johnson St APT 521, Portland, OR 97209Active
 MLS ID #783238411, Kristina Opsahl, Where, Inc. RMLS (OR)
 - $419,0001 bd2 ba1k sqft1310 NW Naito Pkwy Unit 206, Portland, OR 97209Active
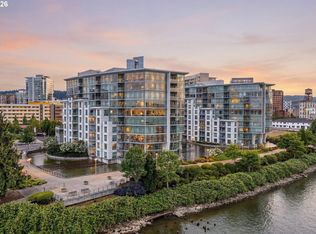 MLS ID #324901988, Drew Walters, Harcourts Elite. RMLS (OR)
 - $539,9002 bd2 ba1.3k sqft1009 NW Hoyt St APT 201, Portland, OR 97209Active
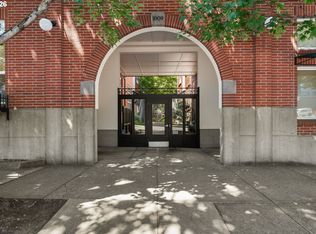 MLS ID #277839877, Chris Mackovjak, Realty Portland. RMLS (OR)
 - $469,0002 bd2 ba1.1k sqft937 NW Glisan St Unit 735, Portland, OR 97209ActiveMLS ID #213430849, Koert Balke, MORE Realty. RMLS (OR)
- $470,0001 bd2 ba1k sqft1025 NW Couch St Unit 619, Portland, OR 97209ActiveMLS ID #435495403, Mikayla Holmes, Windermere Realty Trust. RMLS (OR)
- $469,0001 bd2 ba998 sqft1025 NW Couch St Unit 1217, Portland, OR 97209ActiveMLS ID #455529782, Chad Estes, Coldwell Banker Bain. RMLS (OR)
- $550,0001 bd2 ba1.2k sqft408 NW 12th Ave APT 608, Portland, OR 97209ActiveMLS ID #457229034, Jennifer Turner, Lovejoy Real Estate. RMLS (OR)
- $569,0002 bd2 ba1.4k sqft1025 NW Couch St Unit 511, Portland, OR 97209ActiveMLS ID #197415551, Susan Suzuki, Windermere Realty Trust. RMLS (OR)
- $599,9002 bd2 ba1.6k sqft1030 NW Johnson St APT 323, Portland, OR 97209ActiveMLS ID #549564955, Farah Seibel, Redfin. RMLS (OR)
- $575,0003 bd2 ba1.7k sqft1310 NW Naito Pkwy Unit 805, Portland, OR 97209ActiveMLS ID #446778941, Christina McChesney, The Agency Lake Oswego. RMLS (OR)
- $645,0002 bd2 ba1.3k sqft1001 NW Lovejoy St Unit 512, Portland, OR 97209ActiveMLS ID #144710479, Katherine Williams, Rose City Realty Group. RMLS (OR)
- $499,0002 bd2 ba1.4k sqft1234 SW 18th Ave APT 209, Portland, OR 97205ActiveMLS ID #430617833, Desirae Levasseur, Hustle & Heart Homes. RMLS (OR)
- $695,1002 bd2 ba1.3k sqft1001 NW Lovejoy St Unit 505, Portland, OR 97209ActiveMLS ID #378403681, Erika Wrenn, Where, Inc. RMLS (OR)
- $469,0001 bd2 ba1.1k sqft780 NW Westover Sq #3, Portland, OR 97210ActiveMLS ID #220290133, Dan Volkmer, Windermere Realty Trust. RMLS (OR)
- $585,0002 bd2 ba1.4k sqft922 NW 11th Ave APT 602, Portland, OR 97209ActiveMLS ID #100987343, Kristina Opsahl, Where, Inc. RMLS (OR)
- $599,9992 bd2 ba1.4k sqft820 NW 12th Ave APT 110, Portland, OR 97209ActiveMLS ID #605848030, Christopher Barnes, Windermere Realty Trust. RMLS (OR)
- $349,5002 bd2 ba963 sqft1001 NW Lovejoy St Unit 301, Portland, OR 97209ActiveMLS ID #305169083, Travis Krapf, Coldwell Banker Bain. RMLS (OR)
- $579,9002 bd3 ba1.5k sqft1310 NW Naito Pkwy Unit 707, Portland, OR 97209ActiveMLS ID #740762665, Christina McChesney, The Agency Lake Oswego. RMLS (OR)
- $599,0002 bd2 ba1.3k sqft1150 NW Quimby St Unit 426, Portland, OR 97209ActiveMLS ID #259684982, Breylan Deal-Eriksen, Think Real Estate. RMLS (OR)
