Skip main navigation
Sold
  • $595,000

    821 NW 11th Ave APT 321, Portland, OR 97209

    2beds
    1,188sqft
    Residential, Condominium
    Built in 1998
    -- sqft lot
    $594,800 Zestimate®
    $501/sqft
    $2,988 Estimated rent

    Home value

    $594,800

    $565,000 - $625,000

    $2,988/mo

    Zestimate® history
    Loading
    Loading...

    Owner options

    List your home for rent

    $2,988/mo

    Rent Zestimate®

    Find your next renter with Zillow Rental Manager. Plus, with online applications, you can quickly screen prospective tenants – for free.

    Learn more

    $2,988/mo

    Rent Zestimate®

    Refinance and save

    $4,407/mo

    Est. payment

    Refinancing to a lower rate could help reduce your monthly payments and save thousands over the life of the loan.

    See today's rates

    $4,407/mo

    Est. payment

    Explore your selling options

    Work with a Zillow partner agent

    Leverage their expertise and Zillow's premium Showcase listings to get your home seen by more buyers.

    Get started

    List with your own agent

    Get your home in front of millions of buyers by listing it on Zillow.

    Learn how to do it

    Sell it yourself

    Take full control of how buyers see your home on Zillow by listing For Sale by Owner (FSBO).

    List your home

    What's special

    Updated and modern appliancesMurphy bedNew refrigeratorSoaring high ceilingsExpansive wood-framed windows
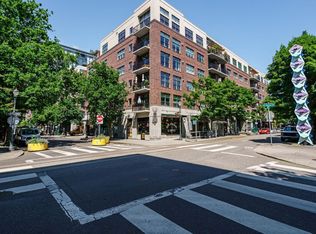
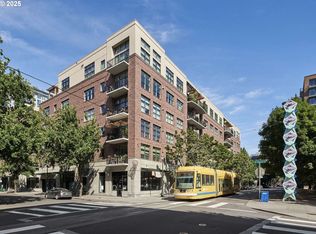
    Discover a bright and beautifully elevated corner 3rd-floor unit in Riverstone Condominiums, perfectly positioned above Jamison Park in the heart of the Pearl District. This 3rd-floor, two-bedroom, two-bath residence offers an exceptional sense of privacy and openness. Located on the Northeast corner the primary suite is a peaceful retreat with inspiring unobstructed views of the city and skyline. The northeast corner allows filtration of beautiful lighting while avoiding the scorching sun. Step inside to soaring high ceilings, expansive wood-framed windows, and a charming gas fireplace that brings a touch of European elegance to the living space. A private balcony overlooking city landscapes and Jamison Park extends your living area outdoors and is ideally located just off the dining room and kitchen. The kitchen is both stylish and functional with an unusual abundance of drawers and cabinets, featuring a large island that’s perfect for cooking and gathering with friends. Updated and modern appliances, including a new refrigerator, new Bosch range complete with convection oven and microwave make meal prep a pleasure. Recently installed Brazilian cherry hardwood floors run throughout the home, adding warmth and cohesion to every room. A spacious master bedroom with walk-in closet and a newly renovated primary bathroom with new tiled floors, walk-in shower, basin, toilet and all new fixtures and designed thoughtful storage. The floor plan also includes a second bedroom (or an ideal home office) with its own cityscape views, Murphy bed, a walk-in closet, and an updated guest full bath, new flooring, toilet, basin and fixtures. Deeded parking & climate-controlled storage unit. The gated landscaped courtyard offers residents serene seating areas to gather. At street level, enjoy an energetic urban scene with neighborhood favorites Piazza Italia, an ice cream shop, fresh juice café, restaurants, bakeries, specialty shops, FedEx, USPS, and the Portland Streetcar!

    Zillow last checked:

    Listing updated:

    Listed by:

    Brian Johnson 503-957-5587,

    Windermere Realty Trust,

    Andrea Young 503-502-4579,

    Windermere Realty Trust

    Bought with:

    Allison Fuller, 200603614

    Keller Williams Sunset Corridor

    Source: RMLS (OR),MLS#: 704218643MLS Logo

    Facts & features

    Interior

    Bedrooms & bathrooms
    • Bedrooms: 2
    • Bathrooms: 2
    • Full bathrooms: 2
    • Main level bathrooms: 2
    Primary bedroom
    • Features: Closet Organizer, Hardwood Floors, High Ceilings, Suite, Walkin Closet
    • Level: Main
    • Area: 168
    • Dimensions: 14 x 12
    Bedroom 2
    • Features: Bookcases, Closet Organizer, Hardwood Floors, High Ceilings
    • Level: Main
    • Area: 132
    • Dimensions: 11 x 12
    Dining room
    • Features: Hardwood Floors
    • Level: Main
    • Area: 70
    • Dimensions: 10 x 7
    Kitchen
    • Features: Builtin Range, Builtin Refrigerator, Dishwasher, Eat Bar, Hardwood Floors, Island, Microwave
    • Level: Main
    • Area: 160
    • Width: 10
    Living room
    • Features: Fireplace, Hardwood Floors, High Ceilings
    • Level: Main
    • Area: 144
    • Dimensions: 12 x 12
    Heating
    • Forced Air, Fireplace(s)
    Cooling
    • Central Air
    Appliances
    • Included: Built-In Range, Convection Oven, Dishwasher, Disposal, Free-Standing Refrigerator, Gas Appliances, Microwave, Range Hood, Stainless Steel Appliance(s), Washer/Dryer, Built-In Refrigerator, Gas Water Heater
    Features
    • Bookcases, Closet Organizer, High Ceilings, Eat Bar, Kitchen Island, Suite, Walk-In Closet(s), Tile
    • Flooring: Engineered Hardwood, Hardwood
    • Number of fireplaces: 1
    • Fireplace features: Gas
    Interior area
    • Total structure area: 1,188
    • Total interior livable area: 1,188 sqft

    Property

    Parking
    • Total spaces: 1
    • Parking features: Deeded, Secured, Condo Garage (Deeded), Tuck Under
    • Garage spaces: 1
    Features
    • Stories: 1
    • Entry location: Upper Floor
    • Has view: Yes
    • View description: City, Park/Greenbelt
    Details
    • Parcel number: R257485

    Construction

    Type & style
    • Home type: Condo
    • Architectural style: Contemporary
    • Property subtype: Residential, Condominium
    Materials
    • Brick
    • Foundation: Concrete Perimeter
    • Roof: Composition
    Condition
    • Resale
    • New construction: No
    • Year built: 1998

    Utilities & green energy

    • Gas: Gas
    • Sewer: Public Sewer
    • Water: Public

    Community & neighborhood

    Community
    • Community features: Condo Elevator
    Location
    • Region: Portland
    • Subdivision: Riverstone Condominiums

    HOA & financial

    HOA
    • Has HOA: Yes
    • HOA fee: $770 monthly
    • Amenities included: Commons, Exterior Maintenance, Maintenance Grounds, Management, Sewer, Trash, Water

    Other

    Other facts
    • Listing terms: Cash,Conventional,FHA,VA Loan
    • Road surface type: Paved

    Price history

    DateEventPrice
    5/4/2026Sold$595,000-3.3%$501/sqft
    Source: RMLS (OR) #704218643 Report a problem
    3/24/2026Pending sale$615,000$518/sqft
    Source: RMLS (OR) #704218643 Report a problem
    12/3/2025Listed for sale$615,000-6.8%$518/sqft
    Source: RMLS (OR) #704218643 Report a problem
    8/7/2015Sold$660,000+1.7%$556/sqft
    Source: RMLS (OR) #15445018 Report a problem
    7/4/2015Pending sale$649,000$546/sqft
    Source: Where, Inc #15445018 Report a problem
    7/1/2015Listed for sale$649,000+120%$546/sqft
    Source: Where, Inc #15445018 Report a problem
    2/22/2000Sold$295,000-43.4%$248/sqft
    Source: Public Record Report a problem
    7/27/1998Sold$521,166$439/sqft
    Source: Public Record Report a problem

    Public tax history

    YearProperty taxesTax assessment
    2025$9,498 +2.4%$358,650 +3%
    2024$9,275 +3.6%$348,210 +3%
    2023$8,950 +2.2%$338,070 +3%
    2022$8,756 +1.7%$328,230 +3%
    2021$8,608 +9%$318,670 +3%
    2020$7,896 +3.8%$309,390 +3%
    2019$7,606 $300,380 +3%
    2018$7,606 +3%$291,640 +3%
    2017$7,382 +14%$283,150 +3%
    2016$6,475 $274,910 +3%
    2015$6,475 +2.7%$266,910 +3%
    2014$6,305 +3.9%$259,140 +3%
    2013$6,066 +16.4%$251,600 +3%
    2012$5,210 +15.3%$244,280 +3%
    2011$4,518 -9.7%$237,170 +3%
    2010$5,003 +2.7%$230,270 +3%
    2009$4,871 +5.9%$223,570 +3%
    2008$4,598 +0.2%$217,060 +3%
    2007$4,588 +11.4%$210,740 +3%
    2006$4,120 $204,610

    Find assessor info on the county website

    Neighborhood: Pearl District

    Nearby schools

    GreatSchools rating
    Schools provided by the listing agent
    • Elementary: Chapman
    • Middle: West Sylvan
    • High: Lincoln

    Source: RMLS (OR). This data may not be complete. We recommend contacting the local school district to confirm school assignments for this home.

    Get a cash offer in 3 minutes
    Find out how much your home could sell for in as little as 3 minutes with a no-obligation cash offer.
    Estimated market value
    $594,800
    Get a cash offer in 3 minutes
    Find out how much your home could sell for in as little as 3 minutes with a no-obligation cash offer.
    Estimated market value
    $594,800