Skip main navigation
Sold
  • $330,000

    821 NW 11th Ave APT 101, Portland, OR 97209

    1beds
    874sqft
    Residential, Condominium
    Built in 1998
    -- sqft lot
    $327,300 Zestimate®
    $378/sqft
    $2,280 Estimated rent

    Home value

    $327,300

    $301,000 - $353,000

    $2,280/mo

    Zestimate® history
    Loading
    Loading...

    Owner options

    List your home for rent

    $2,280/mo

    Rent Zestimate®

    Find your next renter with Zillow Rental Manager. Plus, with online applications, you can quickly screen prospective tenants – for free.

    Learn more

    $2,280/mo

    Rent Zestimate®

    Refinance and save

    $2,468/mo

    Est. payment

    Refinancing to a lower rate could help reduce your monthly payments and save thousands over the life of the loan.

    See today's rates

    $2,468/mo

    Est. payment

    Explore your selling options

    Work with a Zillow partner agent

    Leverage their expertise and Zillow's premium Showcase listings to get your home seen by more buyers.

    Get started

    List with your own agent

    Get your home in front of millions of buyers by listing it on Zillow.

    Learn how to do it

    Sell it yourself

    Take full control of how buyers see your home on Zillow by listing For Sale by Owner (FSBO).

    List your home

    What's special

    Cozy gas fireplaceBonus spaceWalk-in closetGround floorSoaring ceilingsSpacious kitchenIn-unit laundry
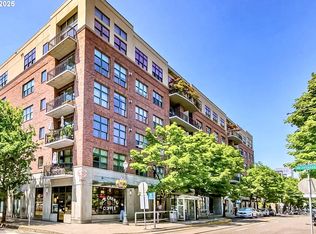
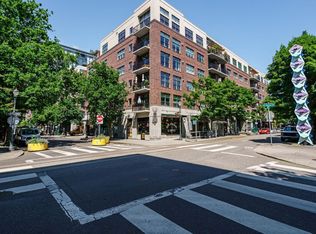
    Discover the perfect pied-à-terre or downsizer’s dream in this stylish 1 bed, 1 bath Riverstone condo in the heart of the Pearl. Nestled on the ground floor for ultimate convenience, enjoy secure, no-stair access through the lobby. Step out onto your private patio in the gated courtyard – perfect for morning coffee. Inside, the spacious kitchen with an eat bar makes entertaining easy, and the bonus space offers flexibility for a home office or guest space. Soaring ceilings, a cozy gas fireplace, a walk-in closet, in-unit laundry, and AC bring comfort to every corner. With secure garage parking and a storage locker, you’ll have room for everything – except hassle. Situated across from Jamison Square, the best of the Pearl District is right at your doorstep: groceries, boutiques, and incredible dining. Best of all, pets are welcome! Start living your easy, urban lifestyle today!

    Zillow last checked:

    Listing updated:

    Listed by:

    Jamie Gardner 503-449-8999,

    Windermere Realty Trust

    Bought with:

    Mikayla Holmes, 201239942

    Lovejoy Real Estate

    Source: RMLS (OR),MLS#: 24442834MLS Logo

    Facts & features

    Interior

    Bedrooms & bathrooms
    • Bedrooms: 1
    • Bathrooms: 1
    • Full bathrooms: 1
    • Main level bathrooms: 1
    Primary bedroom
    • Features: Walkin Closet, Wallto Wall Carpet
    • Level: Main
    • Area: 168
    • Dimensions: 14 x 12
    Dining room
    • Features: Vinyl Floor
    • Level: Main
    • Area: 117
    • Dimensions: 13 x 9
    Kitchen
    • Features: Dishwasher, Eat Bar, Gas Appliances, Microwave, Vinyl Floor
    • Level: Main
    • Area: 99
    • Width: 9
    Living room
    • Features: Exterior Entry, Fireplace, Patio, Vinyl Floor
    • Level: Main
    • Area: 130
    • Dimensions: 13 x 10
    Heating
    • Forced Air, Fireplace(s)
    Cooling
    • Central Air
    Appliances
    • Included: Dishwasher, Disposal, Free-Standing Gas Range, Free-Standing Range, Microwave, Washer/Dryer, Gas Appliances, Electric Water Heater, Tank Water Heater
    • Laundry: Laundry Room
    Features
    • High Ceilings, Eat Bar, Walk-In Closet(s), Tile
    • Flooring: Wall to Wall Carpet, Vinyl
    • Windows: Double Pane Windows, Wood Frames
    • Number of fireplaces: 1
    • Fireplace features: Gas
    • Common walls with other units/homes: 1 Common Wall
    Interior area
    • Total structure area: 874
    • Total interior livable area: 874 sqft

    Property

    Parking
    • Total spaces: 1
    • Parking features: Deeded, Secured, Garage Door Opener, Condo Garage (Deeded), Attached, Tuck Under
    • Attached garage spaces: 1
    Accessibility
    • Accessibility features: Accessible Entrance, Ground Level, Main Floor Bedroom Bath, Minimal Steps, One Level, Utility Room On Main, Accessibility
    Features
    • Stories: 1
    • Entry location: Ground Floor
    • Patio & porch: Patio
    • Exterior features: Exterior Entry
    Lot
    • Features: Commons, Gated, Level, Street Car
    Details
    • Parcel number: R257420

    Construction

    Type & style
    • Home type: Condo
    • Property subtype: Residential, Condominium
    Materials
    • Brick
    • Foundation: Concrete Perimeter
    • Roof: Built-Up
    Condition
    • Resale
    • New construction: No
    • Year built: 1998

    Utilities & green energy

    • Gas: Gas
    • Sewer: Public Sewer
    • Water: Public

    Community & neighborhood

    Security
    • Security features: Entry, Fire Sprinkler System, Security Gate
    Community
    • Community features: Condo Elevator
    Location
    • Region: Portland
    • Subdivision: Pearl District / Riverstone

    HOA & financial

    HOA
    • Has HOA: Yes
    • HOA fee: $456 monthly
    • Amenities included: Commons, Exterior Maintenance, Gated, Insurance, Management, Sewer, Trash, Water

    Other

    Other facts
    • Listing terms: Cash,Conventional
    • Road surface type: Paved

    Price history

    DateEventPrice
    2/25/2025Sold$330,000-8.3%$378/sqft
    Source: RMLS (OR) #24442834 Report a problem
    2/11/2025Pending sale$360,000$412/sqft
    Source: RMLS (OR) #24442834 Report a problem
    1/8/2025Listed for sale$360,000+21%$412/sqft
    Source: RMLS (OR) #24442834 Report a problem
    10/30/2010Listing removed$297,500$340/sqft
    Source: RE/MAX EQUITY GROUP INC #10056912 Report a problem
    9/30/2010Price change$297,500-3.3%$340/sqft
    Source: RE/MAX EQUITY GROUP INC #10056912 Report a problem
    9/11/2010Price change$307,500-2.2%$352/sqft
    Source: RE/MAX EQUITY GROUP INC #10056912 Report a problem
    8/3/2010Price change$314,500-3.1%$360/sqft
    Source: RE/MAX EQUITY GROUP INC #10056912 Report a problem
    7/14/2010Listed for sale$324,500-16.4%$371/sqft
    Source: RE/MAX EQUITY GROUP INC #10056912 Report a problem
    11/8/2005Sold$388,000+70.9%$444/sqft
    Source: Public Record Report a problem
    8/22/2001Sold$227,000+25.2%$260/sqft
    Source: Public Record Report a problem
    8/18/1998Sold$181,250$207/sqft
    Source: Public Record Report a problem

    Public tax history

    YearProperty taxesTax assessment
    2025$6,893 +3.7%$256,060 +3%
    2024$6,645 +4%$248,610 +3%
    2023$6,390 +2.2%$241,370 +3%
    2022$6,252 +1.7%$234,340 +3%
    2021$6,146 +9%$227,520 +3%
    2020$5,638 +3.8%$220,900 +3%
    2019$5,431 $214,470 +3%
    2018$5,431 +3%$208,230 +3%
    2017$5,271 +14%$202,170 +3%
    2016$4,623 $196,290 +3%
    2015$4,623 +2.7%$190,580 +3%
    2014$4,502 +3.9%$185,030 +3%
    2013$4,331 +10.7%$179,650 +3%
    2012$3,911 +3.8%$174,420 +3%
    2011$3,770 +5.5%$169,340 +3%
    2010$3,572 +2.7%$164,410 +3%
    2009$3,478 +5.9%$159,630 +3%
    2008$3,283 +0.2%$154,990 +3%
    2007$3,276 +11.4%$150,480 +3%
    2006$2,942 $146,100

    Find assessor info on the county website

    Neighborhood: Pearl District

    Nearby schools

    GreatSchools rating
    Schools provided by the listing agent
    • Elementary: Chapman
    • Middle: West Sylvan
    • High: Lincoln

    Source: RMLS (OR). This data may not be complete. We recommend contacting the local school district to confirm school assignments for this home.

    Get a cash offer in 3 minutes
    Find out how much your home could sell for in as little as 3 minutes with a no-obligation cash offer.
    Estimated market value
    $327,300
    Get a cash offer in 3 minutes
    Find out how much your home could sell for in as little as 3 minutes with a no-obligation cash offer.
    Estimated market value
    $327,300