Skip main navigation
Sold
  • $465,000

    821 NW 11th Ave APT 315, Portland, OR 97209

    2beds
    1,182sqft
    Residential, Condominium
    Built in 1998
    -- sqft lot
    $463,700 Zestimate®
    $393/sqft
    $3,040 Estimated rent

    Home value

    $463,700

    $431,000 - $501,000

    $3,040/mo

    Zestimate® history
    Loading
    Loading...

    Owner options

    List your home for rent

    $3,040/mo

    Rent Zestimate®

    Find your next renter with Zillow Rental Manager. Plus, with online applications, you can quickly screen prospective tenants – for free.

    Learn more

    $3,040/mo

    Rent Zestimate®

    Refinance and save

    $3,671/mo

    Est. payment

    Refinancing to a lower rate could help reduce your monthly payments and save thousands over the life of the loan.

    See today's rates

    $3,671/mo

    Est. payment

    Explore your selling options

    Work with a Zillow partner agent

    Leverage their expertise and Zillow's premium Showcase listings to get your home seen by more buyers.

    Get started

    List with your own agent

    Get your home in front of millions of buyers by listing it on Zillow.

    Learn how to do it

    Sell it yourself

    Take full control of how buyers see your home on Zillow by listing For Sale by Owner (FSBO).

    List your home

    What's special

    East-facing homeBeautifully landscaped community spacesCozy fireplacePicturesque viewsOverlooks jamison parkCustom built-in organizerSpacious bathroom
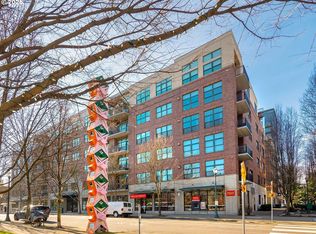
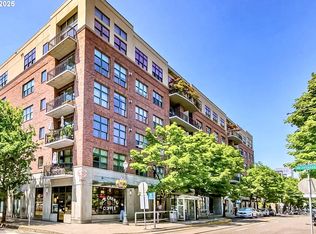
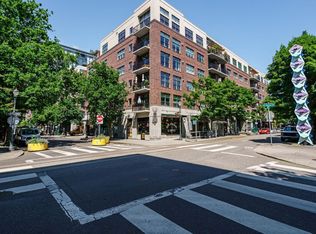
    Parkside Living in the Pearl – 2BR/2BA Riverstone Condo - Experience the best of the Pearl District in this beautifully maintained 2-bedroom, 2-bath condo at Riverstone Condominiums. This east-facing home overlooks Jamison Park, offering picturesque views of the seasonal fountain and festive Christmas tree during the holidays. Step out onto your private patio and enjoy peaceful park views year-round.Inside, you’ll find a cozy fireplace in the living room, elegant plantation shutters throughout, and walk-in closets in both bedrooms. The primary suite's closet features a custom built-in organizer for smart, stylish storage and a spacious bathroom. New HVAC system will ensure you comfort for years to come. Riverstone offers beautifully landscaped community spaces and a central courtyard. Just steps from award-winning restaurants, boutique shopping, and art galleries, this is urban living at its finest.

    Zillow last checked:

    Listing updated:

    Listed by:

    Jordan Johnson 503-522-0445,

    Jordan Johnson Homes, Inc.

    Bought with:

    Kelsey Griffith, 201220791

    Lovejoy Real Estate

    Source: RMLS (OR),MLS#: 638975147MLS Logo

    Facts & features

    Interior

    Bedrooms & bathrooms
    • Bedrooms: 2
    • Bathrooms: 2
    • Full bathrooms: 2
    • Main level bathrooms: 2
    Rooms
    • Room types: Bedroom 2, Dining Room, Family Room, Kitchen, Living Room, Primary Bedroom
    Primary bedroom
    • Features: Bathroom, Suite, Walkin Closet
    • Level: Main
    • Area: 182
    • Dimensions: 14 x 13
    Bedroom 2
    • Features: Walkin Closet
    • Level: Main
    • Area: 132
    • Dimensions: 12 x 11
    Dining room
    • Features: Ceiling Fan, Great Room
    • Level: Main
    • Area: 112
    • Dimensions: 14 x 8
    Kitchen
    • Features: Eat Bar, Gas Appliances, Great Room
    • Level: Main
    • Area: 140
    • Width: 10
    Living room
    • Features: Fireplace, Great Room, Patio
    • Level: Main
    • Area: 168
    • Dimensions: 14 x 12
    Heating
    • Forced Air, Fireplace(s)
    Cooling
    • Central Air
    Appliances
    • Included: Dishwasher, Disposal, Free-Standing Gas Range, Free-Standing Refrigerator, Gas Appliances, Microwave, Plumbed For Ice Maker, Stainless Steel Appliance(s), Washer/Dryer, Electric Water Heater
    Features
    • Walk-In Closet(s), Ceiling Fan(s), Great Room, Eat Bar, Bathroom, Suite, Tile
    • Flooring: Engineered Hardwood, Tile, Wall to Wall Carpet
    • Number of fireplaces: 1
    • Fireplace features: Gas
    • Common walls with other units/homes: 1 Common Wall
    Interior area
    • Total structure area: 1,182
    • Total interior livable area: 1,182 sqft

    Property

    Parking
    • Total spaces: 1
    • Parking features: Deeded, Condo Garage (Deeded), Attached
    • Attached garage spaces: 1
    Accessibility
    • Accessibility features: Accessible Entrance, Accessible Hallway, Main Floor Bedroom Bath, Minimal Steps, One Level, Accessibility
    Features
    • Stories: 1
    • Entry location: Upper Floor
    • Patio & porch: Covered Patio, Patio
    • Has view: Yes
    • View description: City, Park/Greenbelt, Trees/Woods
    • Waterfront features: Other
    • Body of water: Jamison Fountain
    Lot
    • Features: Level
    Details
    • Parcel number: R257479

    Construction

    Type & style
    • Home type: Condo
    • Architectural style: Traditional
    • Property subtype: Residential, Condominium
    Materials
    • Brick, Other
    Condition
    • Resale
    • New construction: No
    • Year built: 1998

    Utilities & green energy

    • Sewer: Public Sewer
    • Water: Public

    Community & HOA

    Community
    • Features: Condo Elevator
    • Security: Entry, Fire Sprinkler System
    • Subdivision: Pearl District
    HOA
    • Has HOA: Yes
    • Amenities included: All Landscaping, Commons, Exterior Maintenance, Maintenance Grounds, Management, Sewer, Trash, Water
    • HOA fee: $777 monthly
    Location
    • Region: Portland

    Financial & listing details

    • Price per square foot: $393/sqft
    • Tax assessed value: $490,270
    • Annual tax amount: $8,163
    • Date on market: 5/21/2025
    • Cumulative days on market: 62 days
    • Listing terms: Cash,Conventional
    • Road surface type: Paved

    Price history

    DateEventPrice
    8/14/2025Sold$465,000-2.1%$393/sqft
    Source: RMLS (OR) #638975147 Report a problem
    7/23/2025Pending sale$475,000$402/sqft
    Source: RMLS (OR) #638975147 Report a problem
    5/21/2025Listed for sale$475,000+9.2%$402/sqft
    Source: RMLS (OR) #638975147 Report a problem
    3/28/2021Listing removed--
    Source: Zillow Rental Network Premium Report a problem
    3/2/2021Price change$2,100-8.5%$2/sqft
    Source: Zillow Rental Network Premium Report a problem
    1/2/2021Listed for rent$2,295$2/sqft
    Source: Zillow Rental Network Premium Report a problem
    9/16/2019Listing removed$2,295$2/sqft
    Source: Pearl Property Management Report a problem
    9/10/2019Price change$2,295-2.3%$2/sqft
    Source: Pearl Property Management Report a problem
    8/10/2019Price change$2,350-2.1%$2/sqft
    Source: Pearl Property Management Report a problem
    7/26/2019Listed for rent$2,400+1.1%$2/sqft
    Source: Pearl Property Management Report a problem
    1/3/2018Listing removed$2,375$2/sqft
    Source: Pearl Property Management Report a problem
    11/9/2017Price change$2,375-1%$2/sqft
    Source: Pearl Property Management Report a problem
    9/26/2017Listed for rent$2,400$2/sqft
    Source: Pearl Property Management Report a problem
    11/8/2016Listing removed$2,400-5.9%$2/sqft
    Source: Pearl Property Management Report a problem
    3/9/2013Listing removed$2,550$2/sqft
    Source: Pearl Property Management Report a problem
    2/19/2013Listed for rent$2,550+8.5%$2/sqft
    Source: HotPads for Rent Report a problem
    9/30/2012Listing removed$2,350$2/sqft
    Source: Mainlander Properties Report a problem
    9/29/2012Listed for rent$2,350$2/sqft
    Source: Mainlander Properties Report a problem
    5/31/2011Sold$435,000+83.6%$368/sqft
    Source: Public Record Report a problem
    7/27/1998Sold$236,933$200/sqft
    Source: Public Record Report a problem

    Public tax history

    YearProperty taxesTax assessment
    2025$8,765 +7.4%$342,770 +3%
    2024$8,163 +0.4%$332,790 +3%
    2023$8,128 -1.5%$323,100 +3%
    2022$8,248 +0.3%$313,690 +3%
    2021$8,227 +9%$304,560 +3%
    2020$7,547 +3.8%$295,690 +3%
    2019$7,269 $287,080 +3%
    2018$7,269 +3%$278,720 +3%
    2017$7,055 +14%$270,610 +3%
    2016$6,188 $262,730 +3%
    2015$6,188 +2.7%$255,080 +3%
    2014$6,026 +10.6%$247,660 +3%
    2013$5,447 +19.2%$240,450 +3%
    2012$4,568 +1%$233,450 +3%
    2011$4,525 -5.4%$226,660 +3%
    2010$4,782 +2.7%$220,060 +3%
    2009$4,655 +5.9%$213,660 +3%
    2008$4,394 +0.2%$207,440 +3%
    2007$4,385 +11.4%$201,400 +3%
    2006$3,938 $195,540
    Find assessor info on the county website

    Neighborhood: Pearl District

    Nearby schools

    GreatSchools rating
    Schools provided by the listing agent
    • Elementary: Chapman
    • Middle: West Sylvan
    • High: Lincoln

    Source: RMLS (OR). This data may not be complete. We recommend contacting the local school district to confirm school assignments for this home.

    Get a cash offer in 3 minutes
    Find out how much your home could sell for in as little as 3 minutes with a no-obligation cash offer.
    Estimated market value
    $463,700
    Get a cash offer in 3 minutes
    Find out how much your home could sell for in as little as 3 minutes with a no-obligation cash offer.
    Estimated market value
    $463,700