Experience luxurious urban living in this exceptional Riverstone penthouse, featuring breathtaking vistas and a highly coveted layout. Meticulously remodeled by the owners to blend timeless elegance with versatile design, this residence overlooks Jamison Square, offering a panorama of the city's skyline, iconic bridges and mountains in the distance. Each primary room faces these scenic outlooks. The heart of the home features an open-concept living space with soaring 14-foot ceilings, accented by Douglas Fir inlays and distinctive artisan-made copper light-fixtures, creating an ambiance of refined sophistication. The adjoining den, complete with sliding door with fogged glass, serves as a versatile area for a home office or entertainment space. Rooms are enhanced by custom-painted wood windows that frame the stunning views and bathe the interior in natural light. The gourmet kitchen has been upgraded with premium CaesarStone countertops, a stylish tile backsplash, a professional Lacanche range, and custom cabinetry, making it a chef's dream. The adjacent dining area is tailored for hosting, featuring an elegant artisan-made glass bar and storage cabinets topped with CaesarStone. The primary suite is a tranquil retreat, complete with a bespoke walk-in closet, a sauna, and a spa-like bathroom outfitted with chic fixtures, dual vanities, a designer tiled walk-in shower, and ample storage. The guest bedroom, situated for privacy at the other end of the penthouse, offers flexibility for use as an office and is conveniently located near the guest bathroom. This home is further enhanced by engineered Red Oak flooring, sophisticated lighting solutions including bronze chandeliers, top-of-the-line appliances, built-in storage in the den and guest room, plush wool carpets in the bedrooms, and custom closet organizers. Included are two prime parking spaces by the elevator lobby as well as two storage units.
Sold
$1,130,000
821 NW 11th Ave APT 611, Portland, OR 97209
2beds
1,989sqft
Residential, Condominium
Built in 1998
-- sqft lot
$1,004,400 Zestimate®
$568/sqft
$6,295 Estimated rent
Home value
$1,004,400
$924,000 - $1.08M
$6,295/mo
Zestimate® history
Owner options
List your home for rent
$6,295/mo
Rent Zestimate®
Find your next renter with Zillow Rental Manager. Plus, with online applications, you can quickly screen prospective tenants – for free.
$6,295/mo
Rent Zestimate®
Refinance and save
$6,710/mo
Est. payment
Refinancing to a lower rate could help reduce your monthly payments and save thousands over the life of the loan.
$6,710/mo
Est. payment
Explore your selling options
Work with a Zillow partner agent
Leverage their expertise and Zillow's premium Showcase listings to get your home seen by more buyers.
Get startedList with your own agent
Get your home in front of millions of buyers by listing it on Zillow.
Learn how to do itSell it yourself
Take full control of how buyers see your home on Zillow by listing For Sale by Owner (FSBO).
List your homeWhat's special
Custom closet organizersProfessional lacanche rangeDistinctive artisan-made copper light-fixturesLuxurious urban livingDual vanitiesGourmet kitchenIconic bridges
Zillow last checked:
Listing updated:
Listed by:
Erika Wrenn 503-312-9770,
Where, Inc
Bought with:
Erin Bergstrom, 900400145
Windermere Realty Trust
Source: RMLS (OR),MLS#: 24444766
Facts & features
Interior
Bedrooms & bathrooms
- Bedrooms: 2
- Bathrooms: 2
- Full bathrooms: 2
- Main level bathrooms: 2
Rooms
- Room types: Den, Bedroom 2, Dining Room, Family Room, Kitchen, Living Room, Primary Bedroom
Primary bedroom
- Features: Closet Organizer, Sauna, High Ceilings, Suite, Walkin Closet, Wallto Wall Carpet
- Level: Main
- Area: 221
- Dimensions: 17 x 13
Bedroom 2
- Features: Builtin Features, Closet Organizer, High Ceilings, Walkin Closet, Wallto Wall Carpet
- Level: Main
- Area: 156
- Dimensions: 13 x 12
Dining room
- Features: Builtin Features, Hardwood Floors, High Ceilings
- Level: Main
- Area: 120
- Dimensions: 12 x 10
Kitchen
- Features: Builtin Refrigerator, Dishwasher, Eat Bar, Gas Appliances, Hardwood Floors
- Level: Main
- Area: 140
- Width: 10
Living room
- Features: Balcony, Builtin Features, Fireplace, Hardwood Floors, High Ceilings
- Level: Main
- Area: 390
- Dimensions: 26 x 15
Heating
- Forced Air, Fireplace(s)
Cooling
- Central Air
Appliances
- Included: Built-In Refrigerator, Convection Oven, Dishwasher, Disposal, Free-Standing Gas Range, Range Hood, Stainless Steel Appliance(s), Washer/Dryer, Gas Appliances, Gas Water Heater
- Laundry: Hookup Available, Laundry Room
Features
- High Ceilings, Built-in Features, Closet Organizer, Walk-In Closet(s), Eat Bar, Balcony, Sauna, Suite, Pantry, Tile
- Flooring: Engineered Hardwood, Tile, Wall to Wall Carpet, Hardwood
- Windows: Double Pane Windows
- Basement: None
- Number of fireplaces: 1
- Fireplace features: Gas
Interior area
- Total structure area: 1,989
- Total interior livable area: 1,989 sqft
Property
Parking
- Total spaces: 2
- Parking features: Deeded, Secured, Condo Garage (Deeded), Attached
- Attached garage spaces: 2
Accessibility
- Accessibility features: Accessible Elevator Installed, Accessible Hallway, One Level, Walkin Shower, Accessibility
Features
- Stories: 1
- Entry location: Upper Floor
- Patio & porch: Deck
- Exterior features: Balcony
- Has view: Yes
- View description: City, Mountain(s), Park/Greenbelt
Lot
- Features: Commons, Level, Street Car
Details
- Additional parcels included: R257550,R257551
- Parcel number: R257545
Construction
Type & style
- Home type: Condo
- Architectural style: Contemporary
- Property subtype: Residential, Condominium
Materials
- Brick
- Foundation: Concrete Perimeter
- Roof: Built-Up
Condition
- Resale
- New construction: No
- Year built: 1998
Utilities & green energy
- Sewer: Public Sewer
- Water: Public
- Utilities for property: Cable Connected
Community & HOA
Community
- Features: Condo Elevator
- Security: Fire Sprinkler System, Intercom Entry, Security Lights
- Subdivision: Pearl District / Riverstone
HOA
- Has HOA: Yes
- Amenities included: Commons, Exterior Maintenance, Hot Water, Insurance, Maintenance Grounds, Management, Sewer, Trash, Water
- HOA fee: $1,029 monthly
Location
- Region: Portland
Financial & listing details
- Price per square foot: $568/sqft
- Tax assessed value: $1,092,640
- Annual tax amount: $16,760
- Date on market: 2/2/2024
- Cumulative days on market: 9 days
- Listing terms: Cash,Conventional
- Road surface type: Paved
Price history
| Date | Event | Price |
|---|---|---|
| 3/15/2024 | Sold | $1,130,000-12.7%$568/sqft |
Source:  RMLS (OR) #24444766 Report a problem RMLS (OR) #24444766 Report a problem | ||
| 3/12/2024 | Pending sale | $1,295,000+86233.3%$651/sqft |
Source: RMLS (OR) #24444766 Report a problem | ||
| 1/26/1999 | Sold | $1,500-99.7%$1/sqft |
Source: Public Record Report a problem | ||
| 9/29/1998 | Sold | $535,534$269/sqft |
Source: Public Record Report a problem | ||
| 7/21/1998 | Sold | $535,534$269/sqft |
Source: Public Record Report a problem | ||
Public tax history
| Year | Property taxes | Tax assessment |
|---|---|---|
| 2025 | $19,667 +16.8% | $795,920 +3% |
| 2024 | $16,843 +0.5% | $772,740 +3% |
| 2023 | $16,761 -1.3% | $750,240 +3% |
| 2022 | $16,980 -0.5% | $728,390 +3% |
| 2021 | $17,067 +4.2% | $707,180 +3% |
| 2020 | $16,387 -2.9% | $686,590 +3% |
| 2019 | $16,879 | $666,600 +3% |
| 2018 | $16,879 +3% | $647,190 +3% |
| 2017 | $16,382 +14% | $628,340 +3% |
| 2016 | $14,368 | $610,040 +3% |
| 2015 | $14,368 +2.7% | $592,280 +3% |
| 2014 | $13,991 +16.5% | $575,030 +3% |
| 2013 | $12,011 +19.5% | $558,290 +3% |
| 2012 | $10,052 -2.4% | $542,030 +3% |
| 2011 | $10,301 -7.2% | $526,250 +3% |
| 2010 | $11,102 +2.7% | $510,930 +3% |
| 2009 | $10,807 +5.9% | $496,050 +3% |
| 2008 | $10,202 +0.2% | $481,610 +3% |
| 2007 | $10,181 +11.4% | $467,590 +3% |
| 2006 | $9,142 | $453,980 |
Find assessor info on the county website
Neighborhood: Pearl District
Nearby homes
- $330,0001 bd1 ba874 sqft821 NW 11th Ave APT 101, Portland, OR 97209Sold
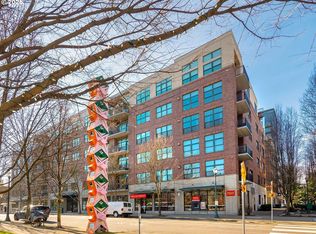
- $515,0002 bd2 ba1.1k sqft821 NW 11th Ave APT 415, Portland, OR 97209Sold
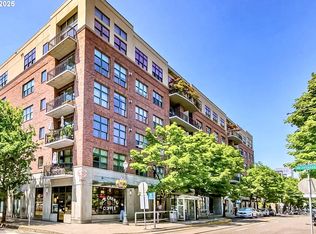
- $465,0002 bd2 ba1.1k sqft821 NW 11th Ave APT 315, Portland, OR 97209Sold

- $290,0001 bd1 ba617 sqft821 NW 11th Ave APT 307, Portland, OR 97209Sold
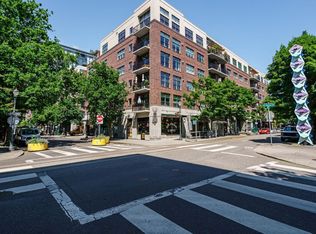
- $595,0002 bd2 ba1.1k sqft821 NW 11th Ave APT 321, Portland, OR 97209Sold
- $499,0001 bd2 ba1.3k sqft821 NW 11th Ave APT 601, Portland, OR 97209For Sale
- $499,9502 bd2 ba1.3k sqft821 NW 11th Ave APT 609, Portland, OR 97209For Sale
- $580,0002 bd2 ba1.2k sqft821 NW 11th Ave APT 613, Portland, OR 97209Sold
Nearby schools
GreatSchools rating
- 5/10Chapman Elementary SchoolGrades: K-5Distance: 1.2 mi
- 6/10West Sylvan Middle SchoolGrades: 6-8Distance: 4.2 mi
- 8/10Lincoln High SchoolGrades: 9-12Distance: 0.8 mi
Schools provided by the listing agent
- Elementary: Chapman
- Middle: West Sylvan
- High: Lincoln
Source: RMLS (OR). This data may not be complete. We recommend contacting the local school district to confirm school assignments for this home.
Get a cash offer in 3 minutes
Find out how much your home could sell for in as little as 3 minutes with a no-obligation cash offer.
Estimated market value
$1,004,400
Get a cash offer in 3 minutes
Find out how much your home could sell for in as little as 3 minutes with a no-obligation cash offer.
Estimated market value
$1,004,400
- Oregon
- Multnomah County
- Portland
- 97209
- Pearl District
- 821 NW 11th Ave Apartment 611
