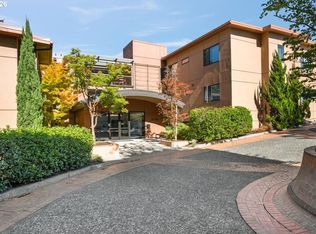
Modern Pearl District living in one of the neighborhood's most sought-after buildings, The Henry. This beautifully updated home is filled with natural light thanks to floor-to-ceiling windows and features an open layout that's equally suited for everyday living and entertaining.The kitchen offers high-end appliances and plenty of workspace, while the spacious bedroom provides exceptional storage with a walk-in closet and custom built-ins. Thoughtful finishes throughout create a home that feels both stylish and comfortable, and deeded secure parking adds everyday convenience.Living at The Henry means enjoying concierge service, secure entry, LEED-certified construction, and a true lock-and-leave lifestyle. The HOA and management team are exceptionally well-run and among the best in the city. Just outside your door, you'll find some of Portland's best restaurants, coffee shops, parks, boutiques, fitness studios, and the Portland Streetcar, making it easy to enjoy everything the Pearl District has to offer.Whether you're looking for a full-time home or the perfect city retreat, this home offers the ideal blend of comfort, convenience, and an unbeatable Pearl District location.
Active
$470,000
1025 NW Couch St Unit 619, Portland, OR 97209
1beds
1,025sqft
Residential, Condominium
Built in 2004
-- sqft lot
$-- Zestimate®
$459/sqft
$940/mo HOA
What's special
Thoughtful finishesSecure entryPlenty of workspaceWalk-in closetCustom built-insBeautifully updated homeLeed-certified construction
- 81 days
- 107
- 4
Zillow last checked:
Listing updated:
Listed by:
Mikayla Holmes 541-951-1427,
Windermere Realty Trust
Source: RMLS (OR),MLS#: 435495403
Facts & features
Interior
Bedrooms & bathrooms
- Bedrooms: 1
- Bathrooms: 2
- Full bathrooms: 1
- Partial bathrooms: 1
- Main level bathrooms: 2
Rooms
- Room types: Dining Room, Family Room, Kitchen, Living Room, Primary Bedroom
Primary bedroom
- Features: Walkin Closet
- Level: Main
- Area: 110
- Dimensions: 11 x 10
Dining room
- Level: Main
Kitchen
- Level: Main
Living room
- Features: Balcony
- Level: Main
Heating
- Forced Air, Forced Air 95 Plus
Cooling
- Central Air
Appliances
- Included: Dishwasher, Free-Standing Gas Range, Free-Standing Refrigerator, Microwave, Range Hood, Washer/Dryer, Gas Water Heater
Features
- High Ceilings, Balcony, Walk-In Closet(s), Granite, Kitchen Island
- Flooring: Hardwood
- Windows: Double Pane Windows
Interior area
- Total structure area: 1,025
- Total interior livable area: 1,025 sqft
Property
Parking
- Total spaces: 1
- Parking features: Deeded, Secured, Condo Garage (Deeded), Attached
- Attached garage spaces: 1
Accessibility
- Accessibility features: Accessible Entrance, Accessible Hallway, Natural Lighting, One Level, Parking, Accessibility
Features
- Levels: One
- Stories: 1
- Entry location: Lower Floor
- Patio & porch: Covered Patio
- Exterior features: Balcony
- Has view: Yes
- View description: City
Details
- Parcel number: R552495
Construction
Type & style
- Home type: Condo
- Architectural style: Contemporary
- Property subtype: Residential, Condominium
Materials
- Metal Siding, Stone
- Foundation: Concrete Perimeter
- Roof: Membrane
Condition
- Resale
- New construction: No
- Year built: 2004
Utilities & green energy
- Gas: Gas
- Sewer: Public Sewer
- Water: Public
Community & HOA
Community
- Features: Condo Elevator, Condo Concierge
- Security: Entry, Fire Sprinkler System, Security Gate
HOA
- Has HOA: Yes
- Amenities included: Central Air, Concierge, Electricity, Exterior Maintenance, Gas, Heat, Management, Sewer, Trash, Water
- HOA fee: $940 monthly
Location
- Region: Portland
Financial & listing details
- Price per square foot: $459/sqft
- Tax assessed value: $335,090
- Annual tax amount: $6,351
- Date on market: 7/24/2026
- Listing terms: Cash,Conventional
- Road surface type: Paved
Estimated market value
Not available
Estimated sales range
Not available
Not available
Price history
| Date | Event | Price |
|---|---|---|
| 7/25/2026 | Listed for sale | $470,000-1.1%$459/sqft |
Source:  RMLS (OR) #435495403 Report a problem RMLS (OR) #435495403 Report a problem | ||
| 7/22/2022 | Sold | $475,000-5%$463/sqft |
Source: RMLS (OR) #22078711 Report a problem | ||
| 7/10/2022 | Pending sale | $500,000$488/sqft |
Source: RMLS (OR) #22078711 Report a problem | ||
| 5/5/2022 | Price change | $500,000-9.1%$488/sqft |
Source: RMLS (OR) #22078711 Report a problem | ||
| 4/20/2022 | Listed for sale | $550,000+4%$537/sqft |
Source: RMLS (OR) #22078711 Report a problem | ||
| 4/19/2021 | Listing removed | -- |
Source: Zillow Rental Manager Report a problem | ||
| 4/12/2021 | Price change | $2,600-7.1%$3/sqft |
Source: Zillow Rental Manager Report a problem | ||
| 1/23/2021 | Listed for rent | $2,800$3/sqft |
Source: Zillow Rental Manager Report a problem | ||
| 1/20/2021 | Listing removed | -- |
Source:  RMLS (OR) Report a problem RMLS (OR) Report a problem | ||
| 12/14/2020 | Listing removed | $2,800$3/sqft |
Source: Zillow Rental Manager Report a problem | ||
| 12/14/2020 | Listed for sale | $529,000-1.9%$516/sqft |
Source: Archibald Relocation #20233908 Report a problem | ||
| 11/12/2020 | Listed for rent | $2,800$3/sqft |
Source: Zillow Rental Manager Report a problem | ||
| 1/22/2018 | Sold | $539,000+40%$526/sqft |
Source: RMLS (OR) #17667818 Report a problem | ||
| 1/17/2013 | Sold | $385,000+37%$376/sqft |
Source: RMLS (OR) #12403465 Report a problem | ||
| 6/9/2004 | Sold | $280,938$274/sqft |
Source: Public Record Report a problem | ||
Public tax history
| Year | Property taxes | Tax assessment |
|---|---|---|
| 2025 | $6,351 -8.4% | $321,740 +3% |
| 2024 | $6,931 -0.6% | $312,370 +3% |
| 2023 | $6,974 -2.4% | $303,280 +3% |
| 2022 | $7,146 -1.6% | $294,450 +3% |
| 2021 | $7,264 +3.3% | $285,880 +3% |
| 2020 | $7,029 +3% | $277,560 +3% |
| 2019 | $6,823 | $269,480 +3% |
| 2018 | $6,823 +3% | $261,640 +3% |
| 2017 | $6,623 +14% | $254,020 +3% |
| 2016 | $5,809 | $246,630 +3% |
| 2015 | $5,809 | $239,450 |
Find assessor info on the county website
Monthly payment
Est. payment
Payment breakdown
Explore the cost of this home by adjusting the details. Changes won't be saved.Climate risks
Neighborhood: Pearl District
Nearby schools
Schools provided by the listing agent
- Elementary: Chapman
- Middle: West Sylvan
- High: Lincoln
Source: RMLS (OR). This data may not be complete. We recommend contacting the local school district to confirm school assignments for this home.
- $936,5002 bd2 ba1.8k sqft1025 NW Couch St UNIT 1320, Portland, OR 97209Sold
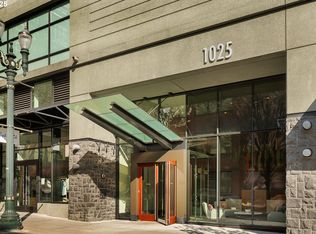
- $665,0003 bd2 ba1.9k sqft1025 NW Couch St UNIT 510, Portland, OR 97209Sold
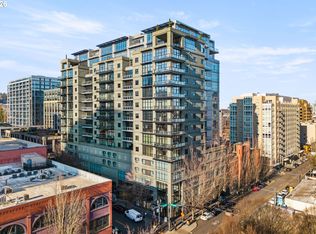
- $569,0002 bd2 ba1.4k sqft1025 NW Couch St UNIT 511, Portland, OR 97209For Sale

- $730,2752 bd2 ba1.7k sqft1025 NW Couch St UNIT 714, Portland, OR 97209Sold
Similar homes
- $469,0001 bd2 ba998 sqft1025 NW Couch St Unit 1217, Portland, OR 97209Active

 MLS ID #455529782, Chad Estes, Coldwell Banker Bain. RMLS (OR)
 - $469,0002 bd2 ba1.1k sqft937 NW Glisan St Unit 735, Portland, OR 97209Active
 MLS ID #213430849, Koert Balke, MORE Realty. RMLS (OR)
 - $469,0001 bd2 ba1.1k sqft780 NW Westover Sq #3, Portland, OR 97210Active
 MLS ID #220290133, Dan Volkmer, Windermere Realty Trust. RMLS (OR)
 - $485,0001 bd1 ba943 sqft937 NW Glisan St Unit 732, Portland, OR 97209Active
 MLS ID #407278848, Atussa Valenti, Coldwell Banker Bain. RMLS (OR)
 - $499,0002 bd2 ba1.3k sqft1030 NW Johnson St APT 521, Portland, OR 97209ActiveMLS ID #783238411, Kristina Opsahl, Where, Inc. RMLS (OR)
- $569,0002 bd2 ba1.4k sqft1025 NW Couch St Unit 511, Portland, OR 97209ActiveMLS ID #197415551, Susan Suzuki, Windermere Realty Trust. RMLS (OR)
- $450,0001 bd1 ba876 sqft1009 NW Hoyt St APT 210, Portland, OR 97209ActiveMLS ID #632687144, Nixon Leon, Real Broker. RMLS (OR)
- $420,0001 bd1 ba786 sqft1150 NW Quimby St Unit 340, Portland, OR 97209ActiveMLS ID #272190975, Mikayla Holmes, Windermere Realty Trust. RMLS (OR)
- $349,5002 bd2 ba963 sqft1001 NW Lovejoy St Unit 301, Portland, OR 97209ActiveMLS ID #305169083, Travis Krapf, Coldwell Banker Bain. RMLS (OR)
- $550,0001 bd2 ba1.2k sqft408 NW 12th Ave APT 608, Portland, OR 97209ActiveMLS ID #457229034, Jennifer Turner, Lovejoy Real Estate. RMLS (OR)
- $419,0001 bd2 ba1k sqft1310 NW Naito Pkwy Unit 206, Portland, OR 97209ActiveMLS ID #284996417, Drew Walters, Harcourts Real Estate Network Group. RMLS (OR)
- $539,9002 bd2 ba1.3k sqft1009 NW Hoyt St APT 201, Portland, OR 97209ActiveMLS ID #277839877, Chris Mackovjak, Realty Portland. RMLS (OR)
- $349,9001 bd1 ba943 sqft420 NW 11th Ave Unit 720, Portland, OR 97209ActiveMLS ID #637365377, Ross Seligman, Real Broker. RMLS (OR)
- $499,0002 bd2 ba1.4k sqft1234 SW 18th Ave APT 209, Portland, OR 97205ActiveMLS ID #430617833, Desirae Levasseur, Hustle & Heart Homes. RMLS (OR)
- $499,0002 bd3 ba1.4k sqft5232 N Williams Ave, Portland, OR 97217ActiveMLS ID #224851864, Kate Alvord, Windermere Realty Trust. RMLS (OR)
- $546,0002 bd2 ba1.4k sqft1926 W Burnside St Unit 919, Portland, OR 97209ActiveMLS ID #462371578, Becky Jackson, Corcoran Prime. RMLS (OR)
- $414,0001 bd1 ba928 sqft1150 NW Quimby St Unit 512, Portland, OR 97209ActiveMLS ID #690462326, Aaron Pontius, Opt. RMLS (OR)
- $695,1002 bd2 ba1.3k sqft1001 NW Lovejoy St Unit 505, Portland, OR 97209ActiveMLS ID #378403681, Erika Wrenn, Where, Inc. RMLS (OR)
- $395,0001 bd1 ba848 sqft1001 NW Lovejoy St Unit 213, Portland, OR 97209ActiveMLS ID #456029348, Elaine Rahman, Move Real Estate Inc. RMLS (OR)
- $475,0001 bd2 ba1k sqft841 SW Gaines St Unit 712, Portland, OR 97239ActiveMLS ID #376226267, Sean Becker, Sean Z Becker Real Estate. RMLS (OR)
