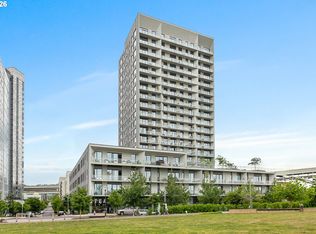
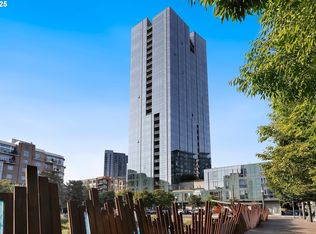
Luxury Pearl District living at The Vista with the convenience that can be hard to find in a downtown high-rise. This stylish one-bedroom offers a thoughtfully designed floor plan, quality finishes, and access to an impressive collection of building amenities.Inside, wide-plank wood floors and a clean, contemporary design create a bright and welcoming feel. The kitchen features Bosch stainless steel appliances, European-style cabinetry, quartz countertops, and plenty of space for everyday cooking and entertaining. The spacious bedroom includes a walk-in closet, while the well-appointed bathroom features modern, timeless finishes.One deeded parking space and one deeded storage unit are included, adding valuable convenience for city living.Vista offers an exceptional amenity package with concierge service, fitness center, community and meeting spaces, guest suites, secure bike storage, dog wash station, landscaped gardens, fire pit, and outdoor entertaining areas.Located directly on The Fields Park in the North Pearl, with the riverfront, restaurants, shopping, neighborhood parks, and everything the Pearl District has to offer just outside your door.
Active
$420,000
1150 NW Quimby St Unit 340, Portland, OR 97209
1beds
786sqft
Residential, Condominium
Built in 2018
-- sqft lot
$-- Zestimate®
$534/sqft
$663/mo HOA
What's special
Modern timeless finishesQuality finishesEuropean-style cabinetryLandscaped gardensClean contemporary designThoughtfully designed floor planFire pit
- 45 days
- 80
- 5
Zillow last checked:
Listing updated:
Listed by:
Mikayla Holmes 541-951-1427,
Windermere Realty Trust
Source: RMLS (OR),MLS#: 272190975
Facts & features
Interior
Bedrooms & bathrooms
- Bedrooms: 1
- Bathrooms: 1
- Full bathrooms: 1
- Main level bathrooms: 1
Rooms
- Room types: Dining Room, Family Room, Kitchen, Living Room, Primary Bedroom
Primary bedroom
- Features: Walkin Closet
- Level: Main
- Area: 154
- Dimensions: 14 x 11
Kitchen
- Level: Main
Living room
- Level: Main
- Area: 216
- Dimensions: 12 x 18
Heating
- Forced Air
Cooling
- Central Air
Appliances
- Included: Built-In Range, Built-In Refrigerator, Dishwasher, Microwave, Gas Water Heater
Features
- High Ceilings, Quartz, Walk-In Closet(s)
- Flooring: Luxury Vinyl Plank
- Windows: Double Pane Windows
Interior area
- Total structure area: 786
- Total interior livable area: 786 sqft
Property
Parking
- Total spaces: 1
- Parking features: Condo Garage (Deeded), Attached
- Attached garage spaces: 1
Accessibility
- Accessibility features: Accessible Hallway, Natural Lighting, One Level, Parking, Walkin Shower, Accessibility
Features
- Levels: One
- Stories: 1
- Entry location: Upper Floor
- Exterior features: Fire Pit
- Has view: Yes
- View description: City
Details
- Additional structures: GuestQuarters
- Parcel number: R692886
Construction
Type & style
- Home type: Condo
- Architectural style: Contemporary
- Property subtype: Residential, Condominium
Materials
- Aluminum Siding
Condition
- Resale
- New construction: No
- Year built: 2018
Utilities & green energy
- Sewer: Public Sewer
- Water: Public
Community & HOA
Community
- Features: Condo Elevator, Condo Concierge
- Security: Security Guard
HOA
- Has HOA: Yes
- Amenities included: Commons, Concierge, Gym, Maintenance Grounds, Management, Meeting Room, Party Room, Sewer, Trash, Water, Weight Room
- HOA fee: $663 monthly
Location
- Region: Portland
Financial & listing details
- Price per square foot: $534/sqft
- Tax assessed value: $311,770
- Annual tax amount: $5,729
- Date on market: 10/5/2026
- Listing terms: Cash,Conventional
Estimated market value
Not available
Estimated sales range
Not available
Not available
Price history
| Date | Event | Price |
|---|---|---|
| 10/6/2026 | Listed for sale | $420,000-4.9%$534/sqft |
Source:  RMLS (OR) #272190975 Report a problem | ||
| 6/19/2023 | Listing removed | -- |
Source: Zillow Rentals Report a problem | ||
| 4/26/2023 | Price change | $2,495+25.1%$3/sqft |
Source: Zillow Rentals Report a problem | ||
| 4/10/2023 | Listed for rent | $1,995$3/sqft |
Source: Zillow Rentals Report a problem | ||
| 11/7/2018 | Sold | $441,500$562/sqft |
Source: RMLS (OR) #18489751 Report a problem | ||
Public tax history
| Year | Property taxes | Tax assessment |
|---|---|---|
| 2025 | $5,730 -11.6% | $255,800 +3% |
| 2024 | $6,480 +1.7% | $248,350 +3% |
| 2023 | $6,373 +2% | $241,120 +3% |
| 2022 | $6,245 +1.7% | $234,100 +3% |
| 2021 | $6,140 +9% | $227,290 +3% |
| 2020 | $5,632 +3.8% | $220,670 +3% |
| 2019 | $5,425 | $214,240 +2004.5% |
| 2018 | $5,425 | $10,180 |
Find assessor info on the county website
Monthly payment
Est. payment
Payment breakdown
Explore the cost of this home by adjusting the details. Changes won't be saved.Climate risks
Neighborhood: Pearl District
Nearby schools
Schools provided by the listing agent
- Elementary: Chapman
- Middle: West Sylvan
- High: Lincoln
Source: RMLS (OR). This data may not be complete. We recommend contacting the local school district to confirm school assignments for this home.
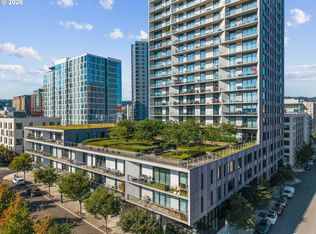
- $1,095,0002 bd3 ba1.6k sqft1150 NW Quimby St UNIT 2004, Portland, OR 97209For Sale
- $649,0002 bd2 ba1.3k sqft1150 NW Quimby St #326, Portland, OR 97209For Sale
- $750,0002 bd3 ba1.6k sqft1150 NW Quimby St #702, Portland, OR 97209For Sale

- $599,0002 bd2 ba1.3k sqft1150 NW Quimby St #426, Portland, OR 97209For Sale

Similar homes
- $449,0001 bd1 ba977 sqft1075 NW Northrup St Unit 1216, Portland, OR 97209Active

 MLS ID #256089095, Sue Hill-Sullivan, Windermere Realty Trust. RMLS (OR)
- $419,0001 bd2 ba1k sqft1310 NW Naito Pkwy Unit 206, Portland, OR 97209Active
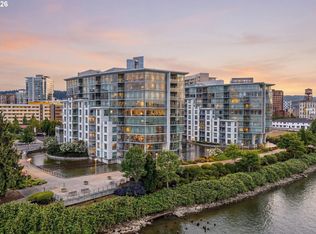 MLS ID #324901988, Drew Walters, Harcourts Elite. RMLS (OR)
- $414,0001 bd1 ba928 sqft1150 NW Quimby St Unit 512, Portland, OR 97209Active
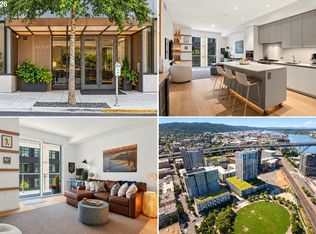 MLS ID #690462326, Aaron Pontius, Opt. RMLS (OR)
- $395,0001 bd1 ba735 sqft1075 NW Northrup St Unit 419, Portland, OR 97209Active
 MLS ID #700540610, Jesse Gantt, Redfin. RMLS (OR)
- $400,0001 bd1 ba1k sqft1150 NW Quimby St #510, Portland, OR 97209ActiveMLS ID #513175846, Blake Ellis, Windermere Realty Trust. RMLS (OR)
- $399,0001 bd1 ba875 sqft1150 NW Quimby St Unit 322, Portland, OR 97209ActiveMLS ID #102958956, Stuart Stevens, Realty Portland. RMLS (OR)
- $349,5002 bd2 ba963 sqft1001 NW Lovejoy St Unit 301, Portland, OR 97209ActiveMLS ID #305169083, Travis Krapf, Coldwell Banker Bain. RMLS (OR)
- $369,8881 bd1 ba797 sqft1150 NW Quimby St #406, Portland, OR 97209ActiveMLS ID #226820163, Dorothea Chakos, Berkshire Hathaway HomeServices NW Real Estate. RMLS (OR)
- $385,0001 bd1 ba847 sqft618 NW 12th Ave APT 407, Portland, OR 97209ActiveMLS ID #611337589, Jacqueline Smith, Keller Williams Premier Partners. RMLS (OR)
- $499,0002 bd2 ba1k sqft937 NW Glisan St Unit 1333, Portland, OR 97209ActiveMLS ID #765820255, Sarita Dua, Keller Williams Sunset Corridor. RMLS (OR)
- $265,0002 bd2 ba1k sqft922 NW 11th Ave APT 307, Portland, OR 97209ActiveMLS ID #647118193, Jordan Matin, Matin Real Estate. RMLS (OR)
- $469,0002 bd2 ba1.1k sqft937 NW Glisan St Unit 735, Portland, OR 97209ActiveMLS ID #213430849, Koert Balke, MORE Realty. RMLS (OR)
- $340,0001 bd1 ba981 sqft1130 NW 12th Ave APT 516, Portland, OR 97209ActiveMLS ID #475003047, Erika Wrenn, Where, Inc. RMLS (OR)
- $269,9001 bd2 ba935 sqft1310 NW Naito Pkwy #111/211, Portland, OR 97209ActiveMLS ID #440204887, Jesse Gantt, Redfin. RMLS (OR)
- $470,0001 bd2 ba1k sqft1025 NW Couch St Unit 619, Portland, OR 97209ActiveMLS ID #435495403, Mikayla Holmes, Windermere Realty Trust. RMLS (OR)
- $485,0001 bd1 ba943 sqft937 NW Glisan St Unit 732, Portland, OR 97209ActiveMLS ID #407278848, Atussa Valenti, Coldwell Banker Bain. RMLS (OR)
- $469,0001 bd2 ba998 sqft1025 NW Couch St Unit 1217, Portland, OR 97209ActiveMLS ID #455529782, Chad Estes, Coldwell Banker Bain. RMLS (OR)
- $338,9001 bd1 ba905 sqft1255 NW 9th Ave APT 908, Portland, OR 97210ActiveMLS ID #686606841, Tom Stubbs, RE/MAX Equity Group. RMLS (OR)
- $275,0001 bd1 ba769 sqft420 NW 11th Ave Unit 611, Portland, OR 97209ActiveMLS ID #525130427, Ruth Maher, Opt. RMLS (OR)
- $499,0002 bd2 ba1.1k sqft937 NW Glisan St Unit 935, Portland, OR 97209ActiveMLS ID #449724004, Jason Connelly, Christie's International Real Estate Evergreen. RMLS (OR)
