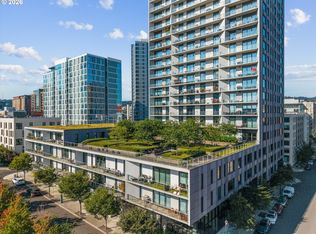
One of the advantages of living at Vista is that there is very little standing between you and the view. From this east-facing LUXE residence, The Fields Park unfolds below, with the Willamette River and mountain backdrop beyond.Located in the Pearl District's newest high-rise, the home offers elevated ceilings and upgraded finishes exclusive to the LUXE collection. Wide-plank oak floors, limestone baths, expansive glass, and a thoughtful floor plan create a home that feels both contemporary and comfortable.The kitchen is equipped with European cabinetry, Sub-Zero refrigeration, wine storage, and a generous island designed for everyday use as much as entertaining. A covered terrace extends across the home, creating a seamless connection to the view.The layout includes two bedroom suites, a separate den, custom closet systems, and a dedicated utility room with additional storage. Two deeded parking spaces and a deeded storage unit are included.Vista's full-service amenities include concierge service, fitness facilities, guest suites, bike storage, dog wash station, community spaces, and outdoor gathering areas with firepit seating.
Active
$1,095,000
1150 NW Quimby St Unit 2004, Portland, OR 97209
2beds
1,698sqft
Residential, Condominium
Built in 2018
-- sqft lot
$-- Zestimate®
$645/sqft
$1,410/mo HOA
What's special
Thoughtful floor planWine storageSeparate denExpansive glassCustom closet systemsElevated ceilingsTwo bedroom suites
- 116 days
- 133
- 7
Zillow last checked:
Listing updated:
Listed by:
Blake Ellis blake@ellisnw.com,
Windermere Realty Trust
Source: RMLS (OR),MLS#: 330975668
Facts & features
Interior
Bedrooms & bathrooms
- Bedrooms: 2
- Bathrooms: 3
- Full bathrooms: 2
- Partial bathrooms: 1
- Main level bathrooms: 3
Rooms
- Room types: Den, Bedroom 2, Dining Room, Family Room, Kitchen, Living Room, Primary Bedroom
Primary bedroom
- Features: Hardwood Floors
- Level: Main
- Area: 228
- Dimensions: 12 x 19
Bedroom 2
- Features: Hardwood Floors
- Level: Main
- Area: 143
- Dimensions: 11 x 13
Dining room
- Features: Hardwood Floors, High Ceilings
- Level: Main
- Area: 114
- Dimensions: 6 x 19
Kitchen
- Features: Builtin Refrigerator, Dishwasher, Gas Appliances, Hardwood Floors, Island, Microwave, Builtin Oven, High Ceilings, Plumbed For Ice Maker, Quartz
- Level: Main
- Area: 190
- Width: 19
Living room
- Features: Fireplace, Hardwood Floors, Patio, High Ceilings
- Level: Main
- Area: 247
- Dimensions: 13 x 19
Heating
- Heat Pump, Fireplace(s)
Cooling
- Heat Pump
Appliances
- Included: Built In Oven, Built-In Refrigerator, Convection Oven, Cooktop, Dishwasher, Disposal, Gas Appliances, Microwave, Plumbed For Ice Maker, Range Hood, Wine Cooler, Other Water Heater
- Laundry: Hookup Available, Laundry Room
Features
- High Ceilings, High Speed Internet, Marble, Quartz, Kitchen Island, Pantry
- Flooring: Engineered Hardwood, Hardwood
- Windows: Double Pane Windows
- Basement: Partial
- Number of fireplaces: 1
- Fireplace features: Gas
Interior area
- Total structure area: 1,698
- Total interior livable area: 1,698 sqft
Property
Parking
- Total spaces: 2
- Parking features: Deeded, Secured, Garage Door Opener, Condo Garage (Deeded), Attached
- Attached garage spaces: 2
Accessibility
- Accessibility features: Accessible Elevator Installed, Main Floor Bedroom Bath, One Level, Utility Room On Main, Accessibility
Features
- Levels: One
- Stories: 1
- Entry location: Upper Floor
- Patio & porch: Covered Patio, Patio
- Has view: Yes
- View description: City, Mountain(s), River
- Has water view: Yes
- Water view: River
Details
- Parcel number: R692998
Construction
Type & style
- Home type: Condo
- Architectural style: Contemporary
- Property subtype: Residential, Condominium
Materials
- Other
- Foundation: Concrete Perimeter, Slab
- Roof: Built-Up
Condition
- Resale
- New construction: No
- Year built: 2018
Utilities & green energy
- Gas: Gas
- Sewer: Public Sewer
- Water: Public
- Utilities for property: Cable Connected, DSL
Green energy
- Water conservation: Dual Flush Toilet
Community & HOA
Community
- Features: Condo Elevator, Condo Concierge
- Security: Fire Sprinkler System, Intercom Entry, Security Gate, Security Guard
- Subdivision: Pearl District / Vista
HOA
- Has HOA: Yes
- Amenities included: Concierge, Exterior Maintenance, Gas, Gym, Hot Water, Insurance, Management, Meeting Room, Party Room, Sewer, Trash, Water
- HOA fee: $1,410 monthly
Location
- Region: Portland
Financial & listing details
- Price per square foot: $645/sqft
- Tax assessed value: $1,074,770
- Annual tax amount: $19,786
- Date on market: 6/12/2026
- Listing terms: Call Listing Agent,Cash,Conventional
- Road surface type: Paved
Estimated market value
Not available
Estimated sales range
Not available
Not available
Price history
| Date | Event | Price |
|---|---|---|
| 6/13/2026 | Listed for sale | $1,095,000-28.2%$645/sqft |
Source:  RMLS (OR) #330975668 Report a problem RMLS (OR) #330975668 Report a problem | ||
| 10/18/2018 | Sold | $1,525,000$898/sqft |
Source: RMLS (OR) #18156185 Report a problem | ||
Public tax history
| Year | Property taxes | Tax assessment |
|---|---|---|
| 2025 | $19,787 -12.2% | $890,070 +3% |
| 2024 | $22,549 +1.7% | $864,150 +3% |
| 2023 | $22,175 +2% | $838,990 +3% |
| 2022 | $21,730 +1.7% | $814,560 +3% |
| 2021 | $21,363 +9% | $790,840 +3% |
| 2020 | $19,596 +3.8% | $767,810 +3% |
| 2019 | $18,875 | $745,450 +3338.4% |
| 2018 | $18,875 | $21,680 |
Find assessor info on the county website
Monthly payment
Est. payment
Payment breakdown
Explore the cost of this home by adjusting the details. Changes won't be saved.Climate risks
Neighborhood: Pearl District
Nearby schools
Schools provided by the listing agent
- Elementary: Chapman
- Middle: West Sylvan
- High: Lincoln
Source: RMLS (OR). This data may not be complete. We recommend contacting the local school district to confirm school assignments for this home.
- $649,0002 bd2 ba1.3k sqft1150 NW Quimby St UNIT 326, Portland, OR 97209For Sale
- $750,0002 bd3 ba1.6k sqft1150 NW Quimby St UNIT 702, Portland, OR 97209For Sale

- $599,0002 bd2 ba1.3k sqft1150 NW Quimby St UNIT 426, Portland, OR 97209For Sale

- $420,0001 bd1 ba786 sqft1150 NW Quimby St UNIT 340, Portland, OR 97209For Sale

Similar homes
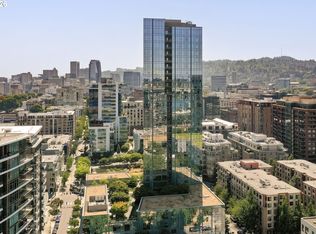
- $1,150,0002 bd3 ba1.6k sqft1075 NW Northrup St #2414, Portland, OR 97219Active
 MLS ID #657188177, Amelie Marian, Windermere Realty Trust. RMLS (OR)
 - $1,091,5002 bd3 ba2k sqft1133 NW 11th Ave APT 701, Portland, OR 97209Active
 MLS ID #356790099, Andrew Pienovi, Christie's International Real Estate Evergreen. RMLS (OR)
 - $1,149,9002 bd3 ba1.9k sqft1310 NW Naito Pkwy Unit 1001, Portland, OR 97209Active
 MLS ID #579926054, Christina McChesney, The Agency Lake Oswego. RMLS (OR)
 - $699,0002 bd3 ba1.4k sqft1150 NW Quimby St Unit 704, Portland, OR 97209Active
 MLS ID #170549289, Debi Robertson, Premiere Property Group, LLC. RMLS (OR)
 - $1,500,0003 bd3 ba1.8k sqft1001 NW Lovejoy St Unit 1501, Portland, OR 97209ActiveMLS ID #355853778, Erika Wrenn, Where, Inc. RMLS (OR)
- $1,299,0002 bd3 ba1.6k sqft1075 NW Northrup St Unit 2217, Portland, OR 97209ActiveMLS ID #463345923, Jason Connelly, Christie's International Real Estate Evergreen. RMLS (OR)
- $825,0002 bd3 ba1.6k sqft1150 NW Quimby St Unit 1106, Portland, OR 97209ActiveMLS ID #572826013, Lee McKnight, Cascade Hasson Sotheby's International Realty. RMLS (OR)
- $799,0003 bd3 ba1.7k sqft1001 NW Lovejoy St Unit 608, Portland, OR 97209ActiveMLS ID #435239745, Travis Krapf, Coldwell Banker Bain. RMLS (OR)
- $874,5002 bd2 ba1.6k sqft1926 W Burnside St Unit 1602, Portland, OR 97209ActiveMLS ID #271597827, Patrick Clark, Christie's International Real Estate Evergreen. RMLS (OR)
- $925,0002 bd1 ba1.8k sqft420 NW 11th Ave Unit 712, Portland, OR 97209ActiveMLS ID #765595696, Diana Ferguson, Keller Williams Realty Portland Elite. RMLS (OR)
- $1,350,0003 bd3 ba1.7k sqft1075 NW Northrup St Unit 2015, Portland, OR 97209ActiveMLS ID #426216793, Patti Spreen, Oregon First. RMLS (OR)
- $850,0002 bd2 ba1.3k sqft1075 NW Northrup St Unit 2512, Portland, OR 97209ActiveMLS ID #144028710, Harrison Mal, eXp Realty, LLC. RMLS (OR)
- $750,0002 bd3 ba1.6k sqft1150 NW Quimby St Unit 702, Portland, OR 97209ActiveMLS ID #788774854, Blake Ellis, Windermere Realty Trust. RMLS (OR)
- $799,0002 bd2 ba1.4k sqft1310 NW Naito Pkwy Unit 701, Portland, OR 97209ActiveMLS ID #369816091, Christina McChesney, The Agency Lake Oswego. RMLS (OR)
- $899,0002 bd2 ba1.7k sqft1260 NW Naito Pkwy Unit 602B, Portland, OR 97209ActiveMLS ID #584710761, Patrick Clark, Christie's International Real Estate Evergreen. RMLS (OR)
- $945,0002 bd3 ba2.2k sqft922 NW 11th Ave APT 106, Portland, OR 97209ActiveMLS ID #249329256, Jessica Karman, Windermere Realty Trust. RMLS (OR)
- $599,0002 bd2 ba1.3k sqft1150 NW Quimby St Unit 426, Portland, OR 97209ActiveMLS ID #259684982, Breylan Deal-Eriksen, Think Real Estate. RMLS (OR)
- $975,0002 bd2 ba2k sqft333 NW 9th Ave Unit 906, Portland, OR 97209ActiveMLS ID #319873116, Jason Connelly, Christie's International Real Estate Evergreen. RMLS (OR)
- $645,0002 bd2 ba1.3k sqft1001 NW Lovejoy St Unit 512, Portland, OR 97209ActiveMLS ID #144710479, Katherine Williams, Rose City Realty Group. RMLS (OR)
- $649,0002 bd2 ba1.5k sqft949 NW Overton St #402, Portland, OR 97209ActiveMLS ID #671501187, Erika George, Living Room Realty. RMLS (OR)
