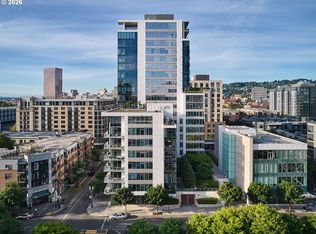
Exquisite remodel, elegant design, & superb location. No winding halls, common doors, or watching for your company to arrive. This townhome is tucked in behind the main building, has an individual entrance shrouded in fragrant jasmine, & front patio. The entrance does not face a street, making coming & going extremely easy & quiet. Step inside to a high-end remodeled open floor plan with soaring 11 ft ceilings, new wide plank wood floors, Herman Miller lighting, & remodeled fireplace mantel & surround. Updated kitchen has new built-in Fisher Paykel refrigerator, quartz counters, Kohler cast iron sink w/ insta hot & filtered water, Wolf range, new lighting, new pantry area, beverage fridge, & custom floating shelves. Wall of glass covered w/ automatic, wifi timer-controlled shades from The Shade Store. Full bath on main. The 2nd floor has new wide plank wood floors, laundry room, primary suite, & guest suite. The large primary has WI closet with new Elfa closet system, attached bath with double sinks, & a tile shower. New slider door to laundry room & updated hallway sconces. The 2nd suite is replete w/ natural light from the two-story ceiling & two levels of windows. This suite has a beautiful, attached bath, & Elfa system WI closet. Up the newly refinished stairs to the 3rd level, is a newly updated mini bar area w/ fridge/freezer, dishwasher, custom floating shelves, sink, & quartz. Step out to the 775 sq.ft., individually owned, rooftop patio! Here is where your gatherings, evenings, & morning coffee are brought to a new level. Complete w/ newly installed drip system and herb garden, this space is unlike any other - tucked in off the block, is the end rooftop unit, & is 1 of only 2 XL patios. Walkable to all one needs, & all with the convenience of a concierge, additional storage, & deeded parking. Steps from the streetcar, Tanner Springs, Jamison Square, restaurants, shopping, & grocers. Welcome to luxury & convenience.
Active
Price cut: $45.1K (10/8)
$899,900
922 NW 11th Ave APT 106, Portland, OR 97209
2beds
2,281sqft
Residential, Condominium, Townhouse
Built in 2004
-- sqft lot
$-- Zestimate®
$395/sqft
$1,718/mo HOA
What's special
Wolf rangeExquisite remodelElegant designUpdated kitchenUpdated hallway sconcesBeverage fridgeCustom floating shelves
- 75 days
- 554
- 48
Zillow last checked:
Listing updated:
Listed by:
Jessica Karman 503-789-9204,
Windermere Realty Trust
Source: RMLS (OR),MLS#: 249329256
Facts & features
Interior
Bedrooms & bathrooms
- Bedrooms: 2
- Bathrooms: 3
- Full bathrooms: 3
- Main level bathrooms: 1
Rooms
- Room types: Nook, Bedroom 2, Dining Room, Family Room, Kitchen, Living Room, Primary Bedroom
Primary bedroom
- Features: Bathroom, Bookcases, Ceiling Fan, Closet Organizer, Walkin Closet, Wood Floors
- Level: Upper
- Area: 196
- Dimensions: 14 x 14
Bedroom 2
- Features: Bathroom, Closet Organizer, Vaulted Ceiling, Walkin Closet, Wood Floors
- Level: Upper
- Area: 168
- Dimensions: 14 x 12
Dining room
- Features: High Ceilings, Wood Floors
- Level: Main
- Area: 154
- Dimensions: 14 x 11
Kitchen
- Features: Builtin Refrigerator, Dishwasher, Disposal, Island, Pantry, Free Standing Range, High Ceilings, Quartz, Wood Floors
- Level: Main
- Area: 192
- Width: 12
Living room
- Features: Fireplace, Patio, Sliding Doors, High Ceilings, Wood Floors
- Level: Main
- Area: 238
- Dimensions: 17 x 14
Heating
- Forced Air, Fireplace(s)
Cooling
- Central Air
Appliances
- Included: Built-In Refrigerator, Dishwasher, Disposal, ENERGY STAR Qualified Appliances, Free-Standing Gas Range, Instant Hot Water, Range Hood, Stainless Steel Appliance(s), Water Purifier, Washer/Dryer, Free-Standing Range, Gas Water Heater
Features
- Floor 3rd, Ceiling Fan(s), High Ceilings, Quartz, Vaulted Ceiling(s), Bathroom, Closet Organizer, Walk-In Closet(s), Kitchen Island, Pantry, Bookcases, Pot Filler, Tile
- Flooring: Tile, Wood
- Doors: Sliding Doors
- Basement: None
- Number of fireplaces: 1
- Fireplace features: Gas
- Common walls with other units/homes: 1 Common Wall
Interior area
- Total structure area: 2,281
- Total interior livable area: 2,281 sqft
Video & virtual tour
Property
Parking
- Total spaces: 1
- Parking features: Deeded, Secured, Condo Garage (Deeded), Detached
- Garage spaces: 1
Features
- Stories: 3
- Patio & porch: Patio, Porch
- Exterior features: Raised Beds
Lot
- Features: Street Car
Details
- Parcel number: R551108
Construction
Type & style
- Home type: Townhouse
- Property subtype: Residential, Condominium, Townhouse
Materials
- Brick
- Foundation: Concrete Perimeter
- Roof: Flat
Condition
- Updated/Remodeled
- New construction: No
- Year built: 2004
Utilities & green energy
- Sewer: Public Sewer
- Water: Public
Community & HOA
Community
- Features: Condo Concierge
- Security: Fire Sprinkler System, Security Lights
HOA
- Has HOA: Yes
- Amenities included: All Landscaping, Concierge, Exterior Maintenance, Gas, Hot Water, Insurance, Management, Trash
- HOA fee: $1,718 monthly
Location
- Region: Portland
Financial & listing details
- Price per square foot: $395/sqft
- Tax assessed value: $923,220
- Annual tax amount: $17,263
- Date on market: 7/30/2026
- Listing terms: Call Listing Agent,Cash,Conventional
Estimated market value
Not available
Estimated sales range
Not available
Not available
Price history
| Date | Event | Price |
|---|---|---|
| 10/8/2026 | Price change | $899,900-4.8%$395/sqft |
Source:  RMLS (OR) #249329256 Report a problem RMLS (OR) #249329256 Report a problem | ||
| 9/9/2026 | Price change | $945,000-3.1%$414/sqft |
Source: RMLS (OR) #249329256 Report a problem | ||
| 7/30/2026 | Listed for sale | $975,000-0.5%$427/sqft |
Source: RMLS (OR) #249329256 Report a problem | ||
| 8/25/2022 | Sold | $980,000-8.8%$430/sqft |
Source: RMLS (OR) #22258820 Report a problem | ||
| 7/26/2022 | Pending sale | $1,075,000$471/sqft |
Source: RMLS (OR) #22258820 Report a problem | ||
| 7/10/2022 | Price change | $1,075,000-1.4%$471/sqft |
Source: RMLS (OR) #22258820 Report a problem | ||
| 6/20/2022 | Price change | $1,090,000-8.4%$478/sqft |
Source: RMLS (OR) #22258820 Report a problem | ||
| 6/11/2022 | Listed for sale | $1,190,000+43.4%$522/sqft |
Source: RMLS (OR) #22258820 Report a problem | ||
| 5/19/2014 | Sold | $830,000-3.5%$364/sqft |
Source: RMLS (OR) #14162377 Report a problem | ||
| 4/11/2014 | Pending sale | $859,950$377/sqft |
Source: RE/MAX EQUITY GROUP-BROADWAY OFFICE #14162377 Report a problem | ||
| 3/21/2014 | Price change | $859,950-1.7%$377/sqft |
Source: RE/MAX EQUITY GROUP-BROADWAY OFFICE #14162377 Report a problem | ||
| 2/15/2014 | Listed for sale | $875,000+9.5%$384/sqft |
Source: RE/MAX EQUITY GROUP-BROADWAY OFFICE #14162377 Report a problem | ||
| 12/27/2012 | Listing removed | $3,250$1/sqft |
Source: Rental Management Services, Inc. Report a problem | ||
| 12/13/2012 | Listed for rent | $3,250$1/sqft |
Source: Rental Management Services Report a problem | ||
| 9/24/2010 | Listing removed | $799,000$350/sqft |
Source: Windermere Cronin & Caplan Realty Group, Inc. #10041365 Report a problem | ||
| 9/12/2010 | Price change | $799,000-5.9%$350/sqft |
Source: Windermere Cronin & Caplan Realty Group, Inc. #10041365 Report a problem | ||
| 5/21/2010 | Listed for sale | $849,000+25.6%$372/sqft |
Source: Windermere Cronin & Caplan Realty Group, Inc. #10041365 Report a problem | ||
| 2/16/2005 | Sold | $676,000$296/sqft |
Source: Public Record Report a problem | ||
Public tax history
| Year | Property taxes | Tax assessment |
|---|---|---|
| 2025 | $17,264 +5.5% | $829,410 +3% |
| 2024 | $16,362 -0.5% | $805,260 +3% |
| 2023 | $16,452 -2.3% | $781,810 +3% |
| 2022 | $16,833 -1.5% | $759,040 +3% |
| 2021 | $17,097 +3.1% | $736,940 +3% |
| 2020 | $16,576 -5.8% | $715,480 +3% |
| 2019 | $17,589 | $694,650 +3% |
| 2018 | $17,589 +3% | $674,420 +3% |
| 2017 | $17,072 +14% | $654,780 +3% |
| 2016 | $14,973 | $635,710 +3% |
| 2015 | $14,973 +2.7% | $617,200 +3% |
| 2014 | $14,580 +18% | $599,230 +3% |
| 2013 | $12,357 +19.7% | $581,780 +3% |
| 2012 | $10,327 -2.3% | $564,840 +3% |
| 2011 | $10,574 -8.6% | $548,390 +3% |
| 2010 | $11,569 +2.7% | $532,420 +3% |
| 2009 | $11,262 +5.9% | $516,920 +3% |
| 2008 | $10,632 +0.2% | $501,870 +3% |
| 2007 | $10,609 +11.4% | $487,260 +3% |
| 2006 | $9,526 | $473,070 |
Find assessor info on the county website
Monthly payment
Est. payment
Payment breakdown
Explore the cost of this home by adjusting the details. Changes won't be saved.Climate risks
Neighborhood: Pearl District
Nearby schools
Schools provided by the listing agent
- Elementary: Chapman
- Middle: West Sylvan
- High: Lincoln
Source: RMLS (OR). This data may not be complete. We recommend contacting the local school district to confirm school assignments for this home.
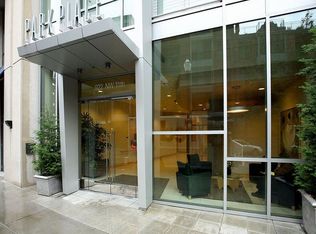
Similar homes
- $874,5002 bd2 ba1.6k sqft1926 W Burnside St Unit 1602, Portland, OR 97209Active
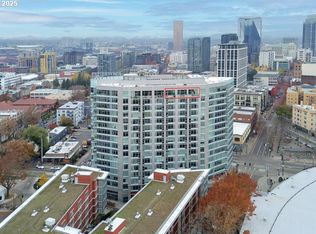
 MLS ID #271597827, Patrick Clark, Christie's International Real Estate Evergreen. RMLS (OR)
 - $825,0002 bd3 ba2k sqft311 NW 12th Ave Unit 402, Portland, OR 97209Active
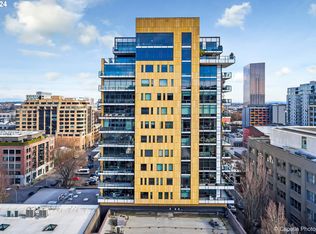 MLS ID #442673907, Blake Ellis, Windermere Realty Trust. RMLS (OR)
 - $799,0003 bd3 ba1.7k sqft1001 NW Lovejoy St Unit 608, Portland, OR 97209Active
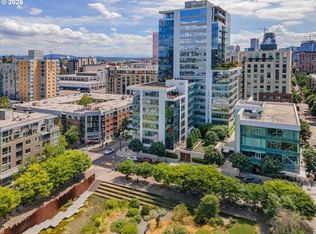 MLS ID #435239745, Travis Krapf, Coldwell Banker Bain. RMLS (OR)
 - $695,1002 bd2 ba1.3k sqft1001 NW Lovejoy St Unit 505, Portland, OR 97209Active
 MLS ID #378403681, Erika Wrenn, Where, Inc. RMLS (OR)
 - $825,0002 bd3 ba1.6k sqft1150 NW Quimby St Unit 1106, Portland, OR 97209ActiveMLS ID #572826013, Lee McKnight, Cascade Hasson Sotheby's International Realty. RMLS (OR)
- $1,091,5002 bd3 ba2k sqft1133 NW 11th Ave APT 701, Portland, OR 97209ActiveMLS ID #356790099, Andrew Pienovi, Christie's International Real Estate Evergreen. RMLS (OR)
- $849,0003 bd4 ba2.1k sqft1526 NW 24th Ave, Portland, OR 97210ActiveMLS ID #376724268, Dan Volkmer, Windermere Realty Trust. RMLS (OR)
- $795,0002 bd2 ba1.7k sqft1025 NW Couch St Unit 1212, Portland, OR 97209ActiveMLS ID #474474945, Dennis Haggar, Coldwell Banker Bain. RMLS (OR)
- $629,0002 bd4 ba1.8k sqft1636 NW Riverscape St, Portland, OR 97209ActiveMLS ID #792063521, Darrin Amico, Amico Group Realty. RMLS (OR)
- $850,0003 bd3 ba1.9k sqft1861 NW 28th Ave, Portland, OR 97210ActiveMLS ID #627075133, Blake Ellis, Windermere Realty Trust. RMLS (OR)
- $750,0002 bd3 ba1.6k sqft1150 NW Quimby St Unit 702, Portland, OR 97209ActiveMLS ID #788774854, Blake Ellis, Windermere Realty Trust. RMLS (OR)
- $950,0002 bd3 ba2.5k sqft836 S Curry St Unit 102, Portland, OR 97239ActiveMLS ID #349620191, Dennis Laird, Windermere Realty Trust. RMLS (OR)
- $799,0002 bd2 ba1.8k sqft820 NW 22nd Ave, Portland, OR 97210ActiveMLS ID #698904545, Kenny Yoder, Home Team Realty, LLC.. RMLS (OR)
- $700,0002 bd2 ba1.8k sqft311 NW 12th Ave Unit 204, Portland, OR 97209ActiveMLS ID #355785432, Katherine Williams, Rose City Realty Group. RMLS (OR)
- $1,095,0002 bd3 ba1.6k sqft1150 NW Quimby St Unit 2004, Portland, OR 97209ActiveMLS ID #330975668, Blake Ellis, Windermere Realty Trust. RMLS (OR)
- $599,9002 bd2 ba1.6k sqft1030 NW Johnson St APT 323, Portland, OR 97209ActiveMLS ID #549564955, Farah Seibel, Redfin. RMLS (OR)
- $649,0002 bd2 ba1.5k sqft949 NW Overton St #402, Portland, OR 97209ActiveMLS ID #671501187, Erika George, Living Room Realty. RMLS (OR)
- $575,0003 bd2 ba1.7k sqft1310 NW Naito Pkwy Unit 805, Portland, OR 97209ActiveMLS ID #446778941, Christina McChesney, The Agency Lake Oswego. RMLS (OR)
- $675,0002 bd2 ba1.2k sqft937 NW Glisan St Unit 1533, Portland, OR 97209ActiveMLS ID #679799017, Jason Connelly, Christie's International Real Estate Evergreen. RMLS (OR)
- $780,0002 bd2 ba1.5k sqft1075 NW Northrup St Unit 515, Portland, OR 97219ActiveMLS ID #148815928, Stuart Stevens, Realty Portland. RMLS (OR)
