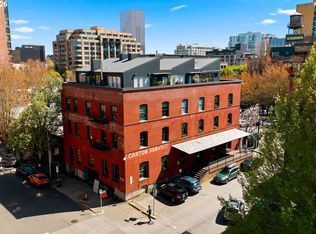
A remarkably spacious corner residence at The Casey, with more than 2,000 square feet of beautifully proportioned, single-level living. The thoughtful floor plan feels more like a home than a typical condominium, beginning with a proper entry and opening to a generous great room with high ceilings, walls of glass, hardwood floors and a marble fireplace. Living, dining and kitchen spaces easily accommodate larger-scale furnishings, with a covered terrace just outside overlooking the neighborhood and street trees below. The well-equipped kitchen offers abundant storage, a large island, quartz surfaces and Miele, Sub-Zero and Wolf appliances, along with a dining nook enhanced by custom built-ins. A custom desk and shelving are tucked neatly beside the fireplace. The two bedroom suites are comfortably separated from the main living areas. The spacious primary includes a walk-in closet and stone bath with double vanity, soaking tub and separate shower; the equally well-sized guest suite has its own bath and walk-in closet. New bedroom carpeting and exceptional care throughout make the home's mostly original finishes feel remarkably well preserved. A large utility room, two storage units—including one conveniently located on the fourth floor—and two side-by-side deeded parking spaces with EV charging add uncommon practicality. With just 61 residences across 16 stories, The Casey is known for generously scaled homes, attentive management, concierge service and a high level of security. Caffè Umbria is just downstairs, with the best of the Pearl District immediately beyond.
Active
$825,000
311 NW 12th Ave Unit 402, Portland, OR 97209
2beds
2,074sqft
Residential, Condominium
Built in 2007
-- sqft lot
$-- Zestimate®
$398/sqft
$2,221/mo HOA
What's special
Marble fireplaceRemarkably spacious corner residenceWalk-in closetAbundant storageNew bedroom carpetingQuartz surfacesHardwood floors
- 24 days
- 444
- 16
Zillow last checked:
Listing updated:
Listed by:
Blake Ellis blake@ellisnw.com,
Windermere Realty Trust
Source: RMLS (OR),MLS#: 442673907
Facts & features
Interior
Bedrooms & bathrooms
- Bedrooms: 2
- Bathrooms: 3
- Full bathrooms: 2
- Partial bathrooms: 1
- Main level bathrooms: 3
Rooms
- Room types: Utility Room, Bedroom 2, Dining Room, Family Room, Kitchen, Living Room, Primary Bedroom
Primary bedroom
- Features: Double Sinks, Quartz, Soaking Tub, Suite, Walkin Closet, Walkin Shower
- Level: Main
- Area: 234
- Dimensions: 13 x 18
Bedroom 2
- Features: Quartz, Suite, Walkin Closet, Walkin Shower, Wallto Wall Carpet
- Level: Main
- Area: 195
- Dimensions: 15 x 13
Dining room
- Features: Builtin Features, Hardwood Floors
- Level: Main
- Area: 168
- Dimensions: 12 x 14
Kitchen
- Features: Builtin Refrigerator, Dishwasher, Hardwood Floors, Island, Pantry, Builtin Oven, Quartz
- Level: Main
- Area: 168
- Width: 14
Living room
- Features: Fireplace, Hardwood Floors, Patio
- Level: Main
- Area: 546
- Dimensions: 26 x 21
Heating
- Heat Pump, Fireplace(s)
Cooling
- Heat Pump
Appliances
- Included: Appliance Garage, Built In Oven, Built-In Refrigerator, Cooktop, Dishwasher, Disposal, Gas Appliances, Microwave, Plumbed For Ice Maker, Range Hood, Wine Cooler, Other Water Heater
- Laundry: Laundry Room
Features
- High Speed Internet, Marble, Quartz, Soaking Tub, Built-in Features, Suite, Walk-In Closet(s), Walkin Shower, Kitchen Island, Pantry, Double Vanity
- Flooring: Hardwood, Wall to Wall Carpet
- Windows: Double Pane Windows
- Number of fireplaces: 1
- Fireplace features: Gas
Interior area
- Total structure area: 2,074
- Total interior livable area: 2,074 sqft
Video & virtual tour
Property
Parking
- Total spaces: 2
- Parking features: Deeded, Garage Door Opener, Condo Garage (Deeded), Attached
- Attached garage spaces: 2
Accessibility
- Accessibility features: Accessible Elevator Installed, Main Floor Bedroom Bath, One Level, Utility Room On Main, Walkin Shower, Accessibility
Features
- Levels: One
- Stories: 1
- Entry location: Upper Floor
- Patio & porch: Covered Patio, Patio
- Exterior features: Gas Hookup
- Has view: Yes
- View description: City
Lot
- Features: Corner Lot, Level, Street Car
Details
- Additional structures: GasHookup
- Parcel number: R608524
Construction
Type & style
- Home type: Condo
- Architectural style: Contemporary
- Property subtype: Residential, Condominium
Materials
- Other
- Foundation: Concrete Perimeter, Slab
- Roof: Built-Up
Condition
- Resale
- New construction: No
- Year built: 2007
Utilities & green energy
- Gas: Gas Hookup, Gas
- Sewer: Public Sewer
- Water: Public
- Utilities for property: Cable Connected, DSL
Green energy
- Water conservation: Dual Flush Toilet
Community & HOA
Community
- Features: Condo Elevator, Condo Concierge
- Security: Fire Sprinkler System, Intercom Entry, Security Gate, Security Lights
- Subdivision: Pearl District / The Casey
HOA
- Has HOA: Yes
- Amenities included: Concierge, Exterior Maintenance, Gas, Gated, Hot Water, Insurance, Management, Sewer, Trash, Water
- HOA fee: $2,221 monthly
Location
- Region: Portland
Financial & listing details
- Price per square foot: $398/sqft
- Tax assessed value: $833,350
- Annual tax amount: $15,571
- Date on market: 8/17/2026
- Listing terms: Cash,Conventional,Owner Will Carry
- Road surface type: Paved
Estimated market value
Not available
Estimated sales range
Not available
Not available
Price history
| Date | Event | Price |
|---|---|---|
| 8/17/2026 | Listed for sale | $825,000-31%$398/sqft |
Source:  RMLS (OR) #442673907 Report a problem RMLS (OR) #442673907 Report a problem | ||
| 4/17/2015 | Sold | $1,195,000+25.9%$576/sqft |
Source: RMLS (OR) #15461380 Report a problem | ||
| 12/2/2007 | Sold | $949,000$458/sqft |
Source: Agent Provided Report a problem | ||
Public tax history
| Year | Property taxes | Tax assessment |
|---|---|---|
| 2025 | $15,571 -6% | $745,780 +3% |
| 2024 | $16,560 +11.5% | $724,060 +3% |
| 2023 | $14,850 -9.7% | $702,980 +3% |
| 2022 | $16,444 +6.6% | $682,510 +3% |
| 2021 | $15,421 +3.2% | $662,640 +3% |
| 2020 | $14,947 -5.5% | $643,340 +3% |
| 2019 | $15,816 | $624,610 +3% |
| 2018 | $15,816 +3% | $606,420 +3% |
| 2017 | $15,350 +14% | $588,760 +3% |
| 2016 | $13,463 | $571,620 +3% |
| 2015 | $13,463 +2.7% | $554,980 +3% |
| 2014 | $13,110 +31.1% | $538,820 +3% |
| 2013 | $10,002 +19.1% | $523,130 +3% |
| 2012 | $8,401 -3.2% | $507,900 +3% |
| 2011 | $8,679 -13.3% | $493,110 +3% |
| 2010 | $10,007 -1.2% | $478,750 +3% |
| 2009 | $10,127 +5.9% | $464,810 +3% |
| 2008 | $9,560 | $451,280 |
Find assessor info on the county website
Monthly payment
Est. payment
Payment breakdown
Explore the cost of this home by adjusting the details. Changes won't be saved.Climate risks
Neighborhood: Pearl District
Nearby schools
Schools provided by the listing agent
- Elementary: Chapman
- Middle: West Sylvan
- High: Lincoln
Source: RMLS (OR). This data may not be complete. We recommend contacting the local school district to confirm school assignments for this home.
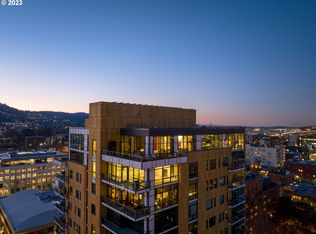
- $3,794,6004 bd5 ba4.4k sqft311 NW 12th Ave UNIT 1601, Portland, OR 97209Off Market
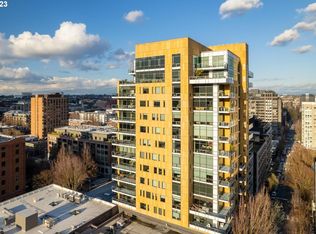
- $920,0002 bd2 ba1.6k sqft311 NW 12th Ave UNIT 805, Portland, OR 97209Sold
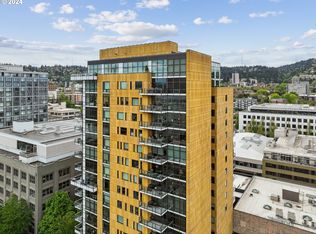
- $950,0002 bd2 ba2.1k sqft311 NW 12th Ave UNIT 1301, Portland, OR 97209Sold
- $427,4001 bd2 ba1k sqft311 NW 12th Ave UNIT 703, Portland, OR 97209Off Market

Similar homes
- $795,0002 bd3 ba2k sqft820 NW 12th Ave APT 518, Portland, OR 97209Active

 MLS ID #708306980, Erika Wrenn, Where, Inc. RMLS (OR)
 - $800,0002 bd2 ba1.7k sqft1025 NW Couch St Unit 1212, Portland, OR 97209Active
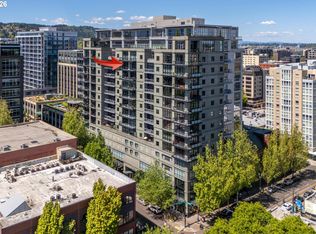 MLS ID #474474945, Dennis Haggar, Coldwell Banker Bain. RMLS (OR)
 - $775,0002 bd3 ba1.6k sqft1240 NW Hoyt St #6, Portland, OR 97209Active
 MLS ID #722472742, Cody Gibson, Keller Williams PDX Central. RMLS (OR)
 - $750,0002 bd2 ba1.2k sqft937 NW Glisan St Unit 1533, Portland, OR 97209Active
 MLS ID #679799017, Jason Connelly, Christie's International Real Estate Evergreen. RMLS (OR)
 - $874,5002 bd2 ba1.6k sqft1926 W Burnside St Unit 1602, Portland, OR 97209ActiveMLS ID #271597827, Patrick Clark, Christie's International Real Estate Evergreen. RMLS (OR)
- $649,0002 bd2 ba1.6k sqft1030 NW Johnson St APT 224, Portland, OR 97209ActiveMLS ID #517980438, Katherine Williams, Rose City Realty Group. RMLS (OR)
- $875,0002 bd3 ba1.6k sqft1150 NW Quimby St Unit 1106, Portland, OR 97209ActiveMLS ID #572826013, Lee McKnight, Cascade Hasson Sotheby's International Realty. RMLS (OR)
- $750,0002 bd3 ba1.6k sqft1150 NW Quimby St Unit 702, Portland, OR 97209ActiveMLS ID #788774854, Blake Ellis, Windermere Realty Trust. RMLS (OR)
- $675,0002 bd2 ba1.3k sqft1025 NW Couch St Unit 613, Portland, OR 97209ActiveMLS ID #528975318, Lora Elsen, MORE Realty. RMLS (OR)
- $799,0002 bd3 ba2.1k sqft1221 SW 10th Ave Unit 1205, Portland, OR 97201ActiveMLS ID #604333061, Brad Golik, LUXE Forbes Global Properties. RMLS (OR)
- $599,9002 bd2 ba1.6k sqft1030 NW Johnson St APT 323, Portland, OR 97209ActiveMLS ID #549564955, Farah Seibel, Redfin. RMLS (OR)
- $690,0002 bd2 ba1.5k sqft949 NW Overton St #402, Portland, OR 97209ActiveMLS ID #671501187, Erika George, Living Room Realty. RMLS (OR)
- $945,0002 bd3 ba2.2k sqft922 NW 11th Ave APT 106, Portland, OR 97209ActiveMLS ID #249329256, Jessica Karman, Windermere Realty Trust. RMLS (OR)
- $724,0003 bd3 ba1.7k sqft1001 NW Lovejoy St #Townhouse 802, Portland, OR 97209ActiveMLS ID #548869869, Jeff Birndorf, Cascade Hasson Sotheby's International Realty. RMLS (OR)
- $875,0002 bd2 ba1.5k sqft1075 NW Northrup St Unit 515, Portland, OR 97219ActiveMLS ID #148815928, Stuart Stevens, Realty Portland. RMLS (OR)
- $687,5002 bd2 ba1.1k sqft1075 NW Northrup St Unit 1812, Portland, OR 97209ActiveMLS ID #454145883, Colleen Ritt, Where, Inc. RMLS (OR)
- $599,9002 bd2 ba1.4k sqft937 NW Glisan St Unit 431, Portland, OR 97209ActiveMLS ID #644038393, Atussa Valenti, Coldwell Banker Bain. RMLS (OR)
- $1,091,5002 bd3 ba2k sqft1133 NW 11th Ave APT 701, Portland, OR 97209ActiveMLS ID #356790099, Andrew Pienovi, Christie's International Real Estate Evergreen. RMLS (OR)
- $599,0002 bd1 ba1.7k sqft1120 NW Northrup St #102, Portland, OR 97209ActiveMLS ID #742836696, Shannon Janssen, Coldwell Banker Bain. RMLS (OR)
- $565,0002 bd2 ba1.3k sqft1009 NW Hoyt St APT 201, Portland, OR 97209ActiveMLS ID #277839877, Chris Mackovjak, Realty Portland. RMLS (OR)
