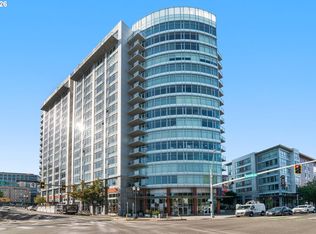
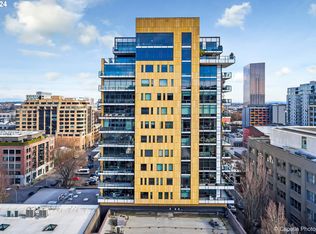
Experience elevated urban living in this exceptional 16th-floor penthouse at The Civic, where a rare 42-foot private balcony offers sweeping views of Portland’s skyline and Providence Park. From this vantage point, enjoy front-row access to Portland Timbers and Thorns matches, concerts, and city lights. Recently remodeled, the residence features a chef-inspired kitchen with high-end appliances, quartz countertops, and custom cabinetry. The open-concept great room is enhanced by floor-to-ceiling windows, premium flooring, and an upgraded wet bar—perfect for entertaining. The primary suite is a luxurious retreat with a spa-like en-suite bath, soaking tub, walk-in shower, and a spacious walk-in closet. A versatile second bedroom provides space for guests, a home office, or additional living. With soaring 12-foot ceilings and an oversized storage area, this penthouse combines comfort and sophistication. The Civic is a LEED Gold-certified building offering 24-hour concierge service, secured entry, and a pet-friendly environment. Two deeded parking spaces are included. Located in the heart of Goose Hollow, this residence provides easy access to NW 23rd Avenue, the Pearl District, MAX light rail, and Portland’s finest restaurants, cafés, and shops. This is a rare opportunity to own a premier penthouse with unmatched views, luxury finishes, and unbeatable urban access.Bike Score: 91. Walk Score: 98.
Active
$874,500
1926 W Burnside St Unit 1602, Portland, OR 97209
2beds
1,646sqft
Residential, Condominium
Built in 2006
-- sqft lot
$-- Zestimate®
$531/sqft
$1,185/mo HOA
What's special
Recently remodeledVersatile second bedroomWalk-in showerFloor-to-ceiling windowsSpa-like en-suite bathUpgraded wet barSoaking tub
- 5 days
- 183
- 11
Zillow last checked:
Listing updated:
Listed by:
Patrick Clark 503-789-1699,
Christie's International Real Estate Evergreen,
Jason Connelly 971-930-0990,
Christie's International Real Estate Evergreen
Source: RMLS (OR),MLS#: 271597827
Facts & features
Interior
Bedrooms & bathrooms
- Bedrooms: 2
- Bathrooms: 2
- Full bathrooms: 2
- Main level bathrooms: 2
Rooms
- Room types: Laundry, Entry, Bedroom 2, Dining Room, Family Room, Kitchen, Living Room, Primary Bedroom
Primary bedroom
- Level: Main
- Area: 165
- Dimensions: 15 x 11
Bedroom 2
- Level: Main
- Area: 132
- Dimensions: 12 x 11
Dining room
- Level: Main
- Area: 247
- Dimensions: 13 x 19
Kitchen
- Level: Main
- Area: 144
- Width: 12
Living room
- Level: Main
- Area: 304
- Dimensions: 16 x 19
Heating
- Forced Air
Cooling
- Heat Pump
Appliances
- Included: Built In Oven, Built-In Range, Built-In Refrigerator, Dishwasher, Disposal, Gas Appliances, Instant Hot Water, Microwave, Range Hood, Wine Cooler, Washer/Dryer, Gas Water Heater
- Laundry: Laundry Room
Features
- Ceiling Fan(s), High Ceilings, Hookup Available, Soaking Tub, Kitchen Island, Quartz, Tile
- Flooring: Tile, Wall to Wall Carpet
- Windows: Double Pane Windows
- Number of fireplaces: 1
- Fireplace features: Gas
Interior area
- Total structure area: 1,646
- Total interior livable area: 1,646 sqft
Property
Parking
- Total spaces: 2
- Parking features: Covered, Deeded, Condo Garage (Deeded), Attached, Tandem
- Attached garage spaces: 2
Accessibility
- Accessibility features: Accessible Elevator Installed, Accessible Entrance, Main Floor Bedroom Bath, Accessibility
Features
- Stories: 1
- Entry location: Upper Floor
- Patio & porch: Deck
- Has view: Yes
- View description: City, Park/Greenbelt, Territorial
Lot
- Features: Corner Lot, Level, On Busline
Details
- Additional structures: HookupAvailable
- Parcel number: R601662
Construction
Type & style
- Home type: Condo
- Architectural style: Contemporary
- Property subtype: Residential, Condominium
Materials
- Other
- Roof: Built-Up
Condition
- Resale
- New construction: No
- Year built: 2006
Utilities & green energy
- Gas: Gas
- Sewer: Public Sewer
- Water: Public
- Utilities for property: Cable Connected
Community & HOA
Community
- Features: Condo Elevator, Condo Concierge
- Security: Entry, Fire Sprinkler System, Intercom Entry
- Subdivision: Goose Hollow / The Civic
HOA
- Has HOA: Yes
- Amenities included: Commons, Concierge, Exterior Maintenance, Maintenance Grounds, Management, Sewer, Trash, Water
- HOA fee: $1,185 monthly
Location
- Region: Portland
Financial & listing details
- Price per square foot: $531/sqft
- Tax assessed value: $600,050
- Annual tax amount: $11,392
- Date on market: 11/20/2025
- Listing terms: Call Listing Agent,Cash,Conventional
- Road surface type: Concrete, Paved
Estimated market value
Not available
Estimated sales range
Not available
Not available
Price history
| Date | Event | Price |
|---|---|---|
| 7/13/2026 | Listed for sale | $874,500-2.8%$531/sqft |
Source:  RMLS (OR) #271597827 Report a problem RMLS (OR) #271597827 Report a problem | ||
| 11/21/2025 | Listed for sale | $899,500+19.1%$546/sqft |
Source: RMLS (OR) #271597827 Report a problem | ||
| 3/18/2022 | Sold | $755,000-5%$459/sqft |
Source: RMLS (OR) #21655849 Report a problem | ||
| 1/31/2022 | Pending sale | $795,000$483/sqft |
Source: RMLS (OR) #21655849 Report a problem | ||
| 9/24/2021 | Price change | $795,000-3.6%$483/sqft |
Source: RMLS (OR) #21655849 Report a problem | ||
| 7/15/2021 | Price change | $825,000-7.8%$501/sqft |
Source: RMLS (OR) #21655849 Report a problem | ||
| 4/29/2021 | Listed for sale | $895,000-5.7%$544/sqft |
Source: RMLS (OR) #21655849 Report a problem | ||
| 1/20/2021 | Listing removed | -- |
Source:  RMLS (OR) Report a problem RMLS (OR) Report a problem | ||
| 9/30/2020 | Price change | $949,000-3.1%$577/sqft |
Source: Cascade Sothebys International Realty #20443802 Report a problem | ||
| 7/13/2020 | Listed for sale | $979,000-2.1%$595/sqft |
Source: Cascade Sothebys International Realty #20443802 Report a problem | ||
| 5/31/2020 | Listing removed | $999,900$607/sqft |
Source: Home Sweet Home Realty, LLC #19045582 Report a problem | ||
| 8/27/2019 | Listed for sale | $999,900+37.9%$607/sqft |
Source: Home Sweet Home Realty, LLC #19045582 Report a problem | ||
| 6/23/2014 | Sold | $725,000$440/sqft |
Source: RMLS (OR) #14014088 Report a problem | ||
| 3/22/2014 | Listing removed | $725,000$440/sqft |
Source: Portland Equities LLC dba Keller Williams, Portland Central #14014088 Report a problem | ||
| 3/19/2014 | Listed for sale | $725,000+34.3%$440/sqft |
Source: Portland Equities LLC dba Keller Williams, Portland Central #14014088 Report a problem | ||
| 9/29/2011 | Sold | $540,000-3.6%$328/sqft |
Source: Public Record Report a problem | ||
| 7/14/2011 | Listed for sale | $560,000-14.4%$340/sqft |
Source: The Hasson Company #11578606 Report a problem | ||
| 3/3/2008 | Sold | $654,000$397/sqft |
Source: Public Record Report a problem | ||
Public tax history
| Year | Property taxes | Tax assessment |
|---|---|---|
| 2025 | $11,393 -10.8% | $580,920 +3% |
| 2024 | $12,767 -0.6% | $564,000 +3% |
| 2023 | $12,845 -2.4% | $547,580 +3% |
| 2022 | $13,163 -1.6% | $531,640 +3% |
| 2021 | $13,377 +4.6% | $516,160 +3% |
| 2020 | $12,790 +3.8% | $501,130 +3% |
| 2019 | $12,320 | $486,540 +3% |
| 2018 | $12,320 +3% | $472,370 +3% |
| 2017 | $11,957 +14% | $458,620 +3% |
| 2016 | $10,487 | $445,270 +3% |
| 2015 | $10,487 +2.7% | $432,310 +3% |
| 2014 | $10,212 +25% | $419,720 +3% |
| 2013 | $8,173 +18.7% | $407,500 +3% |
| 2012 | $6,883 -3.3% | $395,640 +3% |
| 2011 | $7,116 -11.9% | $384,120 +3% |
| 2010 | $8,075 +2.4% | $372,940 +3% |
| 2009 | $7,889 +5.9% | $362,080 +3% |
| 2008 | $7,447 +70% | $351,540 +74.7% |
| 2007 | $4,380 | $201,180 |
Find assessor info on the county website
Monthly payment
Est. payment
Payment breakdown
Explore the cost of this home by adjusting the details. Changes won't be saved.Climate risks
Neighborhood: Goose Hollow
Nearby schools
Schools provided by the listing agent
- Elementary: Chapman
- Middle: West Sylvan
- High: Lincoln
Source: RMLS (OR). This data may not be complete. We recommend contacting the local school district to confirm school assignments for this home.

- $790,0002 bd2 ba1.6k sqft1926 W Burnside St UNIT 1605, Portland, OR 97209For Sale
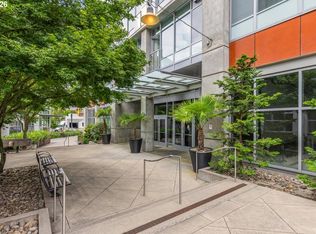
- $252,0001 bd1 ba722 sqft1926 W Burnside St UNIT 906, Portland, OR 97209Sold
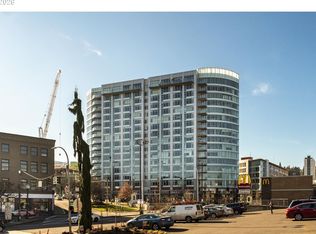
- $420,0002 bd2 ba1.3k sqft1926 W Burnside St UNIT 301, Portland, OR 97209Sold
- $260,0001 bd1 ba725 sqft1926 W Burnside St UNIT 1307, Portland, OR 97209Sold
Similar homes
- $825,0002 bd3 ba2k sqft311 NW 12th Ave Unit 402, Portland, OR 97209Active
 MLS ID #442673907, Blake Ellis, Windermere Realty Trust. RMLS (OR)
 - $799,0003 bd3 ba1.7k sqft1001 NW Lovejoy St Unit 608, Portland, OR 97209Active
 MLS ID #435239745, Travis Krapf, Coldwell Banker Bain. RMLS (OR)
 - $795,0002 bd2 ba1.7k sqft1025 NW Couch St Unit 1212, Portland, OR 97209Active
 MLS ID #474474945, Dennis Haggar, Coldwell Banker Bain. RMLS (OR)
 - $739,0002 bd2 ba1.5k sqft937 NW Glisan St Unit 1431, Portland, OR 97209Active
 MLS ID #452234333, Patrick Clark, Christie's International Real Estate Evergreen. RMLS (OR)
 - $899,0002 bd2 ba1.7k sqft1260 NW Naito Pkwy Unit 602B, Portland, OR 97209ActiveMLS ID #584710761, Patrick Clark, Christie's International Real Estate Evergreen. RMLS (OR)
- $735,0002 bd2 ba1.8k sqft311 NW 12th Ave Unit 204, Portland, OR 97209ActiveMLS ID #355785432, Katherine Williams, Rose City Realty Group. RMLS (OR)
- $975,0002 bd2 ba2k sqft333 NW 9th Ave Unit 906, Portland, OR 97209ActiveMLS ID #319873116, Jason Connelly, Christie's International Real Estate Evergreen. RMLS (OR)
- $825,0002 bd3 ba1.6k sqft1150 NW Quimby St Unit 1106, Portland, OR 97209ActiveMLS ID #572826013, Lee McKnight, Cascade Hasson Sotheby's International Realty. RMLS (OR)
- $750,0002 bd2 ba1.2k sqft937 NW Glisan St Unit 1533, Portland, OR 97209ActiveMLS ID #679799017, Jason Connelly, Christie's International Real Estate Evergreen. RMLS (OR)
- $675,0002 bd2 ba1.3k sqft1025 NW Couch St Unit 613, Portland, OR 97209ActiveMLS ID #528975318, Lora Elsen, MORE Realty. RMLS (OR)
- $875,0002 bd2 ba1.5k sqft1075 NW Northrup St Unit 515, Portland, OR 97219ActiveMLS ID #148815928, Stuart Stevens, Realty Portland. RMLS (OR)
- $725,0002 bd2 ba1.5k sqft836 S Curry St #1508, Portland, OR 97239ActiveMLS ID #160437086, Kenneth Avery, eXp Realty, LLC. RMLS (OR)
- $885,0002 bd2 ba1.5k sqft841 S Gaines St #2000, Portland, OR 97239ActiveMLS ID #436186080, Kirby Arkes, Sean Z Becker Real Estate. RMLS (OR)
- $750,0002 bd3 ba1.6k sqft1150 NW Quimby St Unit 702, Portland, OR 97209ActiveMLS ID #788774854, Blake Ellis, Windermere Realty Trust. RMLS (OR)
- $945,0002 bd3 ba2.2k sqft922 NW 11th Ave APT 106, Portland, OR 97209ActiveMLS ID #249329256, Jessica Karman, Windermere Realty Trust. RMLS (OR)
- $850,0003 bd3 ba1.9k sqft1861 NW 28th Ave, Portland, OR 97210ActiveMLS ID #627075133, Blake Ellis, Windermere Realty Trust. RMLS (OR)
- $739,9692 bd2 ba2.4k sqft2020 SW Market Street Dr APT 101, Portland, OR 97201ActiveMLS ID #624048145, Erika Wrenn, Where, Inc. RMLS (OR)
- $649,0002 bd2 ba1.5k sqft949 NW Overton St #402, Portland, OR 97209ActiveMLS ID #671501187, Erika George, Living Room Realty. RMLS (OR)
- $575,0003 bd2 ba1.7k sqft1310 NW Naito Pkwy Unit 805, Portland, OR 97209ActiveMLS ID #446778941, Christina McChesney, The Agency Lake Oswego. RMLS (OR)
- $1,150,0002 bd3 ba1.6k sqft1075 NW Northrup St #2414, Portland, OR 97219ActiveMLS ID #657188177, Amelie Marian, Windermere Realty Trust. RMLS (OR)
