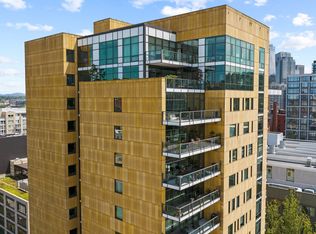

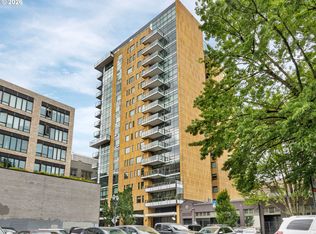
The bonafide best value in the Pearl District! Experience luxury and sustainability in this gracious south facing light and bright 2 bedroom, 2 bathroom home in Portland's premier LEED-certified building with 24-hour concierge service. Hardwood floors, a gas-burning fireplace, built-in credenza and a wall of windows create a bright, inviting living room. The dining area, with wood floors, a modern light fixture and mirrored wall, opens to both the living room and the generous chef's kitchen, featuring a quartz center island, Sub-Zero refrigerator, Miele appliances, wine cooler and large pantry. Both ensuite bedrooms offer spacious walk-in closets with built-ins. The laundry room features a wall of customized storage and a high-efficiency washer and dryer. Enjoy the private urban covered balcony with BBQ hookup, a spacious storage room conveniently located on the same floor, and secure deeded underground parking. 100 walk score, 96 bike score, 90 transit score
Active
$735,000
311 NW 12th Ave Unit 204, Portland, OR 97209
2beds
1,847sqft
Residential, Condominium
Built in 2007
-- sqft lot
$-- Zestimate®
$398/sqft
$1,719/mo HOA
What's special
Gas-burning fireplaceModern light fixtureWine coolerMiele appliancesHigh-efficiency washer and dryerEnsuite bedroomsWall of windows
- 59 days
- 178
- 7
Zillow last checked:
Listing updated:
Listed by:
Katherine Williams 503-349-5511,
Rose City Realty Group
Source: RMLS (OR),MLS#: 355785432
Facts & features
Interior
Bedrooms & bathrooms
- Bedrooms: 2
- Bathrooms: 2
- Full bathrooms: 2
- Main level bathrooms: 2
Rooms
- Room types: Laundry, Bedroom 2, Dining Room, Family Room, Kitchen, Living Room, Primary Bedroom
Primary bedroom
- Features: Soaking Tub, Suite, Walkin Closet
- Level: Main
- Area: 228
- Dimensions: 19 x 12
Bedroom 2
- Features: Hardwood Floors, Suite, Walkin Closet
- Level: Main
- Area: 182
- Dimensions: 14 x 13
Dining room
- Features: Hardwood Floors
- Level: Main
- Area: 238
- Dimensions: 17 x 14
Kitchen
- Features: Gas Appliances, Gourmet Kitchen, Hardwood Floors
- Level: Main
- Area: 210
- Width: 14
Living room
- Features: Fireplace, Hardwood Floors
- Level: Main
- Area: 322
- Dimensions: 23 x 14
Heating
- ENERGY STAR Qualified Equipment, Fireplace(s)
Cooling
- Central Air
Appliances
- Included: Built-In Refrigerator, Convection Oven, Cooktop, Dishwasher, Gas Appliances, Microwave, Wine Cooler, Washer/Dryer, Gas Water Heater
- Laundry: Laundry Room
Features
- Quartz, Soaking Tub, Suite, Walk-In Closet(s), Gourmet Kitchen, Kitchen Island, Pantry
- Flooring: Hardwood, Tile
- Number of fireplaces: 1
- Fireplace features: Gas
Interior area
- Total structure area: 1,847
- Total interior livable area: 1,847 sqft
Property
Parking
- Total spaces: 1
- Parking features: Deeded, Secured, Garage Door Opener, Condo Garage (Deeded), Attached
- Attached garage spaces: 1
Accessibility
- Accessibility features: One Level, Accessibility
Features
- Stories: 1
- Entry location: Upper Floor
- Patio & porch: Covered Patio
- Exterior features: Gas Hookup
- Has view: Yes
- View description: City, Territorial
Lot
- Features: Level
Details
- Additional structures: GasHookup
- Parcel number: R608518
Construction
Type & style
- Home type: Condo
- Architectural style: Contemporary
- Property subtype: Residential, Condominium
Materials
- Other
- Roof: Built-Up
Condition
- Resale
- New construction: No
- Year built: 2007
Utilities & green energy
- Gas: Gas Hookup, Gas
- Sewer: Public Sewer
- Water: Public
Community & HOA
Community
- Features: Condo Elevator, Condo Concierge
- Security: Entry, Fire Sprinkler System
- Subdivision: The Casey / Pearl District
HOA
- Has HOA: Yes
- Amenities included: Commons, Concierge, Exterior Maintenance, Gas, Hot Water, Management, Sewer, Trash
- HOA fee: $1,719 monthly
Location
- Region: Portland
Financial & listing details
- Price per square foot: $398/sqft
- Tax assessed value: $768,510
- Annual tax amount: $14,066
- Date on market: 7/13/2026
- Listing terms: Cash,Conventional
- Road surface type: Paved
Estimated market value
Not available
Estimated sales range
Not available
Not available
Price history
| Date | Event | Price |
|---|---|---|
| 7/14/2026 | Listed for sale | $735,000-10.9%$398/sqft |
Source:  RMLS (OR) #355785432 Report a problem RMLS (OR) #355785432 Report a problem | ||
| 6/29/2026 | Listing removed | $3,500$2/sqft |
Source: Zillow Rentals Report a problem | ||
| 6/4/2026 | Price change | $3,500-12.4%$2/sqft |
Source: Zillow Rentals Report a problem | ||
| 5/28/2026 | Listed for rent | $3,995$2/sqft |
Source: Zillow Rentals Report a problem | ||
| 5/28/2026 | Listing removed | $3,995$2/sqft |
Source: Zillow Rentals Report a problem | ||
| 5/14/2026 | Price change | $3,995-7%$2/sqft |
Source: Zillow Rentals Report a problem | ||
| 4/15/2026 | Price change | $4,295-4.4%$2/sqft |
Source: Zillow Rentals Report a problem | ||
| 4/1/2026 | Listed for rent | $4,495$2/sqft |
Source: Zillow Rentals Report a problem | ||
| 2/11/2026 | Listing removed | $4,495$2/sqft |
Source: Zillow Rentals Report a problem | ||
| 2/4/2026 | Listed for rent | $4,495$2/sqft |
Source: Zillow Rentals Report a problem | ||
| 1/12/2026 | Listing removed | $4,495$2/sqft |
Source: Zillow Rentals Report a problem | ||
| 12/11/2025 | Listed for rent | $4,495+2.3%$2/sqft |
Source: Zillow Rentals Report a problem | ||
| 11/11/2022 | Listing removed | -- |
Source: Zillow Rental Network Premium Report a problem | ||
| 10/23/2022 | Listed for rent | $4,395$2/sqft |
Source: Zillow Rental Network Premium Report a problem | ||
| 5/13/2019 | Sold | $825,000-2.4%$447/sqft |
Source: RMLS (OR) #19356388 Report a problem | ||
| 3/20/2019 | Pending sale | $845,000$457/sqft |
Source: Eleete Real Estate #19356388 Report a problem | ||
| 1/22/2019 | Listed for sale | $845,000-5.6%$457/sqft |
Source: Eleete Real Estate #19356388 Report a problem | ||
| 12/5/2018 | Listing removed | $895,000$485/sqft |
Source: Eleete Real Estate #18144072 Report a problem | ||
| 10/10/2018 | Listed for sale | $895,000+37.8%$485/sqft |
Source: Eleete Real Estate #18144072 Report a problem | ||
| 6/16/2011 | Sold | $649,500-2.9%$352/sqft |
Source: Public Record Report a problem | ||
| 4/12/2011 | Listed for sale | $669,000-3.9%$362/sqft |
Source: Realty Trust Group, Inc. #11693583 Report a problem | ||
| 12/28/2007 | Sold | $695,800$377/sqft |
Source: Public Record Report a problem | ||
Public tax history
| Year | Property taxes | Tax assessment |
|---|---|---|
| 2025 | $14,066 -6.2% | $616,560 +3% |
| 2024 | $14,997 +11.7% | $598,610 +3% |
| 2023 | $13,428 -9.8% | $581,180 +3% |
| 2022 | $14,889 +6.5% | $564,260 +3% |
| 2021 | $13,976 +13.1% | $547,830 +3% |
| 2020 | $12,357 -5.5% | $531,880 +3% |
| 2019 | $13,075 | $516,390 +3% |
| 2018 | $13,075 +3% | $501,350 +3% |
| 2017 | $12,691 +14% | $486,750 +3% |
| 2016 | $11,130 | $472,580 +3% |
| 2015 | $11,130 +2.7% | $458,820 +3% |
| 2014 | $10,838 +16.8% | $445,460 +3% |
| 2013 | $9,282 +18.4% | $432,490 +3% |
| 2012 | $7,838 +3.7% | $419,900 +3% |
| 2011 | $7,562 -11.8% | $407,670 +3% |
| 2010 | $8,575 +2.4% | $395,800 +3% |
| 2009 | $8,372 +5.9% | $384,280 +3% |
| 2008 | $7,904 | $373,090 |
Find assessor info on the county website
Monthly payment
Est. payment
Payment breakdown
Explore the cost of this home by adjusting the details. Changes won't be saved.Climate risks
Neighborhood: Pearl District
Nearby schools
Schools provided by the listing agent
- Elementary: Chapman
- Middle: West Sylvan
- High: Lincoln
Source: RMLS (OR). This data may not be complete. We recommend contacting the local school district to confirm school assignments for this home.

Similar homes
- $739,0002 bd2 ba1.5k sqft937 NW Glisan St Unit 1431, Portland, OR 97209Active
 MLS ID #452234333, Patrick Clark, Christie's International Real Estate Evergreen. RMLS (OR)
 - $699,0002 bd2 ba1.5k sqft937 NW Glisan St Unit 937, Portland, OR 97209Active
 MLS ID #780485259, Jason Connelly, Christie's International Real Estate Evergreen. RMLS (OR)
 - $799,0002 bd2 ba1.4k sqft1310 NW Naito Pkwy Unit 701, Portland, OR 97209Active
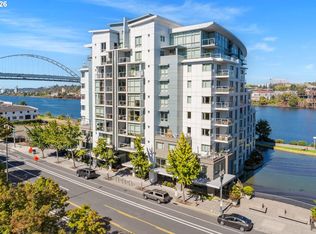 MLS ID #369816091, Christina McChesney, The Agency Lake Oswego. RMLS (OR)
 - $825,0002 bd3 ba2k sqft311 NW 12th Ave Unit 402, Portland, OR 97209Active
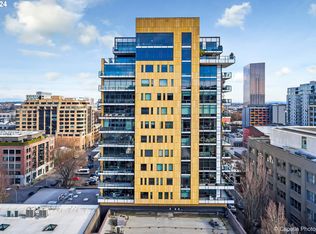 MLS ID #442673907, Blake Ellis, Windermere Realty Trust. RMLS (OR)
 - $750,0002 bd2 ba1.2k sqft937 NW Glisan St Unit 1533, Portland, OR 97209ActiveMLS ID #679799017, Jason Connelly, Christie's International Real Estate Evergreen. RMLS (OR)
- $740,0002 bd3 ba1.4k sqft1150 NW Quimby St Unit 704, Portland, OR 97209ActiveMLS ID #170549289, Debi Robertson, Premiere Property Group, LLC. RMLS (OR)
- $649,0002 bd2 ba1.6k sqft1030 NW Johnson St APT 224, Portland, OR 97209ActiveMLS ID #517980438, Katherine Williams, Rose City Realty Group. RMLS (OR)
- $750,0002 bd3 ba1.7k sqft725 NW Flanders St Suite 405, Portland, OR 97209ActiveMLS ID #333264805, Brad Golik, LUXE Forbes Global Properties. RMLS (OR)
- $795,0002 bd3 ba2k sqft820 NW 12th Ave APT 518, Portland, OR 97209ActiveMLS ID #708306980, Erika Wrenn, Where, Inc. RMLS (OR)
- $690,0002 bd2 ba1.5k sqft949 NW Overton St #402, Portland, OR 97209ActiveMLS ID #671501187, Erika George, Living Room Realty. RMLS (OR)
- $750,0002 bd3 ba1.6k sqft1150 NW Quimby St Unit 702, Portland, OR 97209ActiveMLS ID #788774854, Blake Ellis, Windermere Realty Trust. RMLS (OR)
- $599,9002 bd2 ba1.6k sqft1030 NW Johnson St APT 323, Portland, OR 97209ActiveMLS ID #549564955, Farah Seibel, Redfin. RMLS (OR)
- $775,0002 bd3 ba1.6k sqft1240 NW Hoyt St #6, Portland, OR 97209ActiveMLS ID #722472742, Cody Gibson, Keller Williams PDX Central. RMLS (OR)
- $675,0002 bd2 ba1.3k sqft1025 NW Couch St Unit 613, Portland, OR 97209ActiveMLS ID #528975318, Lora Elsen, MORE Realty. RMLS (OR)
- $800,0002 bd2 ba1.7k sqft1025 NW Couch St Unit 1212, Portland, OR 97209ActiveMLS ID #474474945, Dennis Haggar, Coldwell Banker Bain. RMLS (OR)
- $699,9003 bd2 ba1.9k sqft416 NW 13th Ave APT 206, Portland, OR 97209ActiveMLS ID #172260221, Todd Peres, Debbie Thomas Real Estate, Inc. RMLS (OR)
- $649,0002 bd2 ba1.3k sqft1150 NW Quimby St Unit 326, Portland, OR 97209ActiveMLS ID #231486797, Jason Connelly, Christie's International Real Estate Evergreen. RMLS (OR)
- $724,0003 bd3 ba1.7k sqft1001 NW Lovejoy St #Townhouse 802, Portland, OR 97209ActiveMLS ID #548869869, Jeff Birndorf, Cascade Hasson Sotheby's International Realty. RMLS (OR)
- $675,0002 bd2 ba1.7k sqft922 NW 11th Ave APT 104, Portland, OR 97209ActiveMLS ID #703541885, Rachael Osmon, Omni Realty Group, LLC. RMLS (OR)
- $687,5002 bd2 ba1.1k sqft1075 NW Northrup St Unit 1812, Portland, OR 97209ActiveMLS ID #454145883, Colleen Ritt, Where, Inc. RMLS (OR)
